6 Bedroom House in Krugersdorp Central
Little Jerusalem
A rare Victorian residence with two additional dwellings
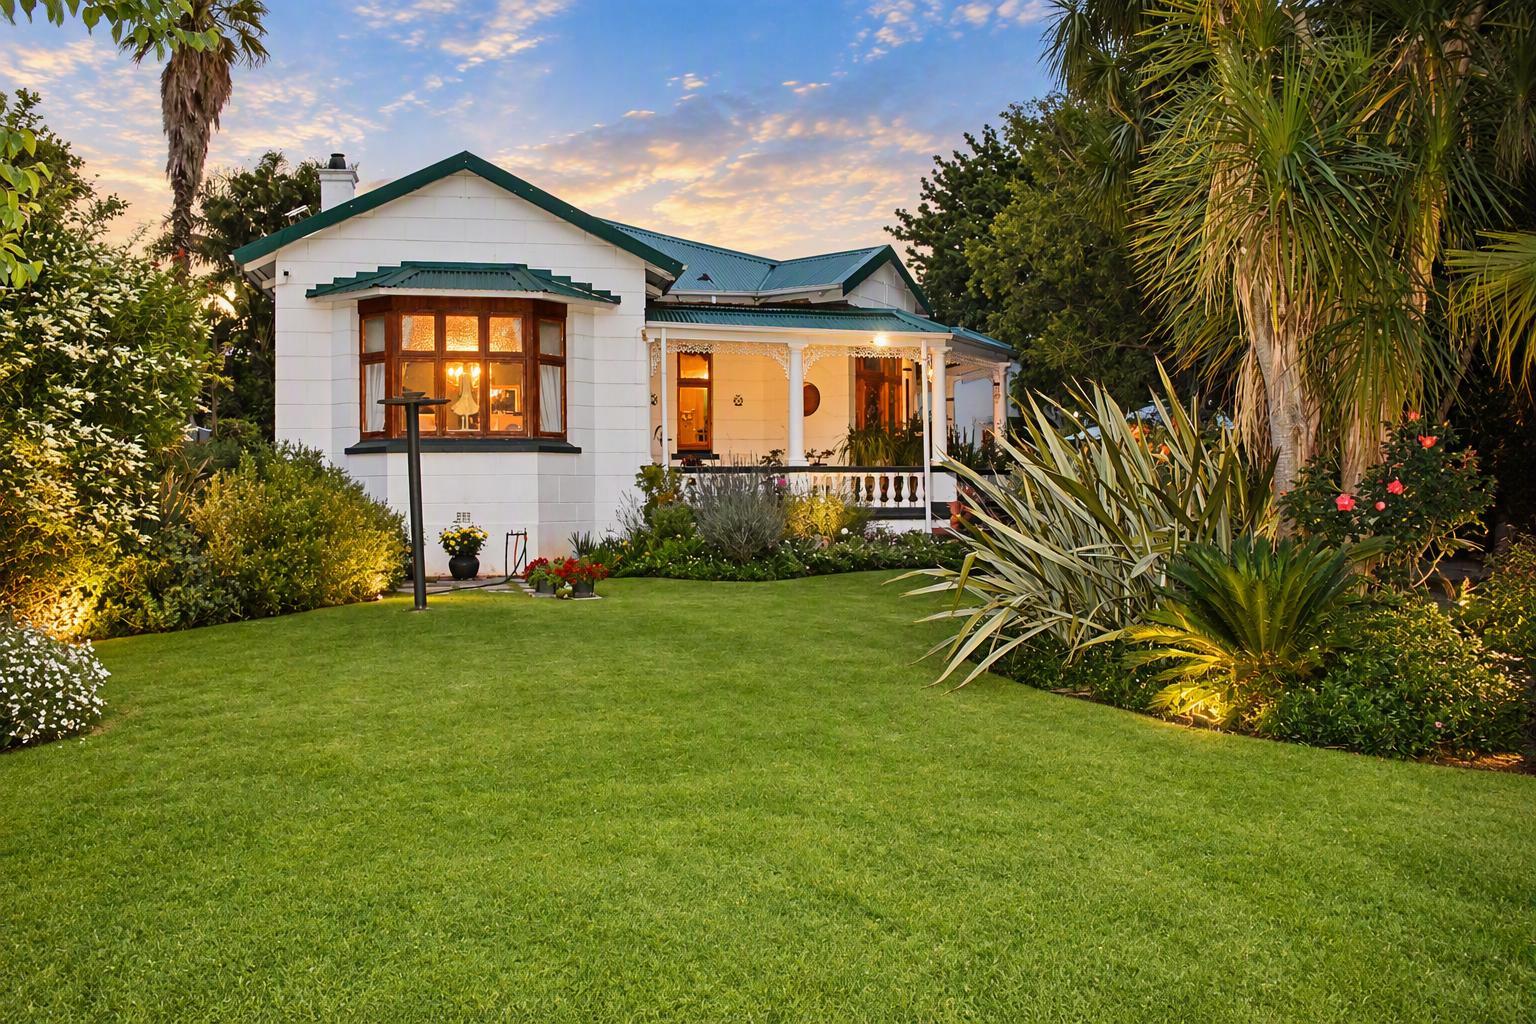
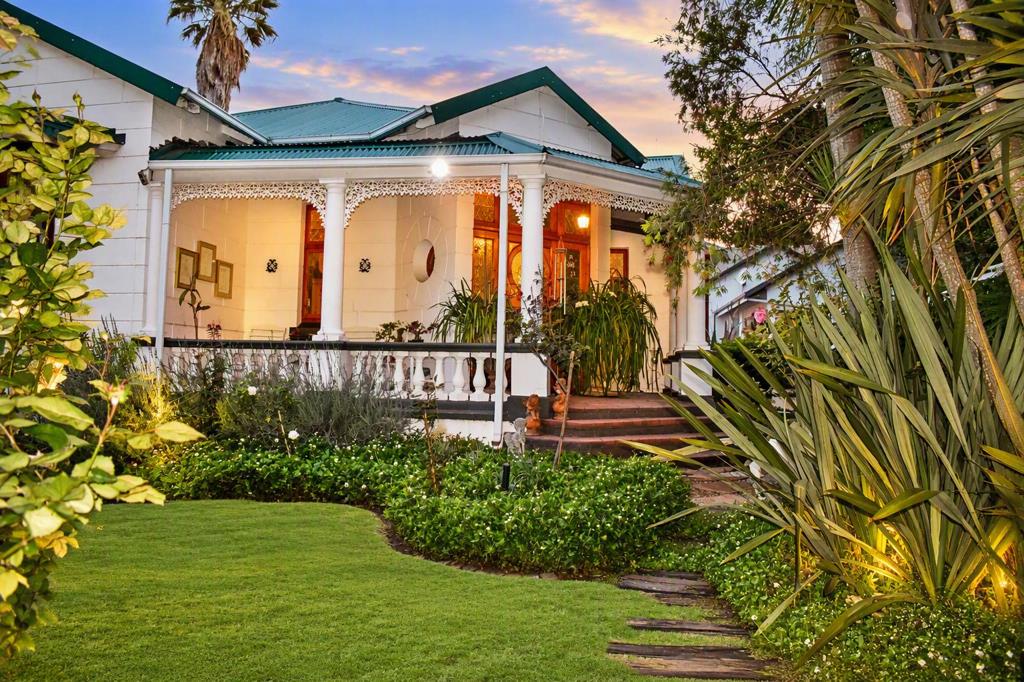
Discover the character, privacy and versatility of Little Jerusalem a lovingly restored Victorian home set on a generous corner stand. Built in 1915, the main residence is surrounded by established gardens and complemented by a two-bedroom cottage and a self-contained loft apartment.
With three dwellings, a pool, generous entertaining spaces and secure parking for five vehicles, this distinctive property offers room to live, host and accommodate guests or extended family.
The main residence
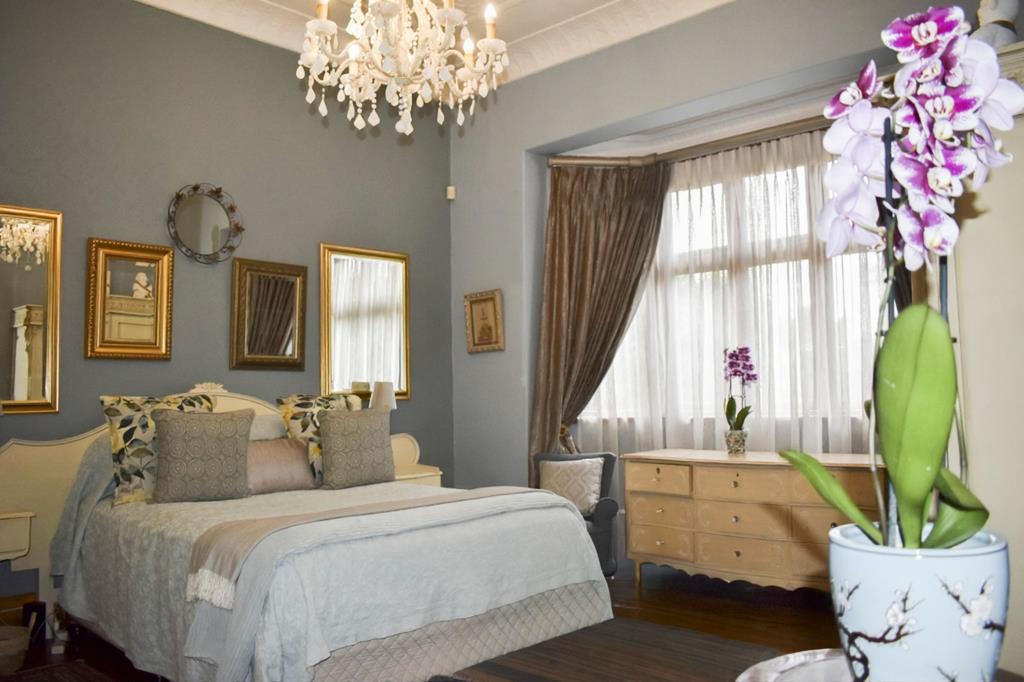
The gracious 3 bedroom home blends period detail with practical everyday living. Original Oregon pine floors, high pressed-steel ceilings, chandeliers, bay windows and stained glass create a warm sense of old-world charm. The original wooden front door opens into a spacious entrance hall, while the dining room features an Adams fireplace and a garden-facing bay window. In the lounge, a Jetmaster-fitted fireplace sits within an elegant mantelpiece, flanked by display cupboards. The main bedroom has a bay window and an en-suite bathroom with a classic ball-and-claw bath. A second bathroom offers a slipper bath and shower, with its own charming private courtyard. The second bedroom also has a bay window, while the third bedroom currently used as an office opens through French doors to the garden and pool area. A later addition thoughtfully extends the home with a family room featuring another bay window and built-in cupboards. It works beautifully as an informal dining space. The spacious kitchen includes a pantry, ample storage, a five-plate gas hob and a double electric thermo-fan oven. A separate scullery provides a double sink, washing trough and space for laundry appliances.
Cottage and loft apartment
The cottage is a well-appointed 2 bedroom, 2 bathroom dwelling with a lounge, dining room and kitchen. 3 sets of French doors open onto the pool deck. The kitchen includes a four-plate gas hob, electric oven and fitted double-door fridge-freezer, with plumbing available for a dishwasher. The cottage also offers generous cupboard space and custom-made curtains. The loft apartment is a furnished duplex, ideal for a single occupant. Upstairs, an open-plan bedroom and lounge open through French doors above the car park. Downstairs are a kitchenette with built-in cupboards and appliances, plus a dressing room and bathroom with a shower-over-bath. A separate outside shower and toilet also serve as the lofts laundry area.
Gardens and entertaining
Established gardens frame the home, with a swimming pool, pool deck, gazebo and fountain creating inviting spaces to relax and entertain. 2 verandas one west and one north-facing look out over different parts of the garden. A working borehole supplies water for irrigation, the pool and the propertys fountains. A water tank with pump provides additional water where filled with borehole water, it is not suitable for human consumption. The garden irrigation system is installed but not automated.
Privacy, security and parking
High boundary walls create a private setting, with no part of the property visible from the street. Security features include an active electric fence on street-facing walls, an alarm connected to a security company, eight cameras and inverter backup for the alarm and electric fence. One inverter also supports the Wi-Fi connection during power interruptions. Three secure entrances and exits serve the property. Covered parking accommodates five cars and is accessed via a tarred driveway. A storeroom opposite the main house and two garden sheds provide useful additional storage.
A property with room for many possibilities
With its restored Victorian character, 3 distinct dwellings, established outdoor spaces and thoughtful security features, This home is a rare opportunity to own a truly individual Krugersdorp property.
Contact us to arrange a viewing and experience Little Jerusalem for yourself.
Property details
- Listing number T5653016
- Property type House
- Listing date 13 Oct 2026
- Land size 1 495 m²
- Floor size 415 m²
- Rates and taxes R 578
Property features
- Bedrooms 6
- Bathrooms 5
- En-suite 2
- Lounges 3
- Dining areas 3
- Garage parking 1
- Covered parking 5
- Flatlets
- Pet friendly
- Access gate
- Alarm
- Balcony
- Built in cupboards
- Fenced
- Laundry
- Patio
- Pool
- Scenic view
- Staff quarters
- Storage
- Study
- Entrance hall
- Kitchen
- Garden
- Scullery
- Garden cottage
- Intercom
- Pantry
- Electric fencing
- Family TV room
- Paving
- Fireplace
- Guest toilet