9 Bedroom House in Protea Ridge
A Truly Exceptional Family Estate in Protea Ridge
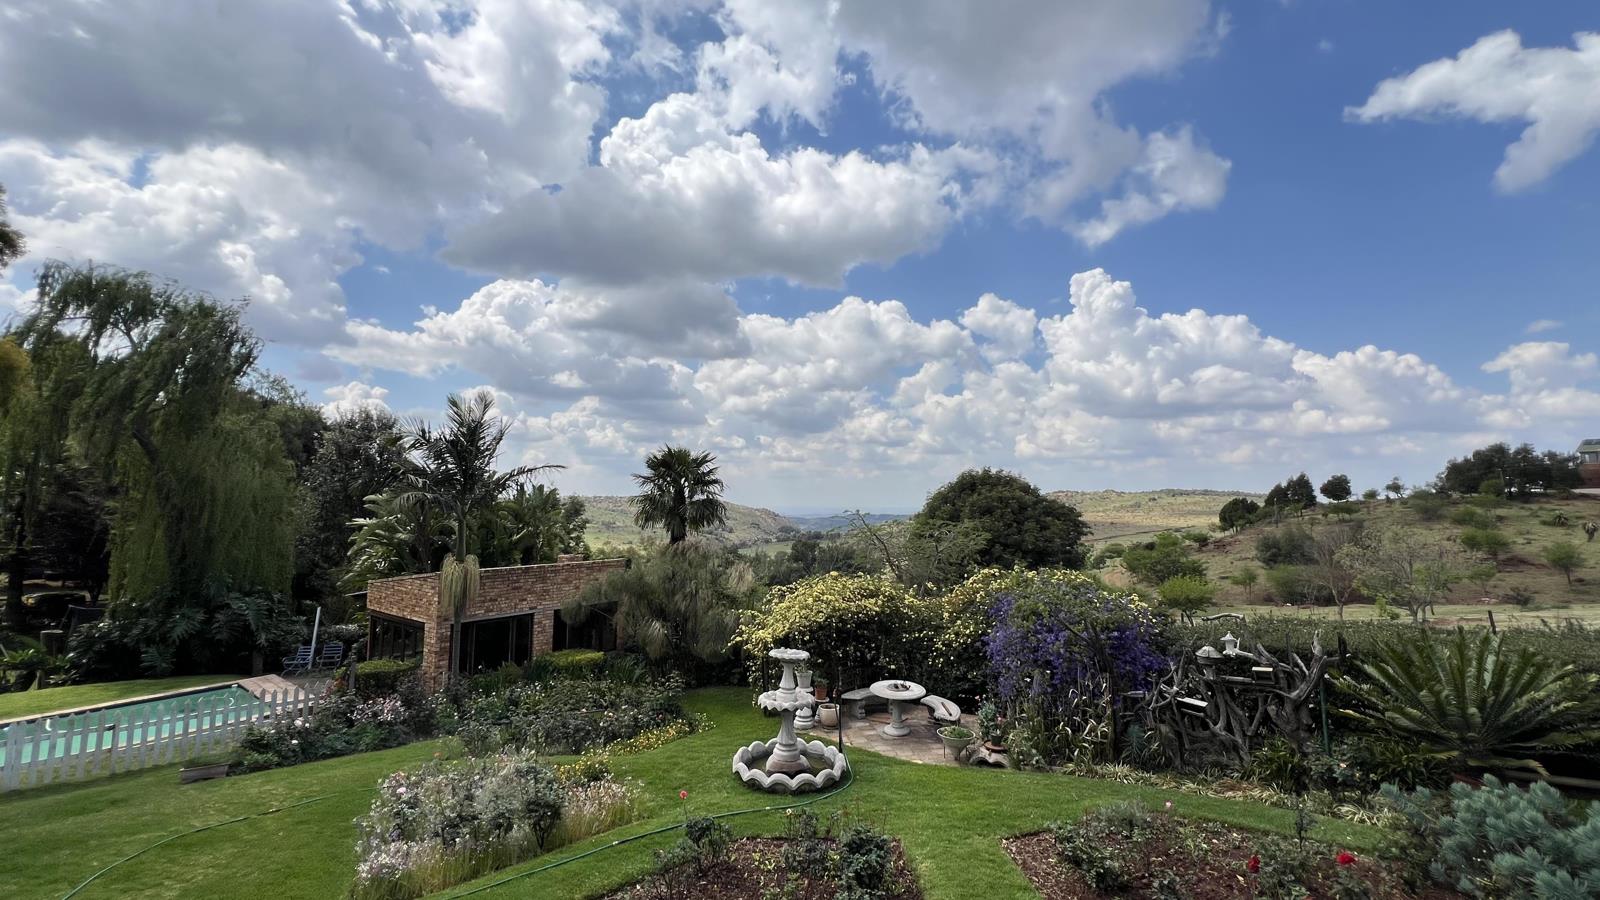
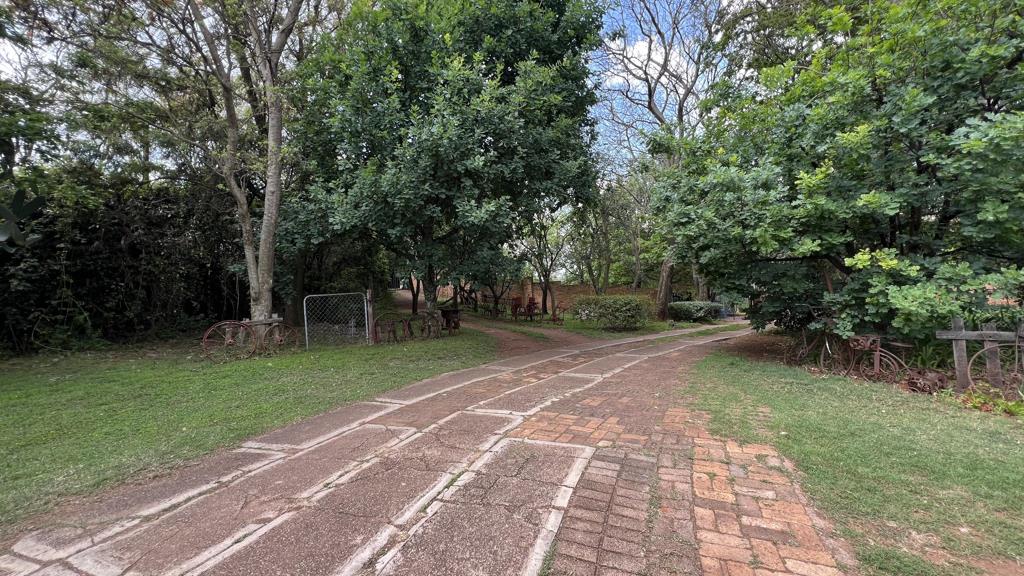
This truly exceptional property offers a private oasis in the sought-after Protea Ridge, surrounded by a magnificent established garden filled with lush greenery, beautiful flowers, mature trees and abundant birdlife. Charming bridges cross the little stream, while pathways, treehouses and jungle gyms create a magical setting for children and families to enjoy.
Set on an exceptionally spacious stand, this remarkable property offers an incredible combination of space, versatility and lifestyle, featuring two separate homes, a private tennis court, swimming pool, multiple entertainment areas and expansive grounds.
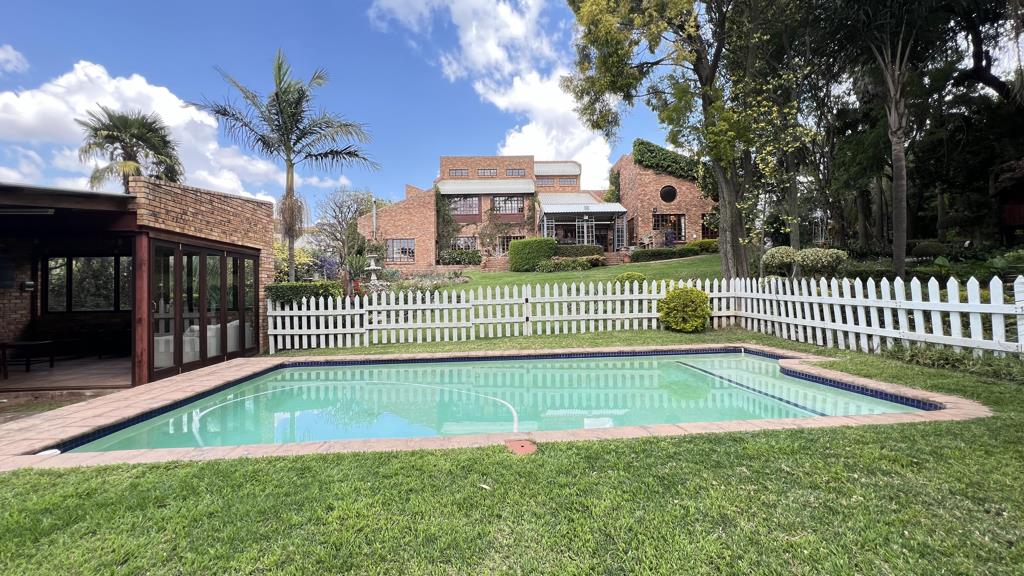
The main house welcomes you through beautiful wooden doors into a spacious split-level residence, with a lounge featuring wooden floors and high ceilings, a dining room with slate flooring and high ceilings, a study with laminated flooring, and a well-appointed kitchen with built-in cupboards, gas stove, electric oven and vegetable sink, complemented by a separate scullery with washing machine connections, washing sink and double sink. A few steps down leads to a beautiful glass-enclosed indoor garden and spacious entertainment room with slate flooring, which opens onto a large patio with a built-in braai overlooking the stunning garden and swimming pool, creating the perfect setting for family gatherings and entertaining. Upstairs offers four bedrooms, all with built-in cupboards, an entertainment or pajama lounge and a bathroom with bath, basin and toilet. The lower level features another four bedrooms, with the spacious main bedroom boasting a fireplace, walk-in closet and luxurious en-suite bathroom with shower, his-and-hers basins, bath, bidet and toilet, while a second bathroom with shower, bath, basin and toilet services the other bedrooms, together with a separate guest toilet.
The second house provides excellent additional accommodation and versatility, featuring a large kitchen with separate scullery, dining room and an enormous lounge opening onto the patio through concertina doors, with a jungle gym and trampoline play area outside. Upstairs is a loft area that can be used as a playroom or office, while the main bedroom has built-in cupboards and a bathroom with slipper bath, shower, basin and toilet, with two further bedrooms upstairs, both with built-in cupboards, as well as a second bathroom with his-and-hers basins, shower, bath and toilet.
Adding even more value are four Hollywood-style garages situated between the two homes, a wooden cabin offering a lounge, kitchenette, two bedrooms and bathroom, two additional outside rooms with a bathroom, an extra cold room, outside toilet and five carports. The property also features a chicken coop, JoJo water tanks, a private tennis court with clubhouse, swimming pool with changing roomclubhouse, security beams and an alarm system.
The beautifully established grounds are undoubtedly one of the standout features of this property, offering abundant space for children to play, families to gather and guests to enjoy the peaceful surroundings. With its swimming pool, tennis court, multiple entertainment areas, play spaces, additional accommodation and magnificent garden, this is a property designed for family living, entertaining and creating unforgettable memories.
There is simply far too much to capture in a single description, and the scale, versatility and unique combination of features truly need to be experienced in person.
This is more than just a home it is an exceptional lifestyle property waiting to be discovered.
Property details
- Listing number T5632225
- Property type House
- Listing date 23 Sep 2026
- Land size 9 788 m²
- Rates and taxes R 1 732
- Levies R 1
Property features
- Bedrooms 9
- Bathrooms 3.5
- Lounges 2
- Dining areas 2
- Garage parking 4
- Open parking 5
- Flatlets
- Pet friendly
- Alarm
- Balcony
- Patio
- Pool
- Security post
- Staff quarters
- Study
- Garden
- Built In braai