4 Bedroom House in Rant en Dal
Space, Style And Views for Family Livng.
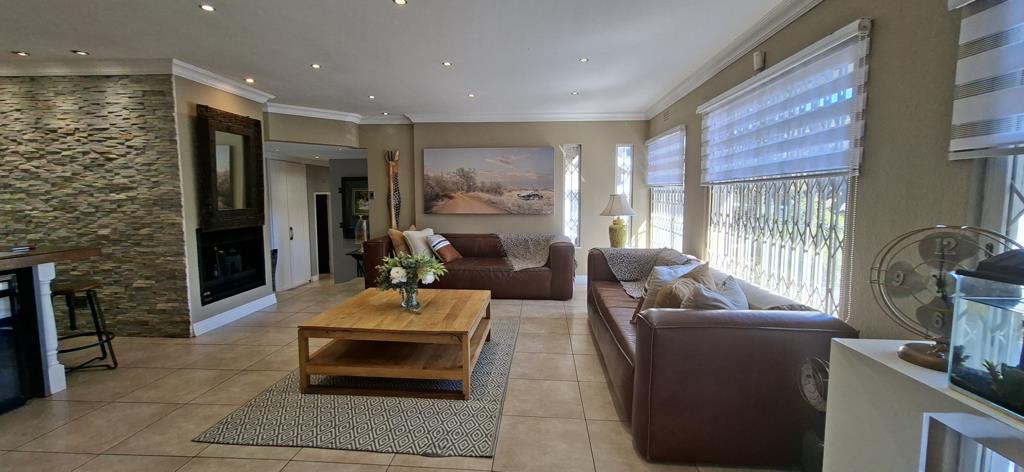
Step into a home designed for easy family living, where generous spaces, modern finishes and a welcoming atmosphere come together beautifully. The open-plan lounge with a cosy fireplace flows into a stylish kitchen featuring Caesarstone countertops, a centre island, a gas stove, and ample cupboard space a separate scullery keeps everyday living practical and organised. The dining and entertainment area, complete with a built-in braai, connects effortlessly with a dedicated bar and study space. Four well-sized bedrooms with built-in cupboards and two bathrooms provide comfortable accommodation, while the main bedroom enjoys the privacy of an en-suite bathroom.
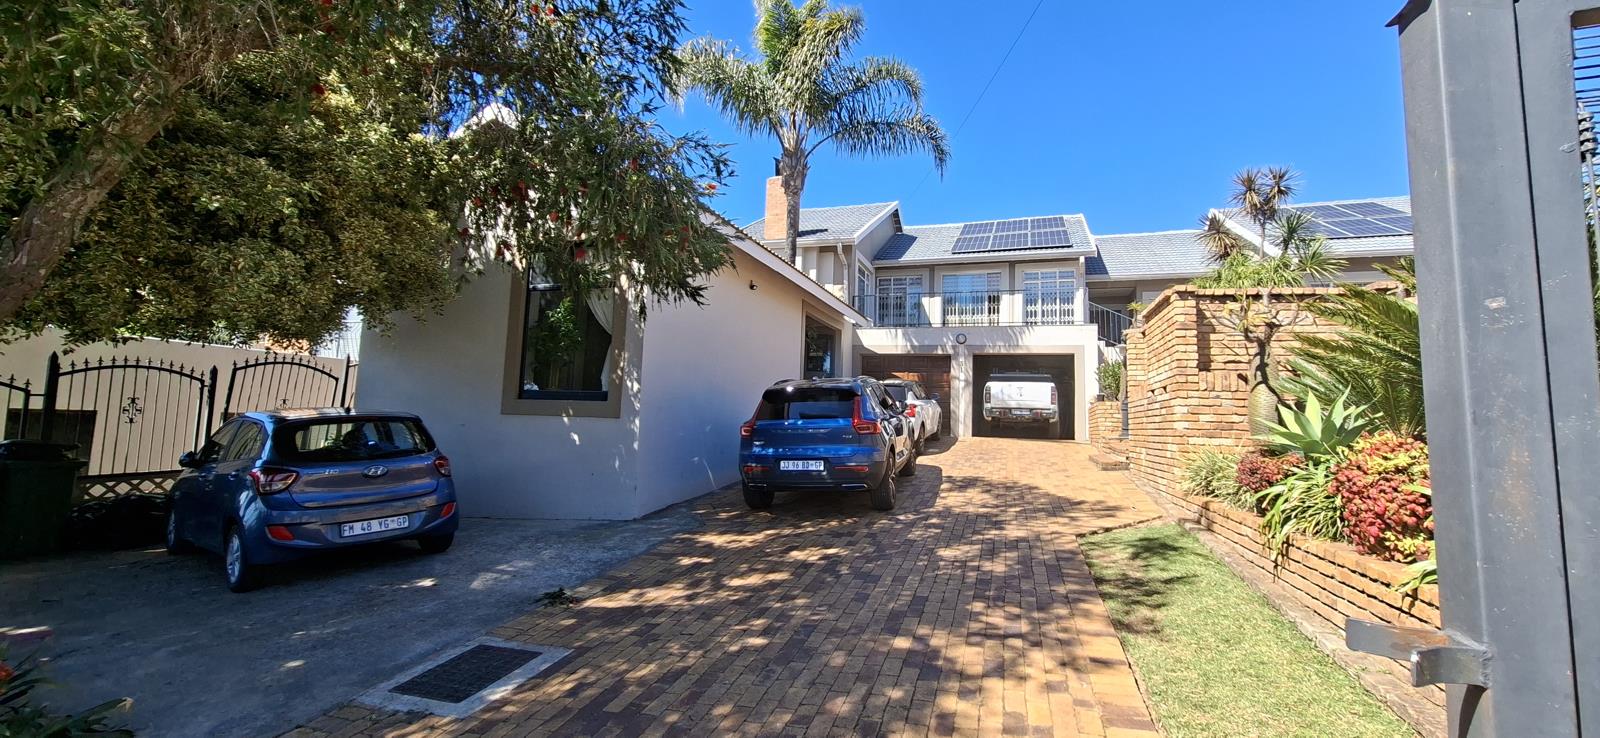
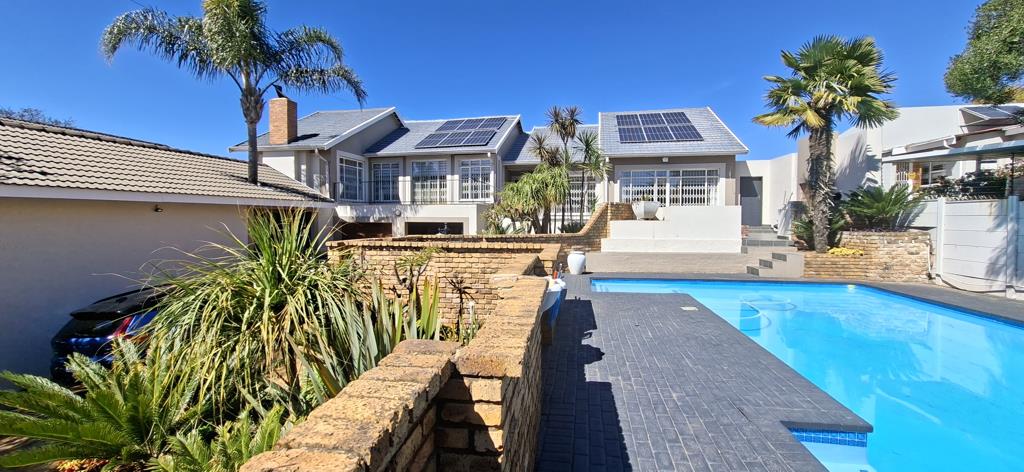
Outside is where this home truly comes into its own, offering a sparkling swimming pool, relaxed boma and inviting entertainment spaces framed by beautiful mountain views. A separate salon office excellent versatility and could be converted into a private flatlet for extended family, guests, or additional income. Added extras include a salon and inverter system, borehole, double garage, and excellent security with electric fencing, an automated gate, burglar bars, security gates and an alarm system. Conveniently positioned near schools, shopping centres and main routes, this is a wonderfully adaptable family home with space to live, entertain and grow. Erf and floor sizes are estimates. Rates and Taxes may have changed after the listing. Don''t wait call Hanlie for an EXCLUSIVE viewing.
Property details
- Listing number T5603729
- Property type House
- Listing date 28 Aug 2026
- Land size 1 008 m²
- Floor size 300 m²
- Rates and taxes R 2 520
Property features
- Bedrooms 4
- Bathrooms 2
- Lounges 1
- Dining areas 1
- Garage parking 2
- Open parking 2
- Flatlets
- Pet friendly
- Laundry
- Patio
- Pool
- Security post
- Study
- Garden