6 Bedroom House in Rant en Dal
4 Bedrooms PLUS 2 Bed Flatlet, Borehole, Facebrick
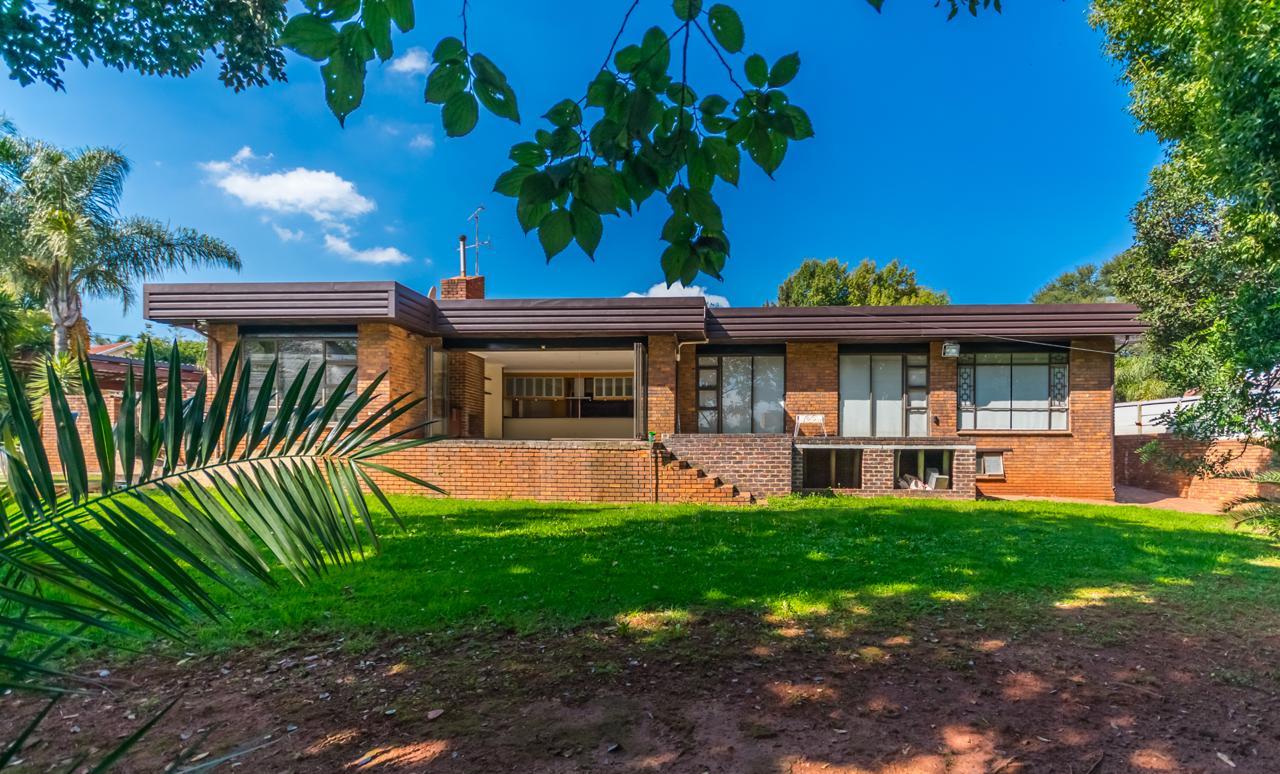
Theres something special about a home that feels like its been lived in with love. Where every space tells a story, and every corner invites you to slow down and stay a little longer. This full title face brick residence, perfectly positioned on a generous corner stand near Chancliff, offers exactly that kind of warmth, space, and effortless family living.
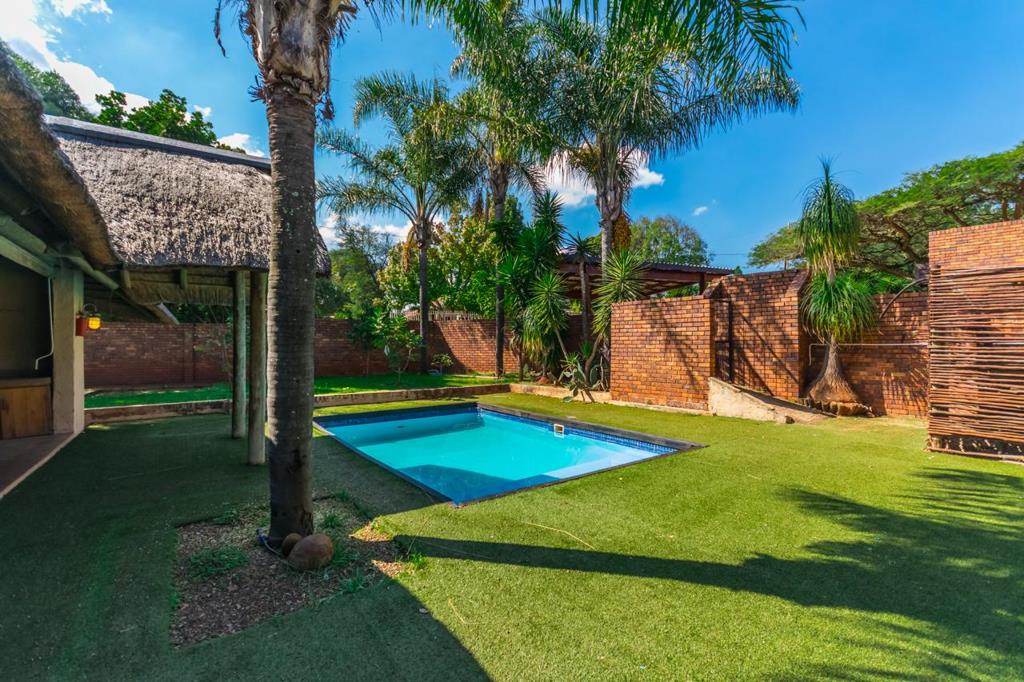
From the moment you step through the double door entrance, youre welcomed into a home that balances comfort and scale beautifully. The living spaces unfold naturally, starting with a tiled family room filled with light, where large stack-away doors open wide onto a patio and overlook a lush, expansive garden. Its the kind of setting where weekends are spent entertaining, children play freely on the lawn, and summer days revolve around the sparkling swimming pool and the inviting lapa, complete with blinds for year-round enjoyment.
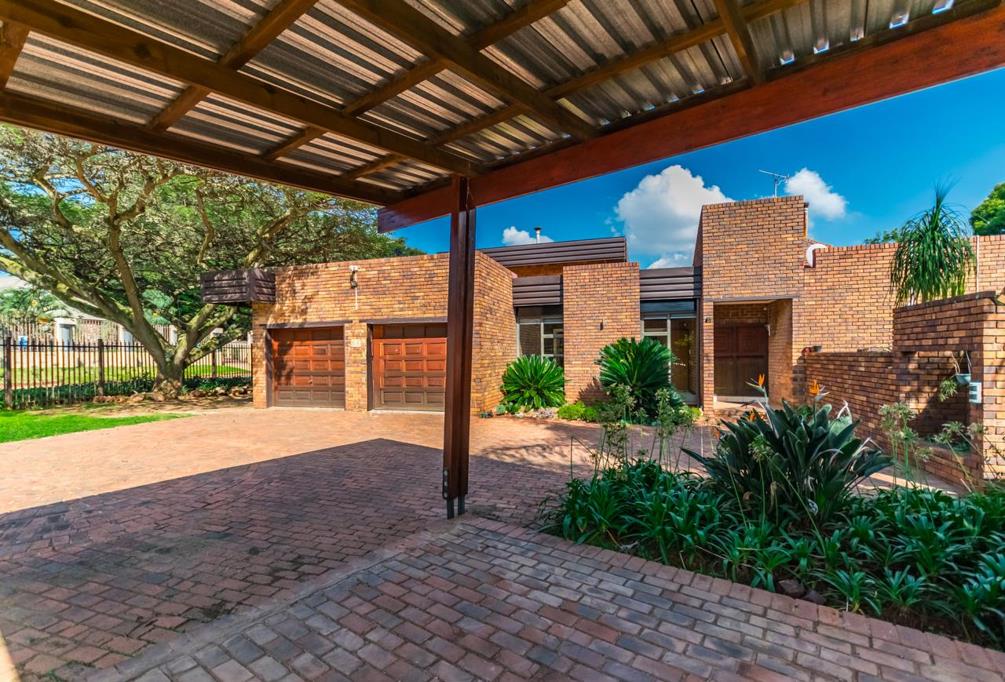
At the heart of the home lies a well-designed kitchen, finished with granite countertops and rich wooden cabinetry. Its both functional and social, opening seamlessly to the dining room on one side with its striking double volume ceilings, and to a relaxed family lounge on the other. A gas stove, pantry, scullery with double sink, space for a dishwasher, and a separate laundry and utilityironing room ensure that practicality is never compromised. From here, youre led out to a private courtyard and a carport with its own entrance, ideal for everyday ease.
The accommodation is generous and thoughtfully laid out. The main bedroom is a peaceful retreat, featuring soft carpets, wooden built-in cupboards, an en suite bathroom, and calming views over the garden, framed by roll-down blinds. Two of the additional bedrooms open directly onto the patio through sliding doors, creating a seamless indoor-outdoor connection, while a fourth bedroom adds further flexibility for growing families. A full communal bathroom and separate guest toilet complete the main home.
For those working from home or needing extra space, a dedicated study and an additional TV room or office provide versatility without interrupting the flow of family living. Direct access from the double garage into the home adds convenience and security.
And then theres the added bonus, a fully functional flatlet. Whether for extended family, guests, or rental income, it offers two laminate-floored bedrooms, a bathroom, and an open plan lounge, dining, and kitchen area with a freestanding stove and double sink. Its a valuable extension of the home that opens up endless possibilities.
Set in a welcoming, established suburb with a strong sense of community, and offering easy access to major routes, top schools, and all essential amenities, this property brings together space, functionality, and lifestyle in one compelling package.
This is more than just a house, its a place where life happens, memories are made, and every box is effortlessly ticked.
Property details
- Listing number T5464946
- Property type House
- Listing date 21 Apr 2026
- Land size 1 731 m²
- Floor size 450 m²
Property features
- Bedrooms 6
- Bathrooms 3
- En-suite 1
- Lounges 3
- Dining areas 2
- Garage parking 2
- Covered parking 2
- Storeys 1
- Flatlets
- Pet friendly
- Access gate
- Balcony
- Built in cupboards
- Deck
- Fenced
- Laundry
- Patio
- Pool
- Storage
- Study
- Tv
- Wheel chair friendly
- Entrance hall
- Kitchen
- Garden
- Scullery
- Garden cottage
- Pantry
- Family TV room
- Paving
- Built In braai
- Lapa