4 Bedroom House in Rant en Dal
Welcome to a refined family home in Rant En Dal, Krugersdorp
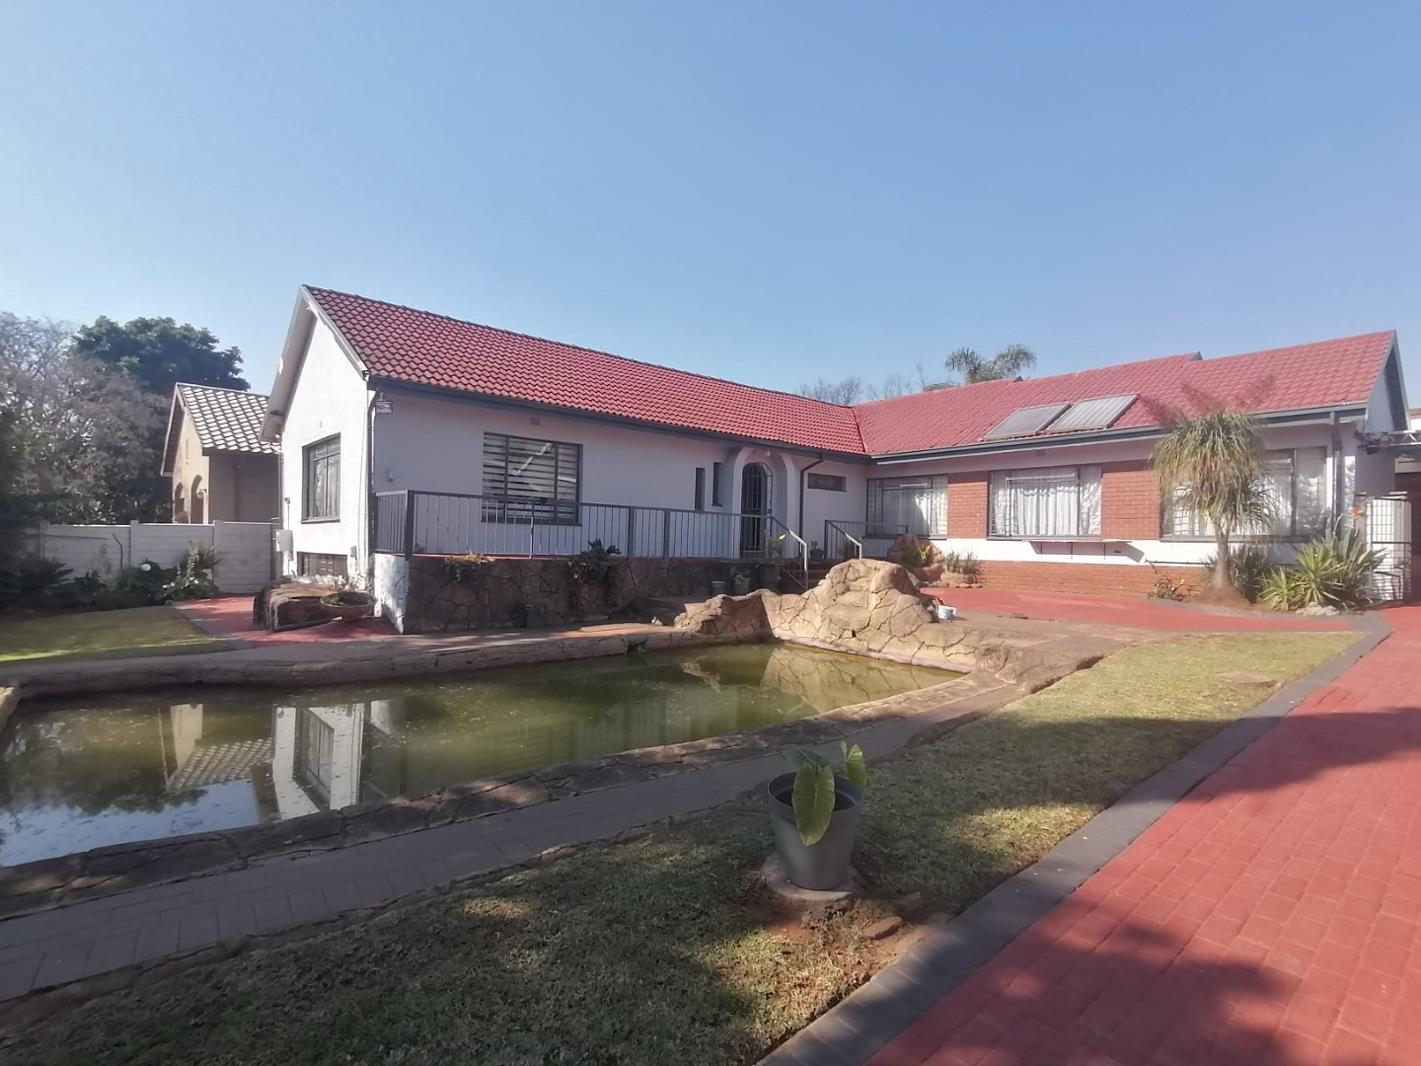
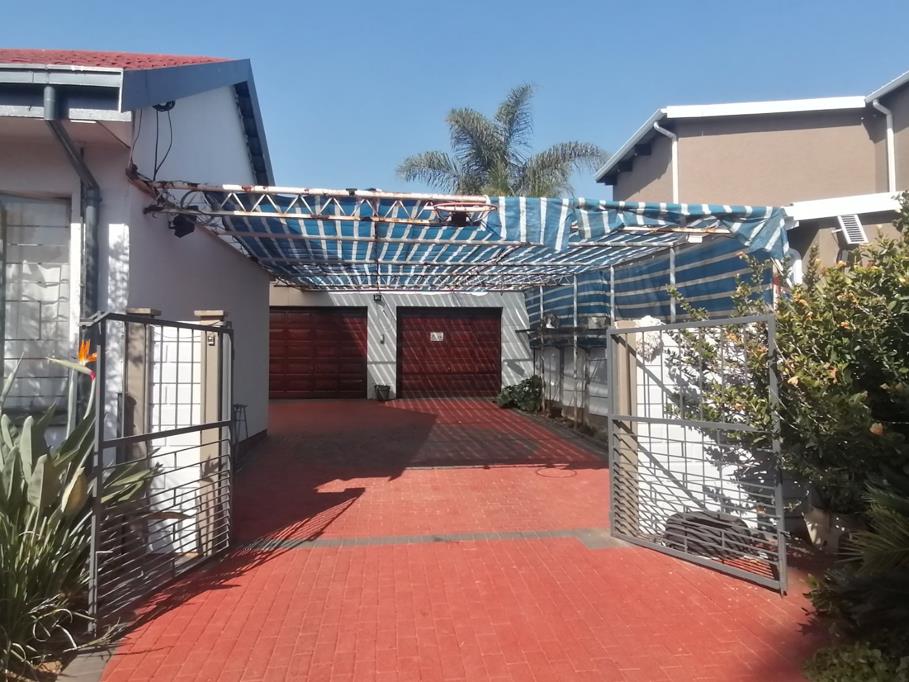
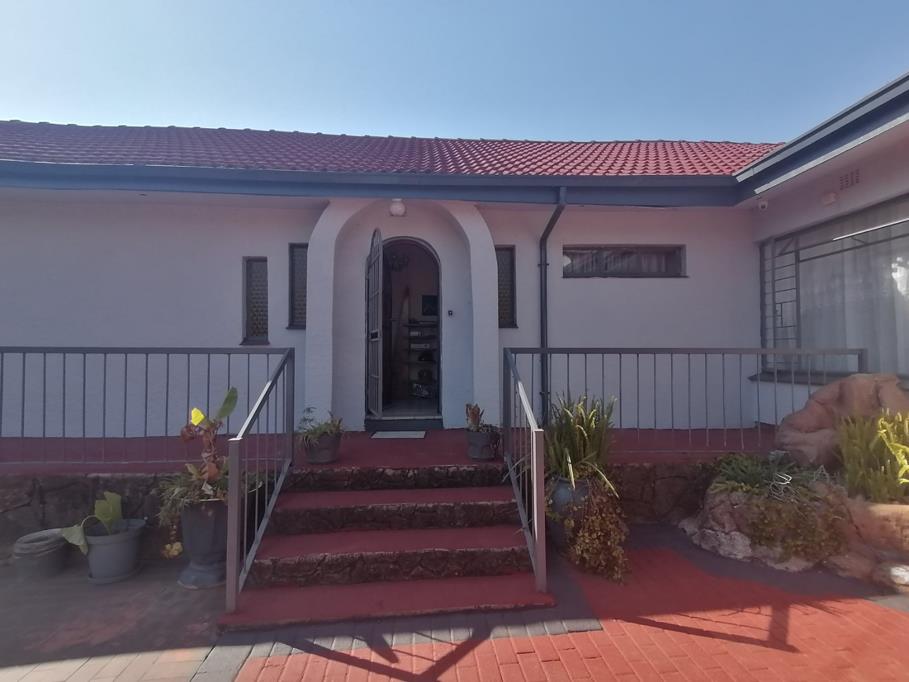
A home where practical living meets classic comfort. This four-bedroom residence offers tiled floors throughout and built-in cupboards in every bedroom, ensuring ample storage and easy maintenance. The open-plan kitchen features an eye-level oven, granite tops and a scullery, flowing into the lounge and living areas where laminated and carpeted floors define cozy zones. A dedicated family or TV room with a welcoming fireplace provides a warm heart to the home, while a built-in bar and braai spaces invite social gatherings both indoors and out. Step outside to a paved courtyard and patio, perfect for relaxing evenings or casual entertaining with family and friends. The property also includes practical extras such as a storeroom, staff quarters, outside toilets, a laundry and shade net parking, all securely fenced with an alarm and CCTV for peace of mind. Fibre connectivity keeps you connected, and the electric garage doors add convenience to daily routines. Pets are allowed, making this home ideal for a tranquil family environment. Embrace a lifestyle that blends open-plan living with intimate areas for privacy, all within easy reach of Krugersdorps amenities.
Property details
- Listing number T5547213
- Property type House
- Listing date 9 Jul 2026
- Land size 990 m²
- Floor size 290 m²
Property features
- Bedrooms 4
- Bathrooms 2
- En-suite 1
- Lounges 1
- Garage parking 2
- Open parking 2
- Pet friendly
- Alarm
- Built in cupboards
- Fenced
- Patio
- Pool
- Staff quarters
- Entrance hall
- Kitchen
- Garden
- Scullery
- Family TV room
- Fireplace
- Built In braai