4 Bedroom House in Wentworth Park
Space, Style, and a Kitchen Every Cook Will Fall in Love With
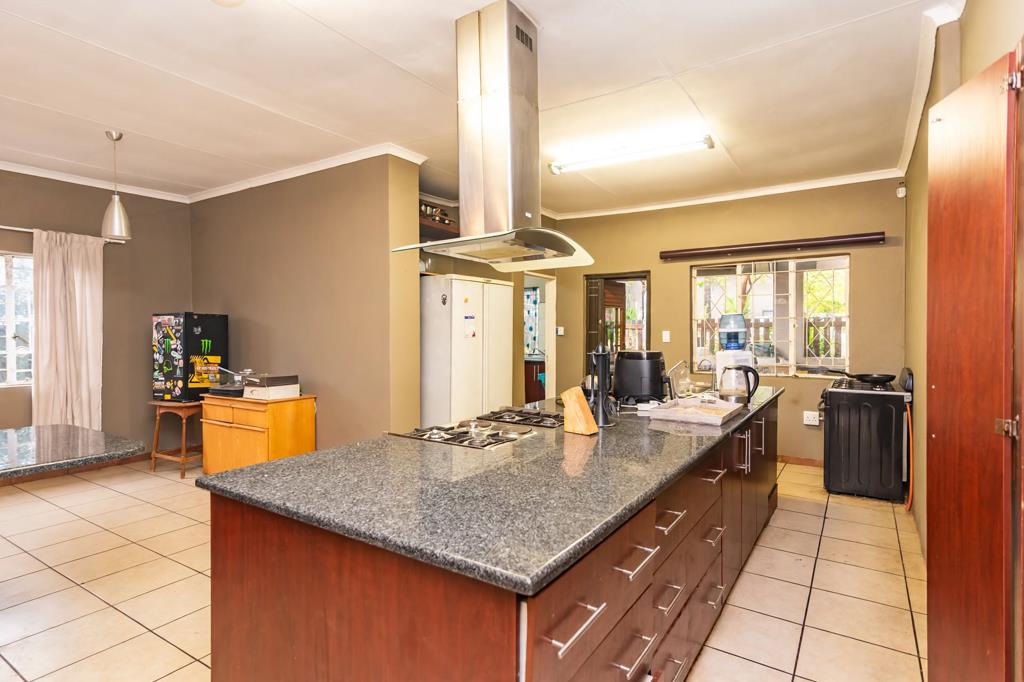
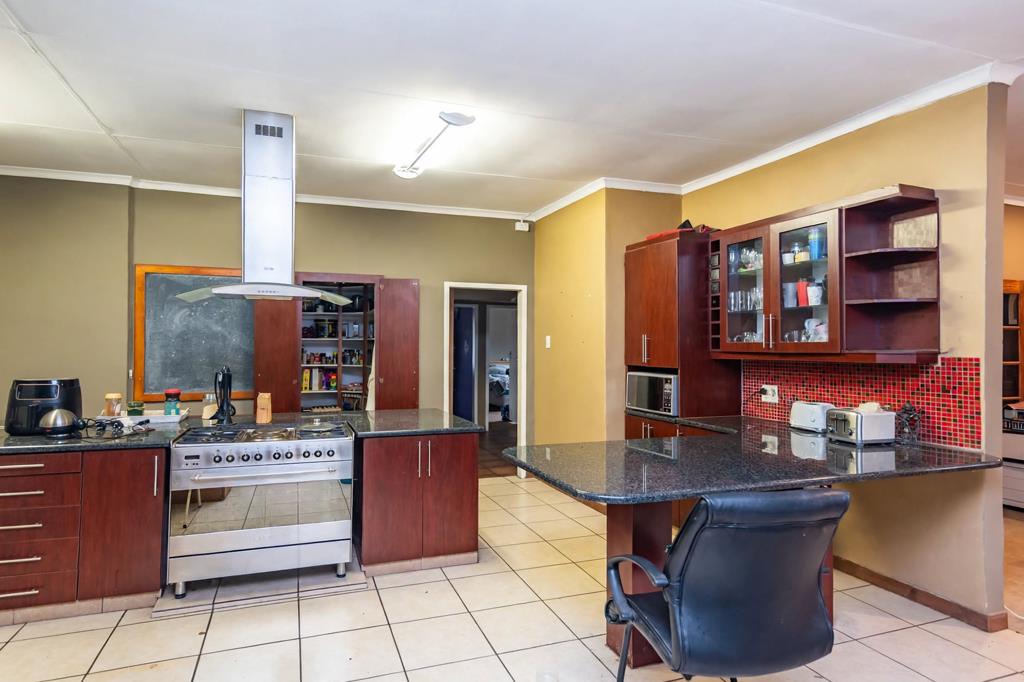
Step through the entrance hall into a home built for family living and effortless entertaining. The lounge flows into an open-plan dining area and a true farmhouse kitchen the kind with a cosy kitchen nook, a centre island for gathering round, an electric oven paired with a gas stove, and a dedicated veggie sink. There''s space ready for your double-door fridge and microwave, plus a walk-in pantry to keep everything tucked away and organised.
Behind the scenes, a separate scullery takes the pressure off the main kitchen, complete with a double sink, laundry connection, and dishwasher connection practicality built right in.
Down the passage, four carpeted bedrooms all feature built-in cupboards, served by a separate guest toilet and a full family bathroom with a huge bath, shower, his-and-hers basins, and toilet. A generous linen cupboard rounds out the storage on offer.
For extended family, guests, or rental income, a self-contained flatlet offers a bedroom, open-plan lounge, shower, basin, and toilet flexible living that adapts to your needs.
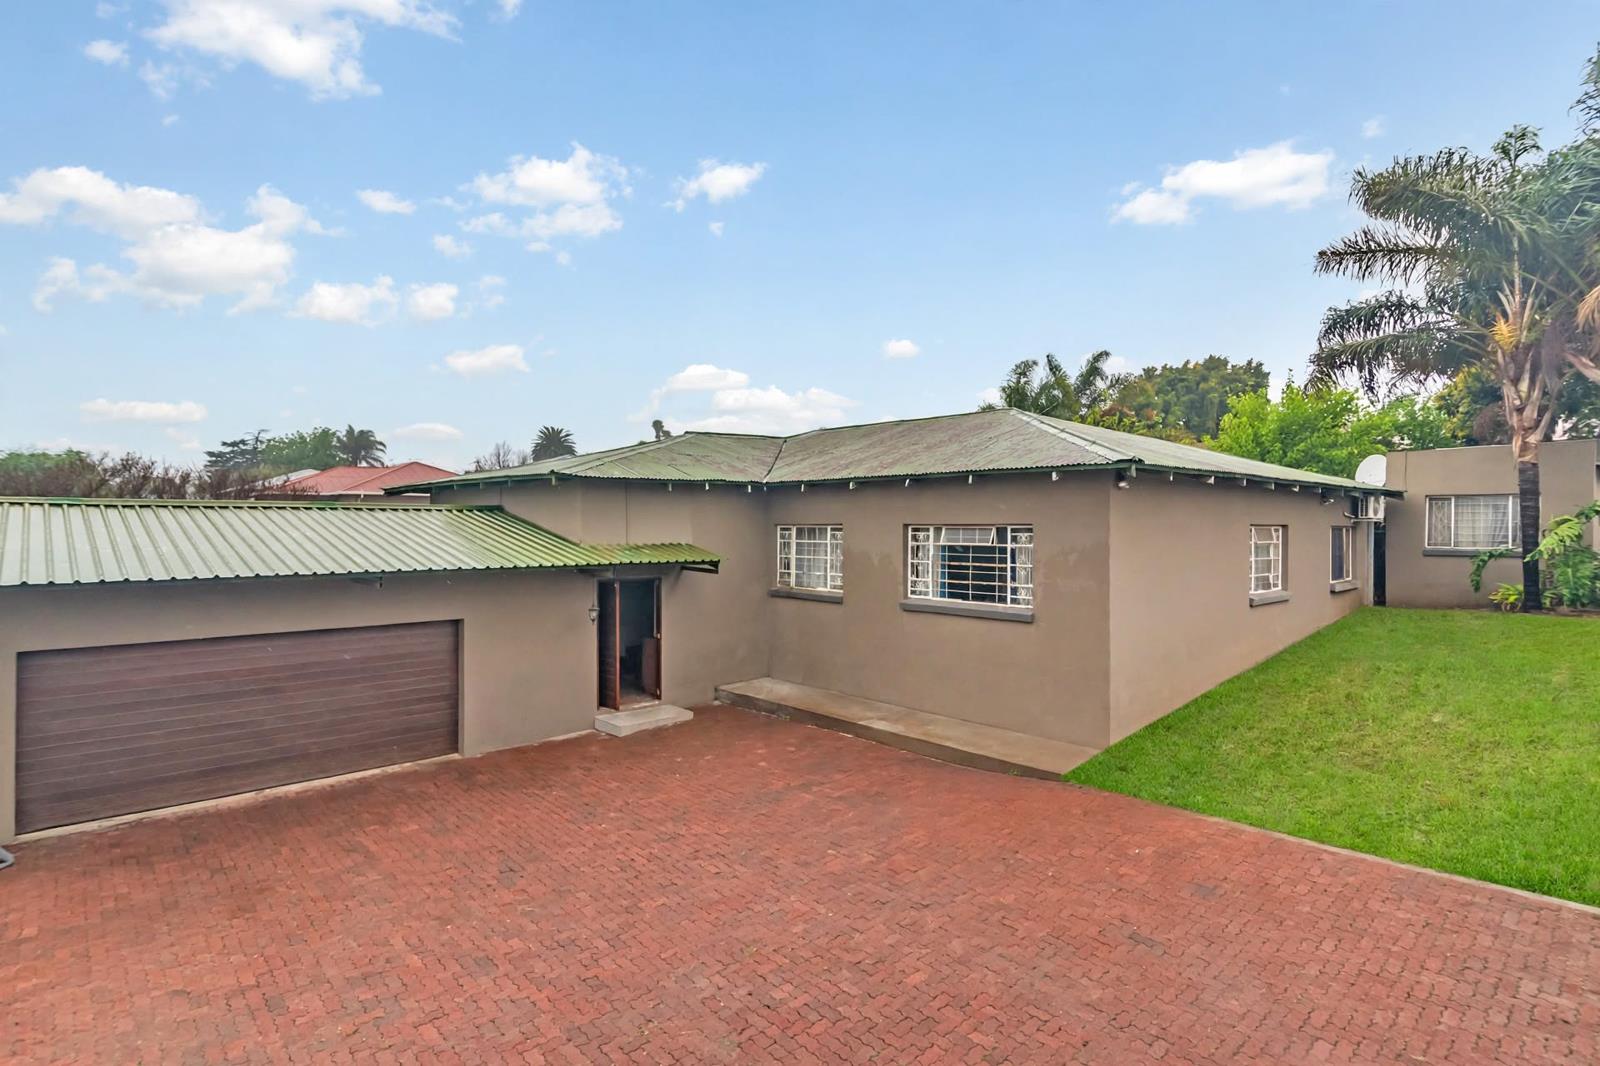
Outside, an oversized double garage is joined by ample paved off-street parking, and the whole property is enclosed behind a high wall for genuine peace of mind.
This is space, comfort, and versatility in one address. What are you waiting for Call us to view.
On Show
- Sun 20 Sep 11:00 - 12:00
Property details
- Listing number T5616726
- Property type House
- Listing date 9 Sep 2026
- Floor size 833 m²
Property features
- Bedrooms 4
- Bathrooms 1.5
- Lounges 1
- Dining areas 1
- Garage parking 2
- Flatlets
- Pet friendly
- Built in cupboards
- Fenced
- Patio
- Kitchen
- Garden
- Scullery
- Garden cottage
- Family TV room
- Guest toilet