3 Bedroom House in Greenhills
3-Bedroom Thatch Roof Home with Flatlet in Greenhills, Randfontein
3-Bedroom Thatch Roof Home with Flatlet in Greenhills, Randfontein
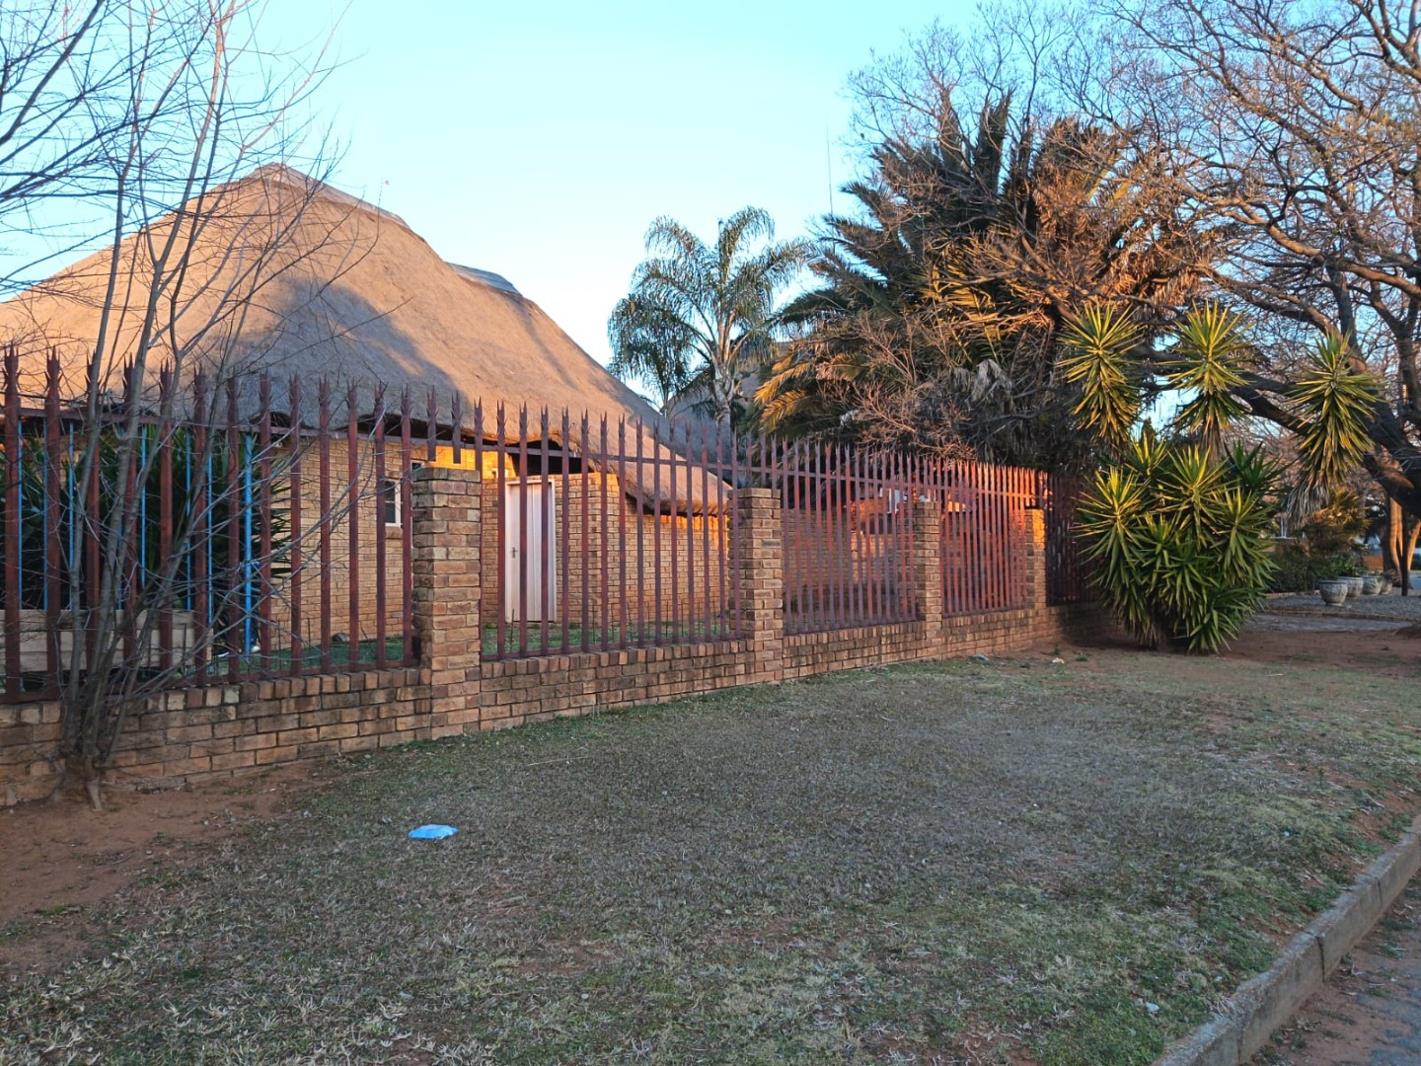
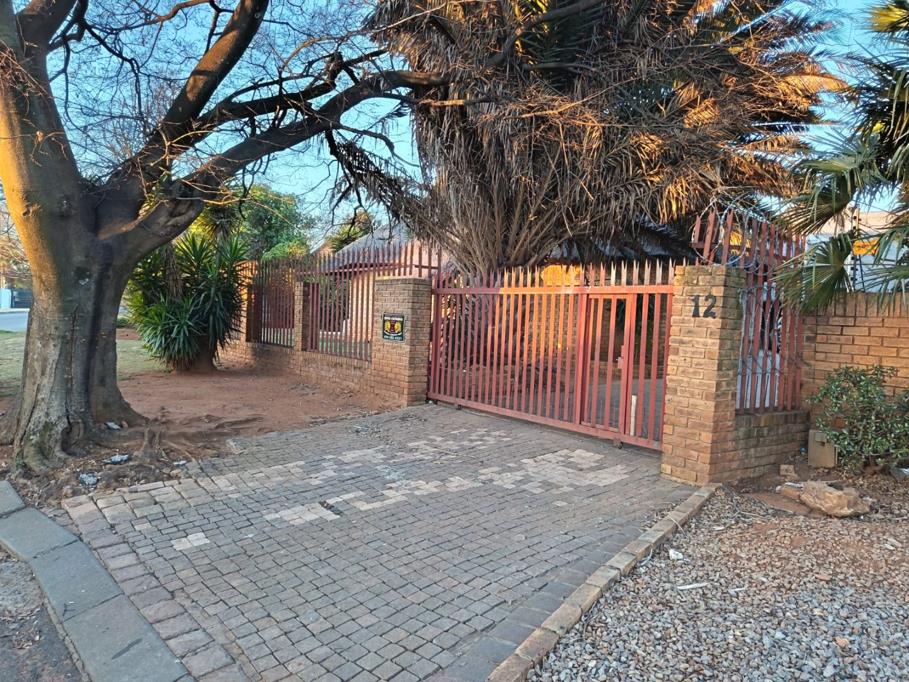
This well-established residential property in Greenhills offers a practical and spacious living solution for families or investors seeking dual-living potential. The main residence features three comfortable bedrooms and two bathrooms, providing ample accommodation for modern family living. The property benefits from a distinctive thatch roof design that adds character and charm to the streetscape.
The home includes a separate flatlet, creating excellent opportunities for rental income, extended family accommodation, or flexible living arrangements. With one kitchen and dedicated dining and lounge areas, the layout supports both independent and connected living spaces. The generous 978 sqm erf provides substantial outdoor space for future development, landscaping, or recreational activities.
Key Features
3 bedrooms and 2 bathrooms in main residence
Separate flatlet for rental income or guest accommodation
Distinctive thatch roof construction
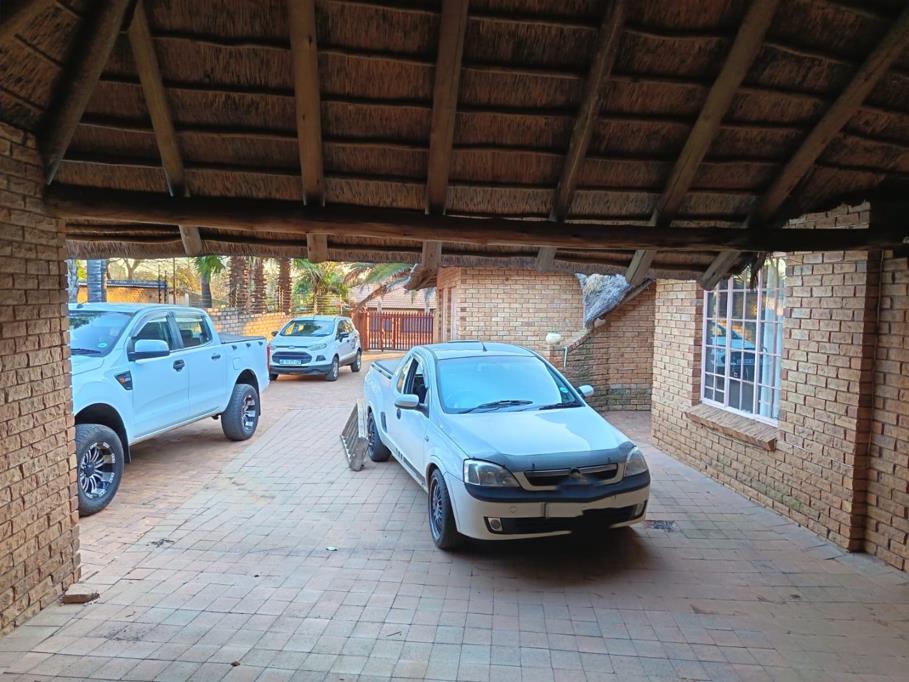
3 garages and 6 parking spaces
Large 978 sqm erf with development potential
Dedicated dining room and lounge area
Suburban location in established Greenhills
Located in the established Greenhills suburb of Randfontein, this property offers convenient access to local amenities and services. The combination of the main residence and flatlet makes this an attractive option for buyers seeking investment potential or flexible accommodation needs. Contact us today to arrange a viewing and discover the possibilities this property offers.
BAROVILLE TRADE AND INVESTMENTS 10 PTY LTD trading as REMAX Town and Country Krugersdorp operates in terms of a franchise agreement with REMAX of Southern Africa.
Property details
- Listing number T5602471
- Property type House
- Listing date 27 Aug 2026
- Land size 978 m²
- Floor size 32 m²
Property features
- Bedrooms 3
- Bathrooms 2
- En-suite 1
- Lounges 1
- Dining areas 1
- Garage parking 3
- Open parking 6
- Pet friendly
- Access gate
- Kitchen
- Garden
- Pantry
- Family TV room
- Paving