6 Bedroom House in Hillside AH
AGRICULTURAL HOLDING WITH 700 m² WORKSHOP, TWO HOMES & SOLAR HILLSIDE AH, RANDFONTEIN
TWO HOMES, WITH 700 m² WORKSHOP & SOLAR
Sole Mandate
A substantial 1.7-hectare agricultural holding offering space, accommodation and serious workshop potential.
If you are looking for a property where home and business can operate from the same premises, this extensive holding in Hillside AH is worth considering.
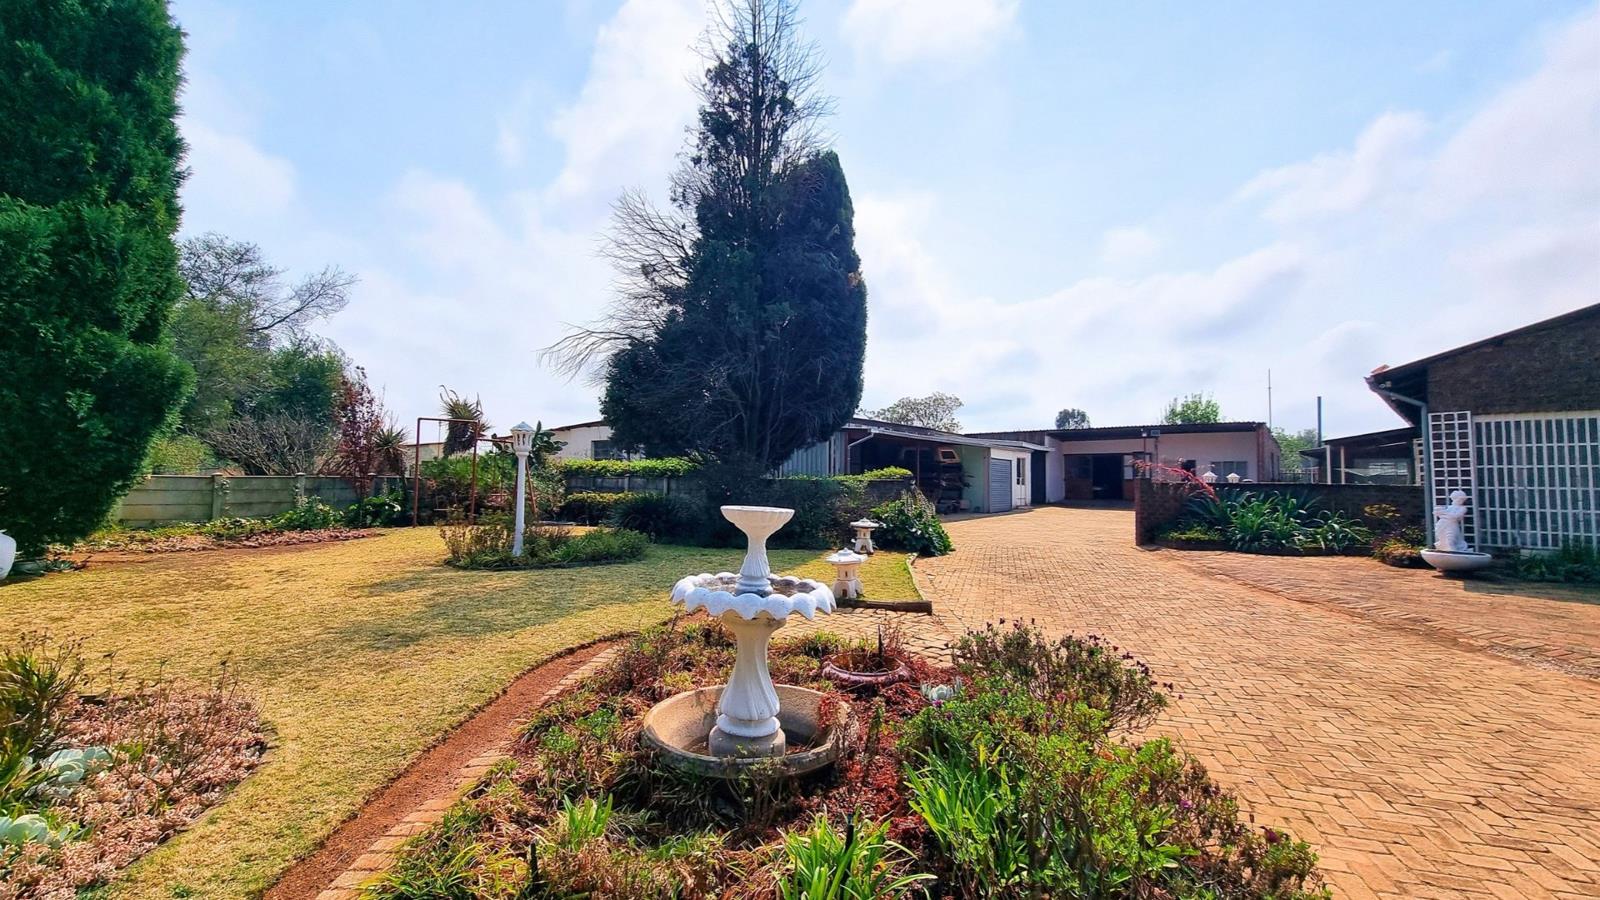
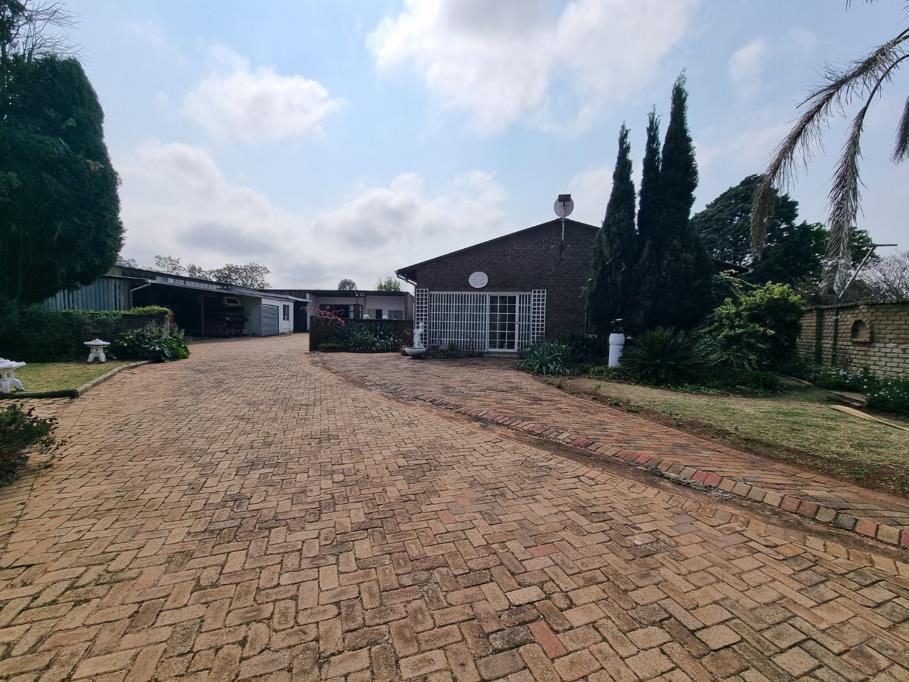
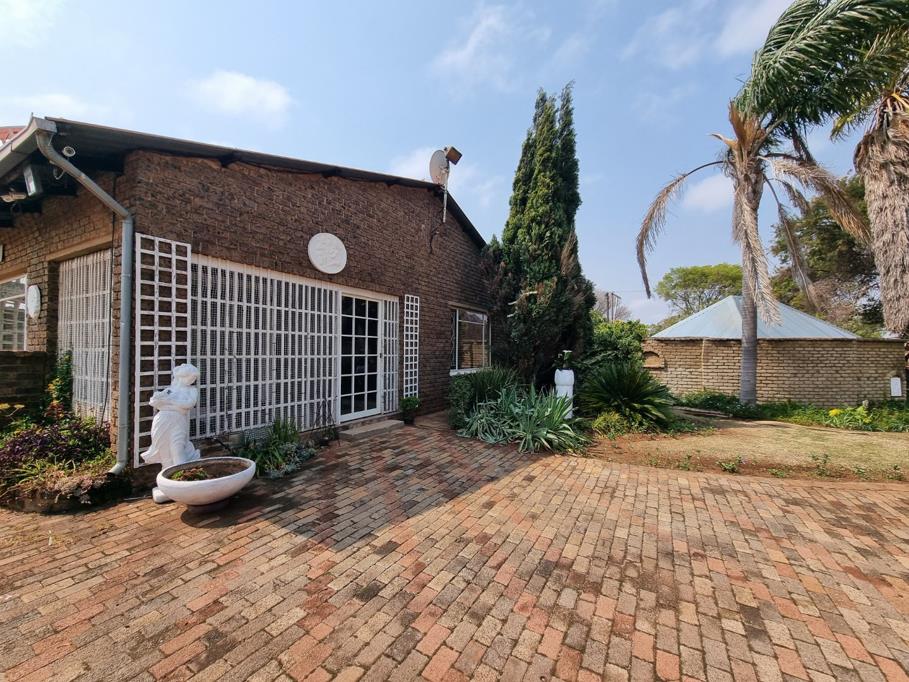
The property offers 1.7 hectares, with approximately 252 m² main residence, a separate 165 m² three-bedroom flat and an impressive 700 m² workshop under roof. Combined with a functional solar installation and a high-yielding borehole, the property provides the infrastructure and space required by a family, entrepreneur or small business owner.
This is not simply a residential property with a garage the workshop component provides genuine scope for a variety of businesses, subject to the applicable zoning, municipal requirements and permissions.
MAIN RESIDENCE 252 m²
The spacious main home provides comfortable family accommodation with approximately 252 m² under roof.
The residence comprises:
3 bedrooms with laminated flooring
Main bedroom with large closets and en-suite bathroom
2 bathrooms in total
Renovated kitchen with practical cupboard space and gas stove
Open-plan dining area
Main lounge
Separate TV room
Additional study or separate lounge
Four distinct livingstudy areas in total, providing generous space for family living and entertaining
Separate laundry area
The home has been upgraded in key areas, including the kitchen, making it suitable for a family wanting generous accommodation without sacrificing practical living space.
ADJOINING 3-BEDROOM FLAT 165 m²
The adjoining approximately 165 m² flat is considerably larger than a typical flatlet and offers genuine independent living accommodation.
It features:
3 bedrooms
Renovated bathroom
Renovated kitchen
Large open-plan living area
Built-in cupboards
Laminated flooring throughout
This accommodation is particularly useful for an extended family, older children, additional household members or potentially as a rentalsecondary accommodation option, subject to applicable municipal requirements.
700 m² WORKSHOP A MAJOR PROPERTY FEATURE
The approximately 700 m² workshop is one of the property''s standout features.
The substantial structure provides extensive covered working and storage space and includes a separately portioned office area.
The workshop could suit a range of practical applications, including manufacturing, fabrication, carpentry, mechanical or technical work, storage, warehousing or another suitable home-based business, subject to zoning and the necessary municipal approvals.
For an owner-operator who needs both a residence and substantial working space, this combination can eliminate the need to maintain separate residential and business premises.
SOLAR & WATER
The property has useful independent infrastructure, including a Solar power system, with Solar panels, inverter and two batteries.
A fully functional solar installation is already in place, providing an important source of alternative electricity and reducing dependence on the municipal supply.
Borehole
The property is equipped with a borehole delivering approximately 2,000 litres per hour, providing a valuable independent water source.
These installations are particularly beneficial on a large holding where reliable electricity and water are important to both residential and business operations.
ADDITIONAL FEATURES
The extensive grounds provide considerable scope for further use and development, subject to the relevant approvals.
Additional features include:
Approximately 1.7-hectare holding
700 m² workshop under roof
Separate office within the workshop
Main residence of approximately 252 m²
Separate 165 m² three-bedroom flat
Functional solar system
Borehole producing approximately 2,000 litres per hour
Existing swimming pool, currently not in use and might require refurbishing
Lapaentertainment area
Security features including burglar bars and security gates.
Additional outbuildings and utility accommodation
A PROPERTY FOR THE PRACTICAL BUYER
This property is ideally suited to the practical buyer looking for space, flexibility and substantial existing infrastructure.
The combination of a large agricultural holding, generous residential accommodation and an exceptionally spacious workshop creates a range of possibilities for families, entrepreneurs, owner-operated businesses and buyers requiring additional space for storage, equipment or Specialised activities.
The property offers the opportunity to combine residential living with business or agricultural-related activities from one convenient location, subject to the applicable zoning, municipal requirements and permissions.
The combination of the 700 m² workshop, two substantial residential units, solar power, borehole and 1.7 hectares of land makes this a property that should be viewed for its practical potential.
All measurements are approximate.
Arrange your private viewing today to appreciate the scale and possibilities of this property.
Property details
- Listing number T5603700
- Property type House
- Listing date 28 Aug 2026
- Land size 1.7 ha
- Floor size 417 m²
- Rates and taxes R 1 148
Property features
- Bedrooms 6
- Bathrooms 3
- En-suite 1
- Garage parking 5
- Flatlets
- Access gate
- Alarm
- Built in cupboards
- Fenced
- Pool
- Staff quarters
- Garden
- Lapa
- Water included