3 Bedroom House in Allens Nek
Large Multi Generational Home Allensnek or WeltevredenPark
Owner Asking R 2 700 000.
Location
This property is conveniently situated in Allensnek on the border Weltevreden Park & Allensnek, The property is 200 meters off the main road Christiaan De Wet and 1km from Jim Fouche Drive.
This face brick family home built in 1990, offering exceptional space and versatility across three separate structures ideal for extended family living or rental income.
Main House
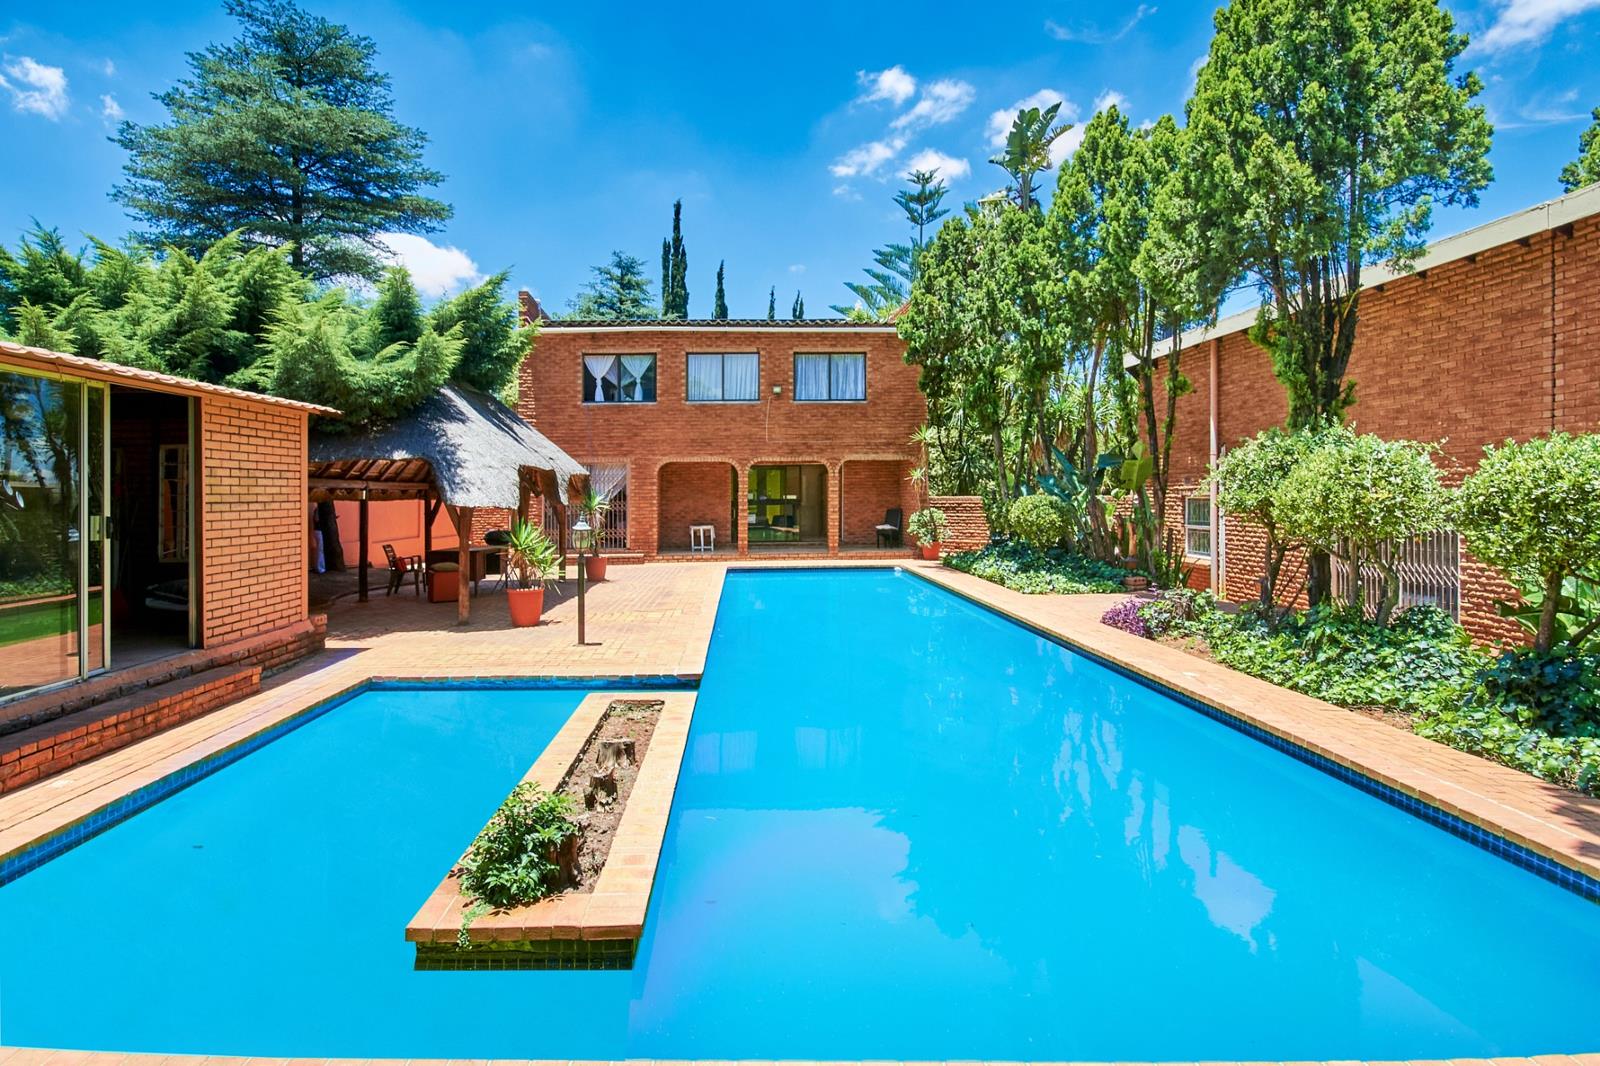
A spacious 3-bedroom, 2-bathroom home with classic 1990s charm throughout. The main bedroom is privately positioned on the opposite side of the house from the other bedrooms, featuring a massive walk-in closet and a sunroom that opens directly onto the garden and pool area a peaceful retreat within the home.
FlatApartment
A self-contained flat offering a spacious upstairs loft room, with a downstairs room, bathroom, and Jacuzzi perfect for guests, extended family, or additional rental income.
Loft Studio Apartment
Positioned above the main house, this separate loft studio comes complete with its own bedroom, en-suite bathroom, and closet space a private and flexible living option.
Third Building
A double garage combined with a maid''s cottageroom, full bathroom, and linen room, opening onto the backyard practical additional accommodation or storage.
Outdoor Space
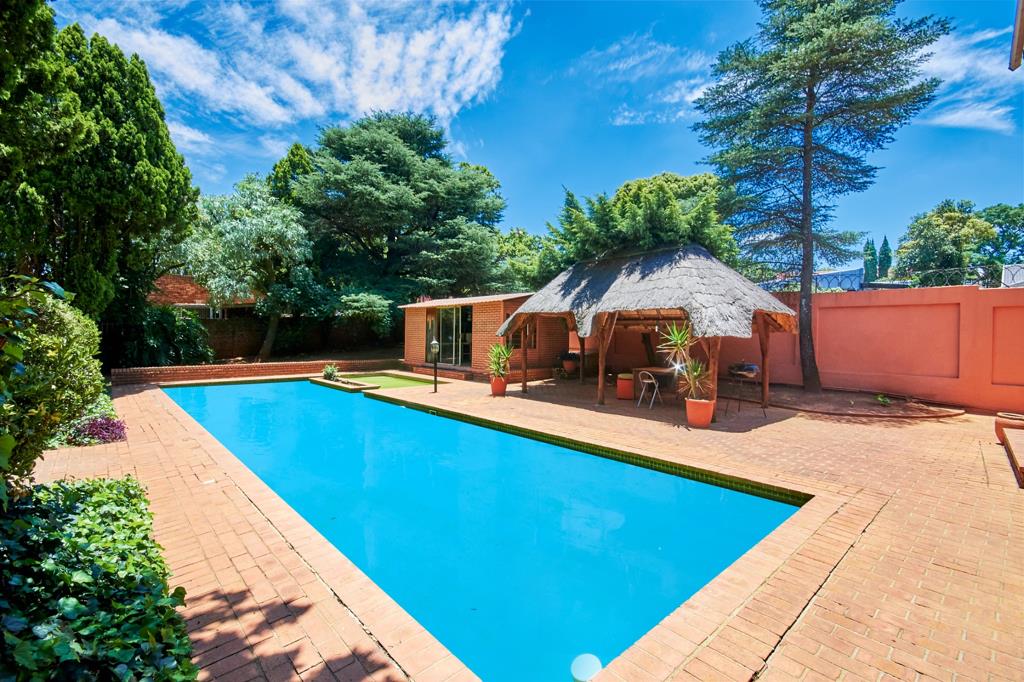
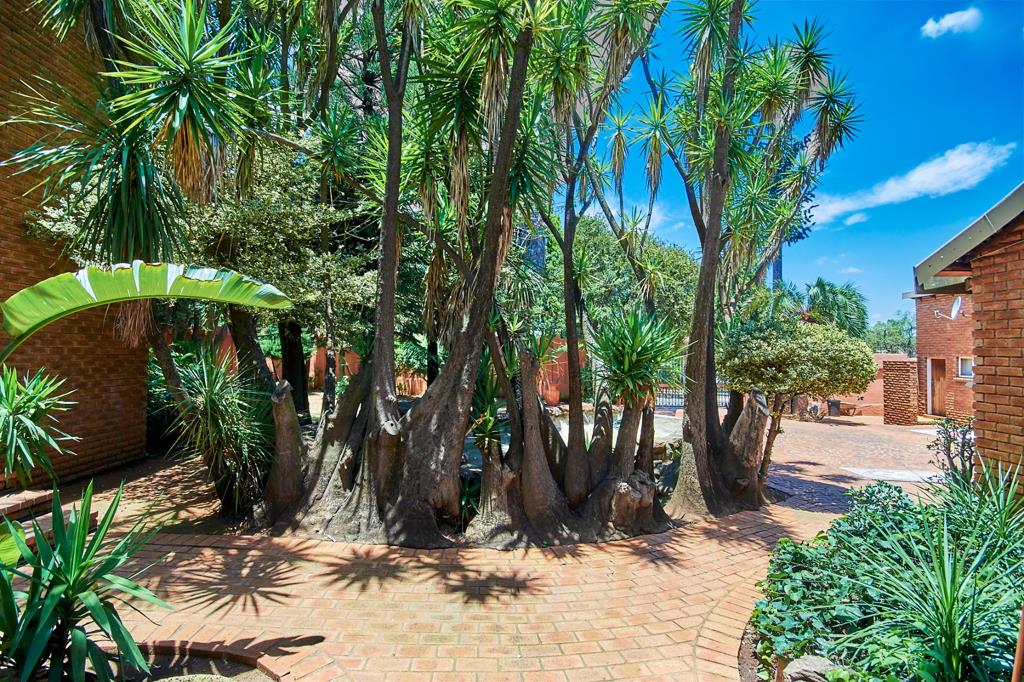
Approximately 70 of the property is paved, offering low-maintenance outdoor living alongside the garden and pool area.
The Opportunity
While the bathrooms retain their original 1990s styling and the property could benefit from modernization, this is a fantastic opportunity for a buyer looking to add value through renovation, or simply move in and update at their own pace. With three separate living structures on one property, the income and multi-generational living potential here is outstanding.
Property details
- Listing number T4933916
- Property type House
- Listing date 26 Jan 2025
- Land size 1 691 m²
- Floor size 650 m²
- Rates and taxes R 2 450
Property features
- Bedrooms 3
- Bathrooms 5
- En-suite 2
- Lounges 1
- Dining areas 1
- Garage parking 2
- Storeys 2
- Flatlets
- Pet friendly
- Balcony
- Built in cupboards
- Deck
- Laundry
- Patio
- Pool
- Staff quarters
- Entrance hall
- Kitchen
- Garden
- Garden cottage
- Family TV room
- Paving
- Fireplace
- Guest toilet
- Lapa