3 Bedroom House in Amorosa
Under Offer in 30 days! An incredible family home in the sought after Ruimsig View Estate, Amorosa
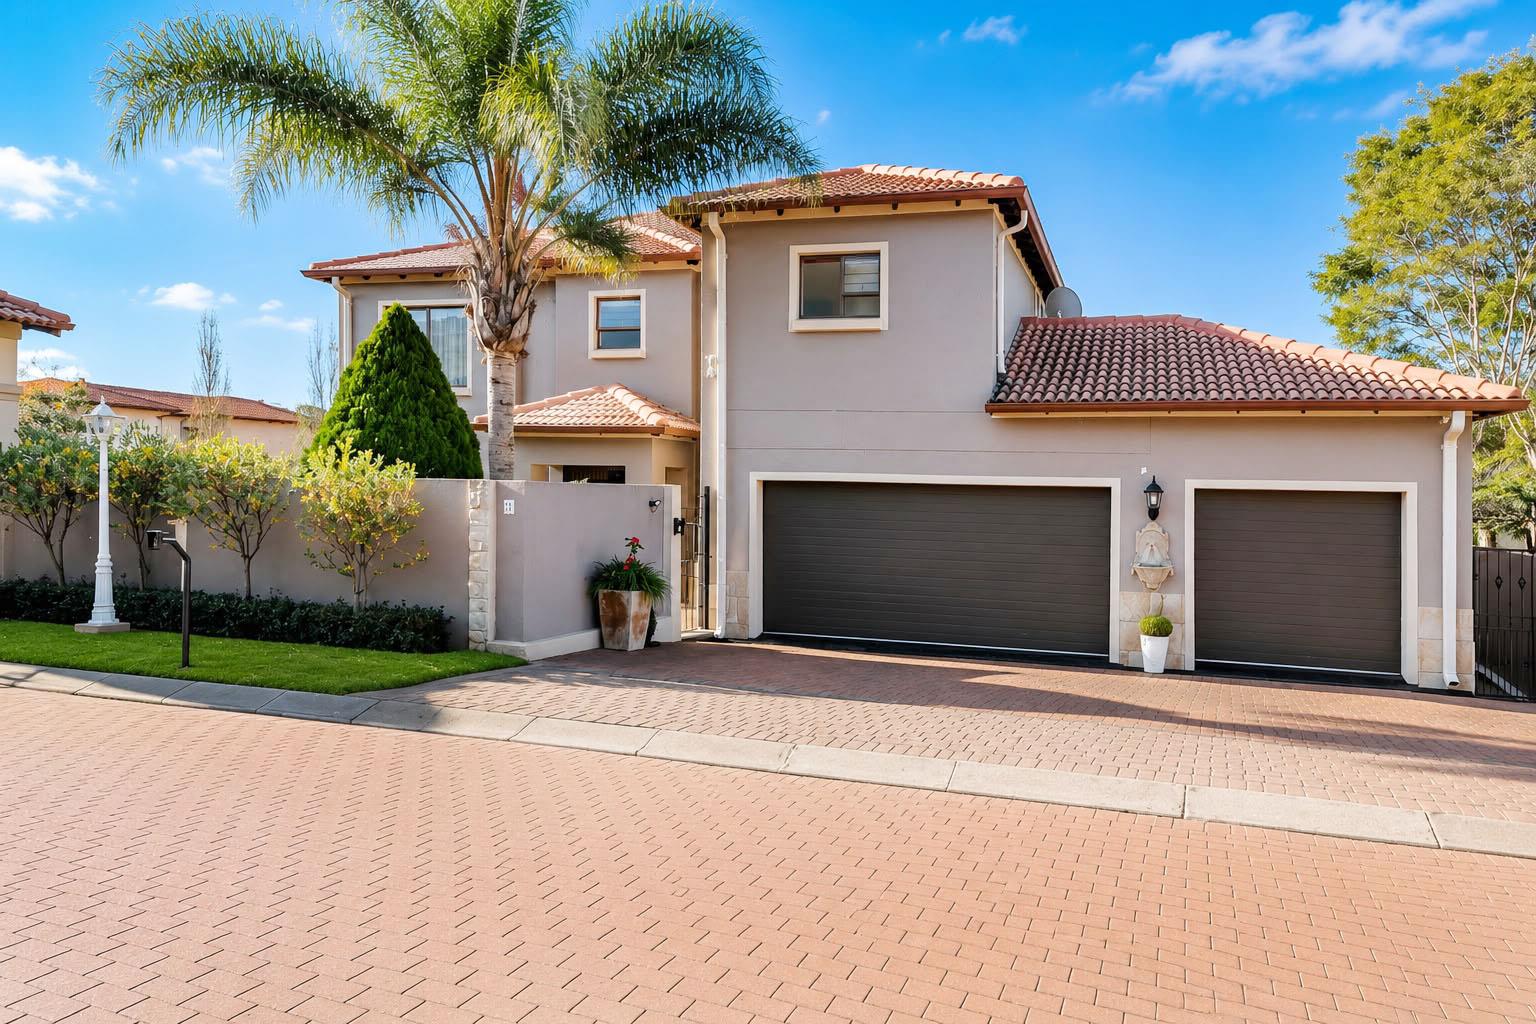
Welcome to this tastefully renovated family home in the sought-after suburb of Amorosa. Nestled within an exclusive boutique style estate of seven full title homes with low levies. This home offers a rare blend of privacy and security, in an intimate setting.
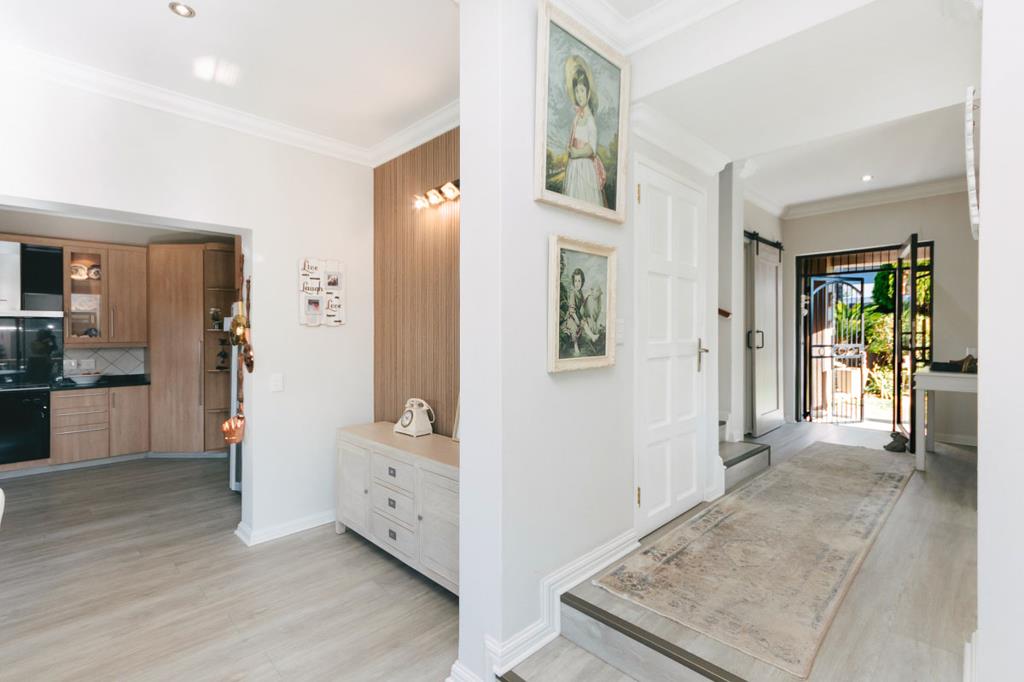
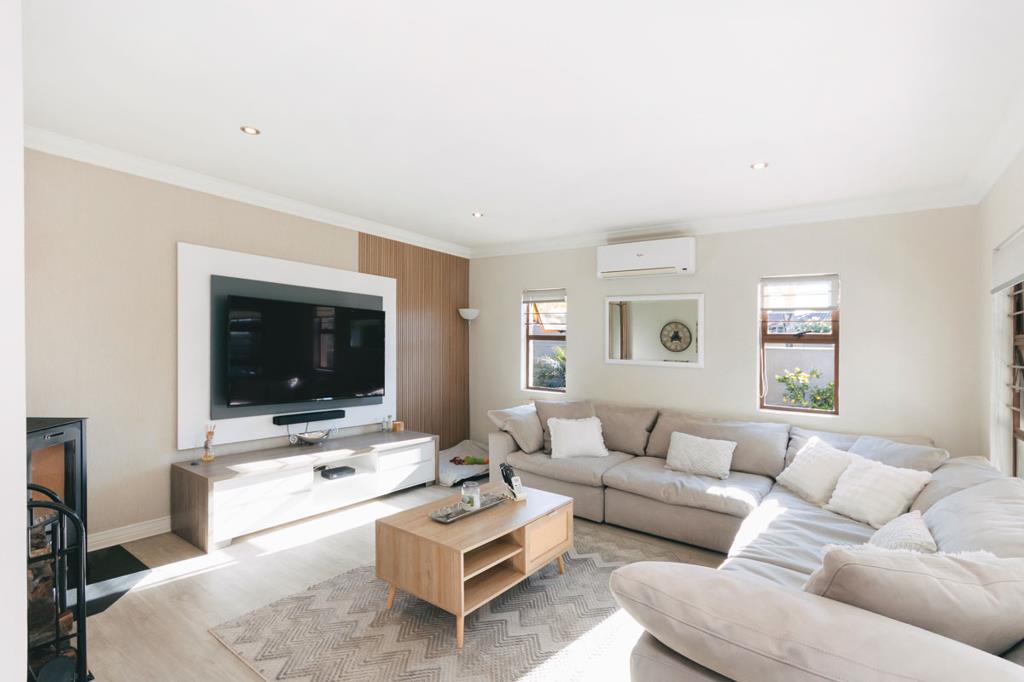
As you enter through the elegant glass front door and you are welcomed into a light-filled open-plan family lounge, where a newly installed fireplace creates a warm and inviting atmosphere. A guest toilet is conveniently positioned off the living areas and near the entrance, while air conditioning and large windows overlooking the garden and covered patio flood the living areas with natural light throughout the day.
The dining area flows seamlessly to the patio and into the open plan eat in kitchen, thoughtfully designed with a breakfast nook, electric stove, and a well-appointed scullery with space for a washing machine, tumble dryer, and dishwasher.
Outside, the covered patio overlooks a beautifully landscaped garden filled with lush greenery, a flourishing lemon tree, and a sparkling L-shaped swimming pool complete with a cladded water feature, perfect for long summer days. At the back of the garden, a storage shed and separate gated section offer a practical and secure space, ideal for keeping pets safely away from the main garden and pool area.
Upstairs, the home continues to offer comfortable family living. Two well-sized bedrooms share a full bathroom, while the spacious main bedroom provides a private retreat, complete with a luxurious en-suite bathroom featuring a separate toilet, a walk-in closet, and a private balcony where you can enjoy peaceful mornings and soft natural light.
A standout feature of this home is the generously sized study, that easily accommodates up to three workstations. Whether used for remote work, running a business, or creating a dedicated study and homework area, this space adapts effortlessly to your needs.
Tucked away next to the garages is a unique double-storey storeroom with a reinforced loft floor. This versatile space offers endless potentialideal for a creative studio, workshop, hobby room, or a fun playroom for children.
Designed with sustainability and peace of mind in mind, the home includes solar panels, inverter batteries, a rainwater harvesting system, and prepaid electricityproviding comfort, efficiency, and reliable backup during power interruptions.
Completing this exceptional property are three garagesone single and one doublealong with additional parking for up to three vehicles outside. Beautifully renovated in soft modern natural tones, with fresh tiling and stylish vinyl flooring throughout, this move-in-ready home offers warmth, comfort, and effortless style. It is the perfect setting for a growing family to settle in and create lasting memories for years to come.
All this within a short driving range to majors routes and shopping centers whilst enjoying an array of the leading private schools in the West of Johannesburg.
Contact us today to arrange your private viewing and experience everything this exceptional home has to offer.
Property details
- Listing number T5567451
- Property type House
- Listing date 28 Jul 2026
- Land size 571 m²
- Floor size 338 m²
- Rates and taxes R 2 233
- Levies R 1 550
Property features
- Bedrooms 3
- Bathrooms 2.5
- En-suite 1
- Lounges 1
- Dining areas 1
- Garage parking 3
- Pet friendly
- Access gate
- Alarm
- Balcony
- Built in cupboards
- Fenced
- Patio
- Pool
- Study
- Walk in closet
- Kitchen
- Garden
- Scullery
- Pantry
- Electric fencing
- Family TV room
- Paving
- Fireplace
- Guest toilet
- Aircon