4 Bedroom House in Bergbron
Beautifully designed 4 bedroom home with 2 flatelts
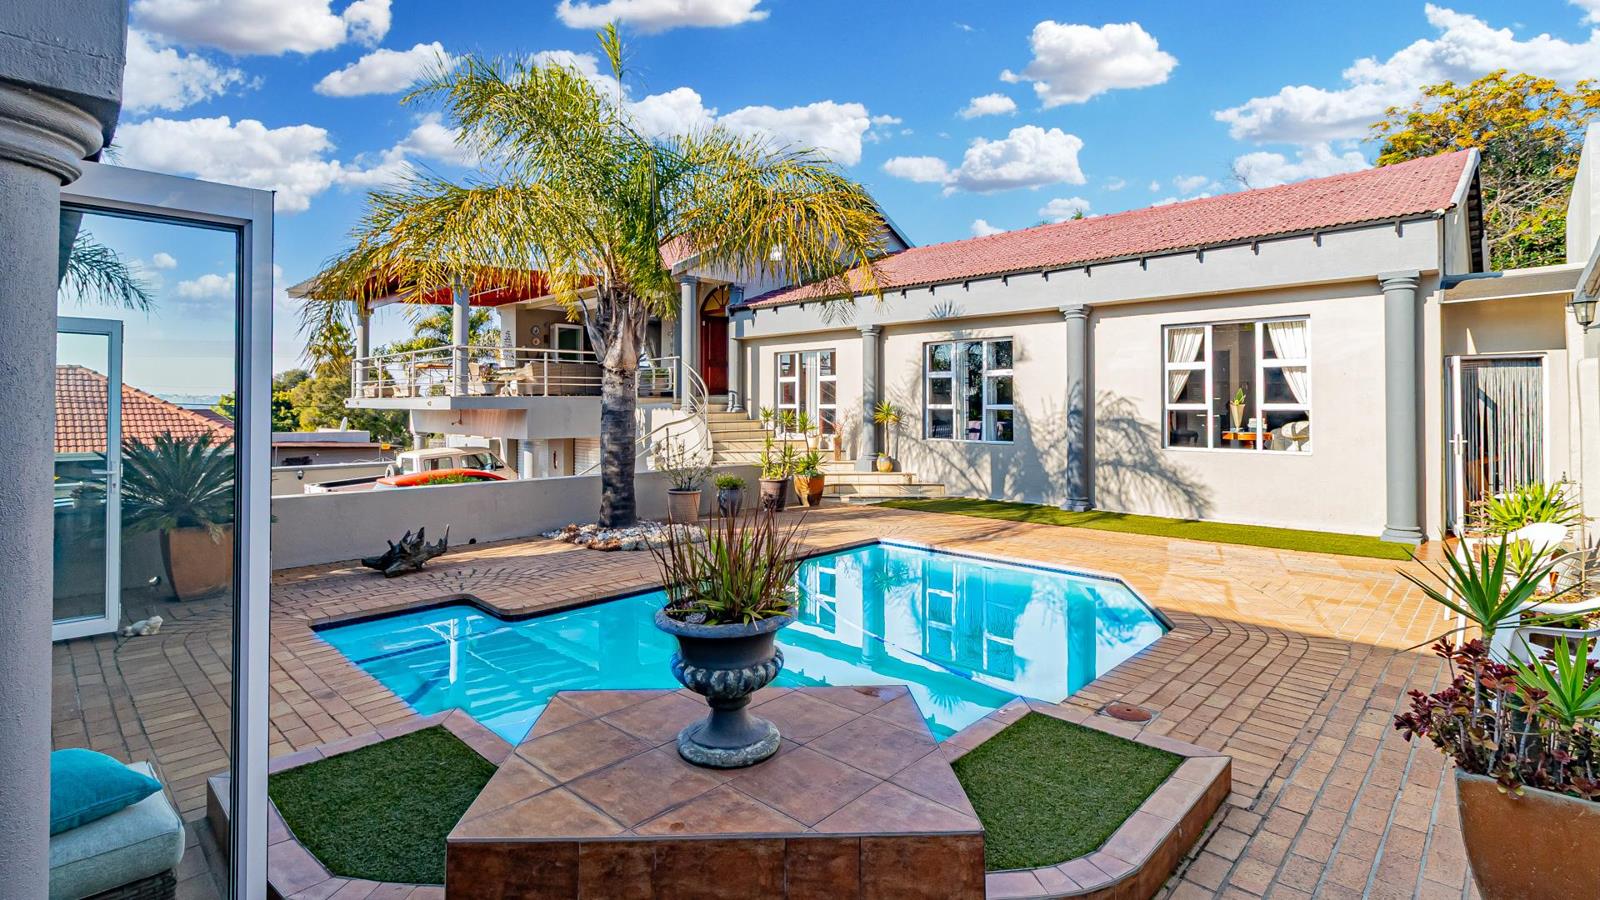
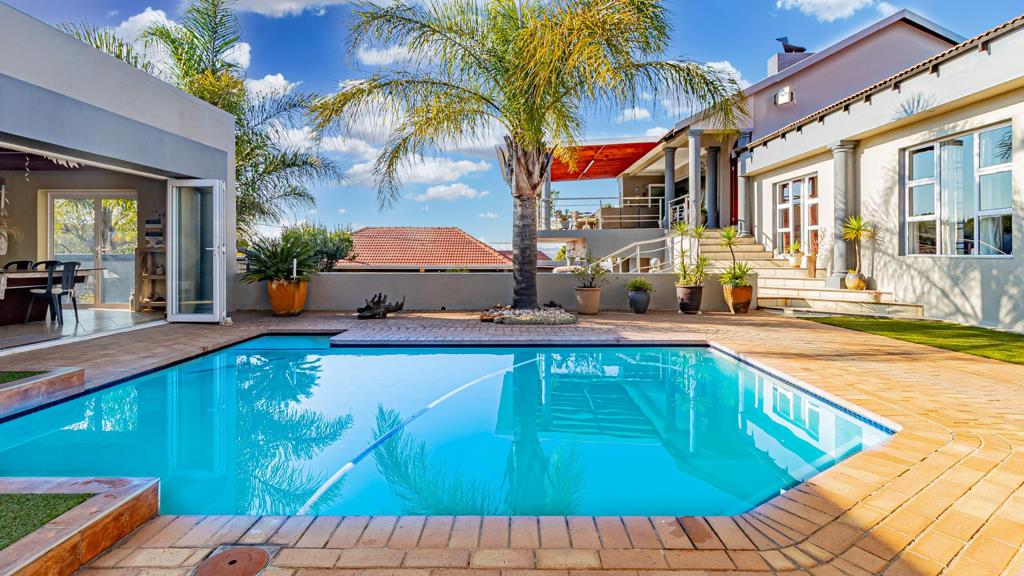
Located on the prominent Gordon Road in Bergbron, this well-built freestanding residence offers a combination of spacious family living and incredible investment versatility. The main home is designed to maximize natural light, featuring three generously sized, north-facing bedrooms that overlook the pool and entertainemnt area. An additional study that can easily serve as a fourth bedroom. The master suite is a private retreat, complete with a walk-through closet and a full ensuite bathroom.
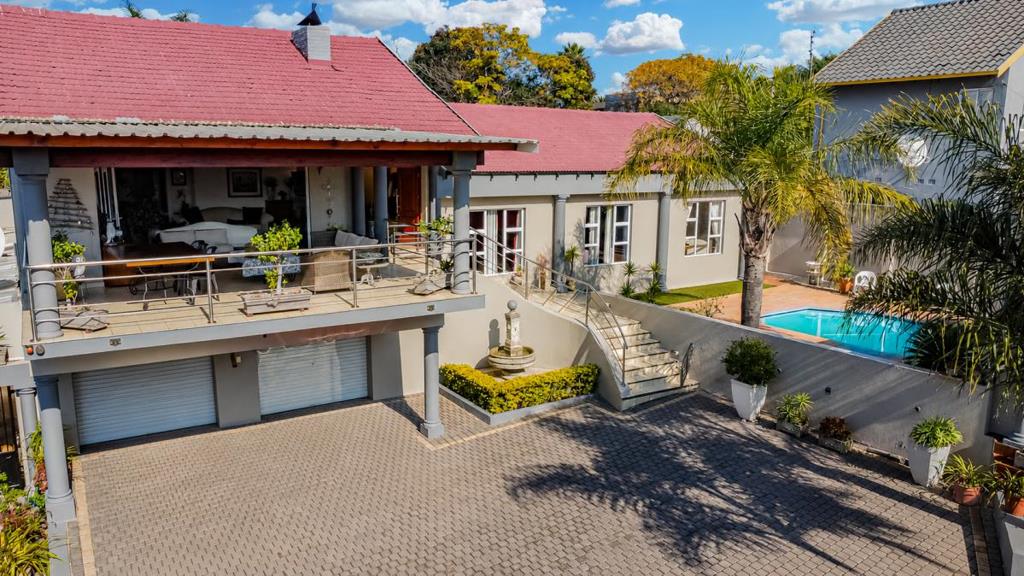
Daily life is made effortless with a dedicated laundry room, ample storage throughout, a double garage, and a carport. The living areas are designed for both comfort and impact, starting with a cozy lounge centered around a fireplace for chilly evenings. This space flows through sleek stack doors onto a private balcony that offers breath-taking, views of the city skyline. This elevated perspective continues into the formal dining room, making it an ideal setting for entertaining. Whether you are enjoying a quiet morning coffee or hosting a dinner party, the backdrop of the city creates a sophisticated atmosphere. At the heart of the outdoor experience is a massive enclosed entertainment room. This versatile space is equipped with built-in braai, its own shower, and stack doors that blur the line between indoor and outdoor living. Beyond its use as a leisure zone, this area offers the exciting potential to be converted into a third cottage, adding to the two existing cottages that already feature their own private entrances. With significant rental income potential and flexible accommodation options for extended family, this property is a standout opportunity for the savvy buyer.
Property details
- Listing number T5502905
- Property type House
- Listing date 28 May 2026
- Land size 991 m²
- Floor size 483 m²
- Rates and taxes R 1 638
Property features
- Bedrooms 4
- Bathrooms 2
- En-suite 1
- Lounges 1
- Dining areas 1
- Garage parking 2
- Open parking 6
- Covered parking 2
- Storeys 2
- Flatlets
- Pet friendly
- Access gate
- Balcony
- Built in cupboards
- Laundry
- Pool
- Storage
- Walk in closet
- Entrance hall
- Kitchen
- Garden
- Paving
- Fireplace
- Guest toilet
- Built In braai