4 Bedroom House in Helderkruin
Big on Space, Big on Style, Built for Living
Step into a home designed for comfortable family living and memorable entertaining. Duel fireplace create a warm and inviting atmosphere in the lounge and dining room, while the spacious kitchen features a gas hob, eye-level ovens, granite tops and a separate scullery. Offering 4 bedrooms, a main en-suite, 2 additional bathrooms and a guest toilet, there is plenty of room for the whole family.
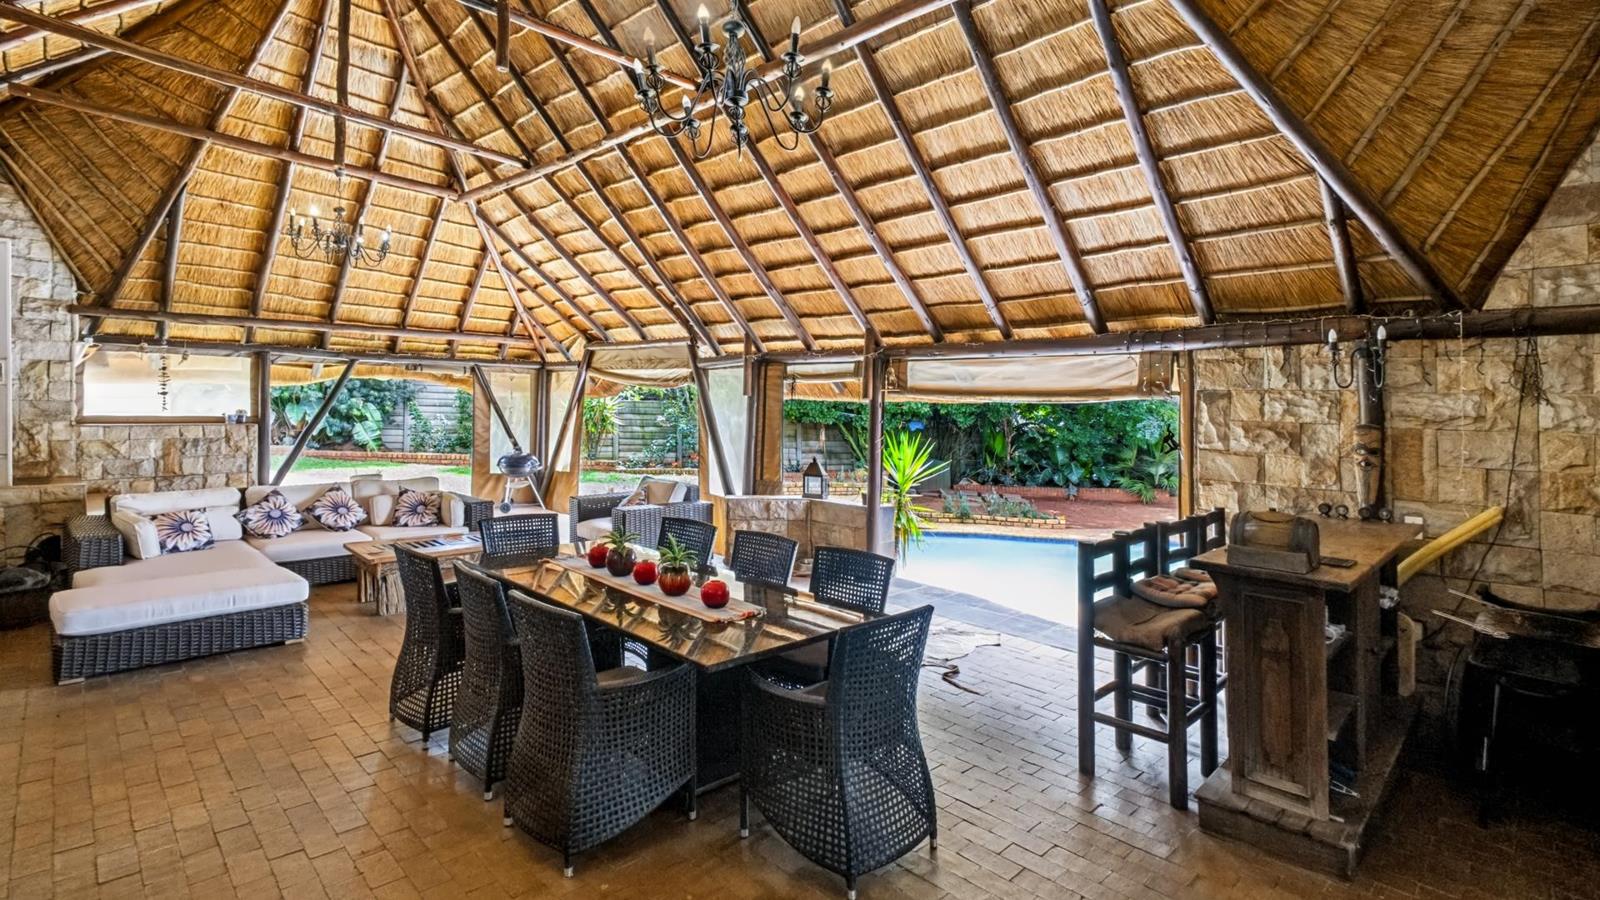
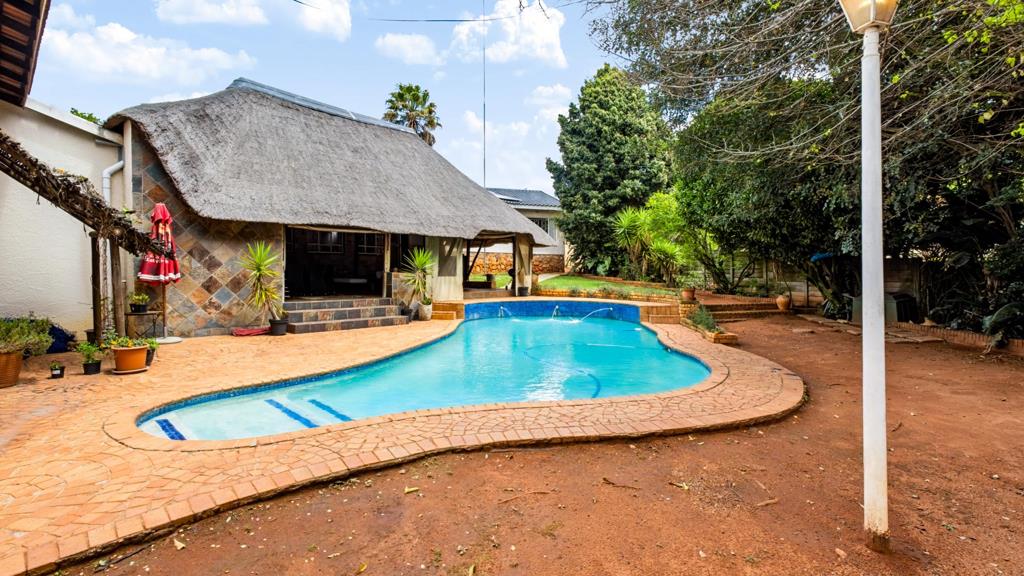
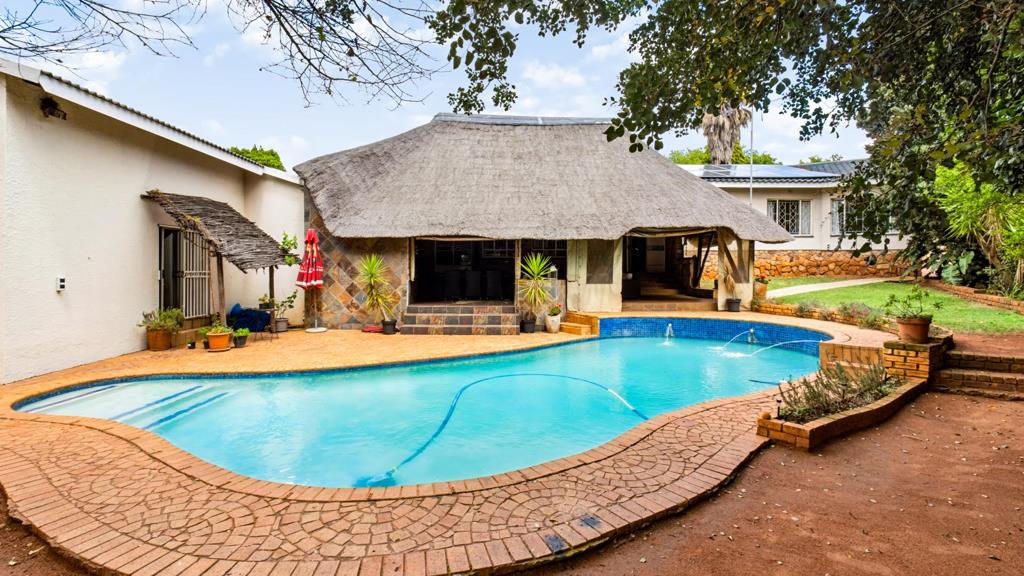
The private flatlet, with its own garage entrance, offers a lounge, bedroom and en-suite bathroom, plus door access to the main home, ideal for extended family or guests. Outside, the thatched Lapa is made for entertaining, complete with a built-in bar and sparkling pool.
Practicality meets peace of mind with 12 solar panels, inverter and battery system, lightning mast, two 5,000L water tanks, 4 garages and 2 carports. A spacious, versatile home ready to be enjoyed. Contact us today
Property details
- Listing number T5646403
- Property type House
- Listing date 7 Oct 2026
- Land size 1 253 m²
- Floor size 462 m²
- Rates and taxes R 1 689
Property features
- Bedrooms 4
- Bathrooms 2
- En-suite 1
- Lounges 2
- Dining areas 1
- Garage parking 4
- Open parking 2
- Covered parking 3
- Storeys 2
- Flatlets
- Pet friendly
- Alarm
- Built in cupboards
- Pool
- Kitchen
- Garden
- Scullery
- Fireplace
- Guest toilet
- Lapa