3 Bedroom House in Helderkruin
Rustic Family Home with Character, Space and a Separate Flatlet
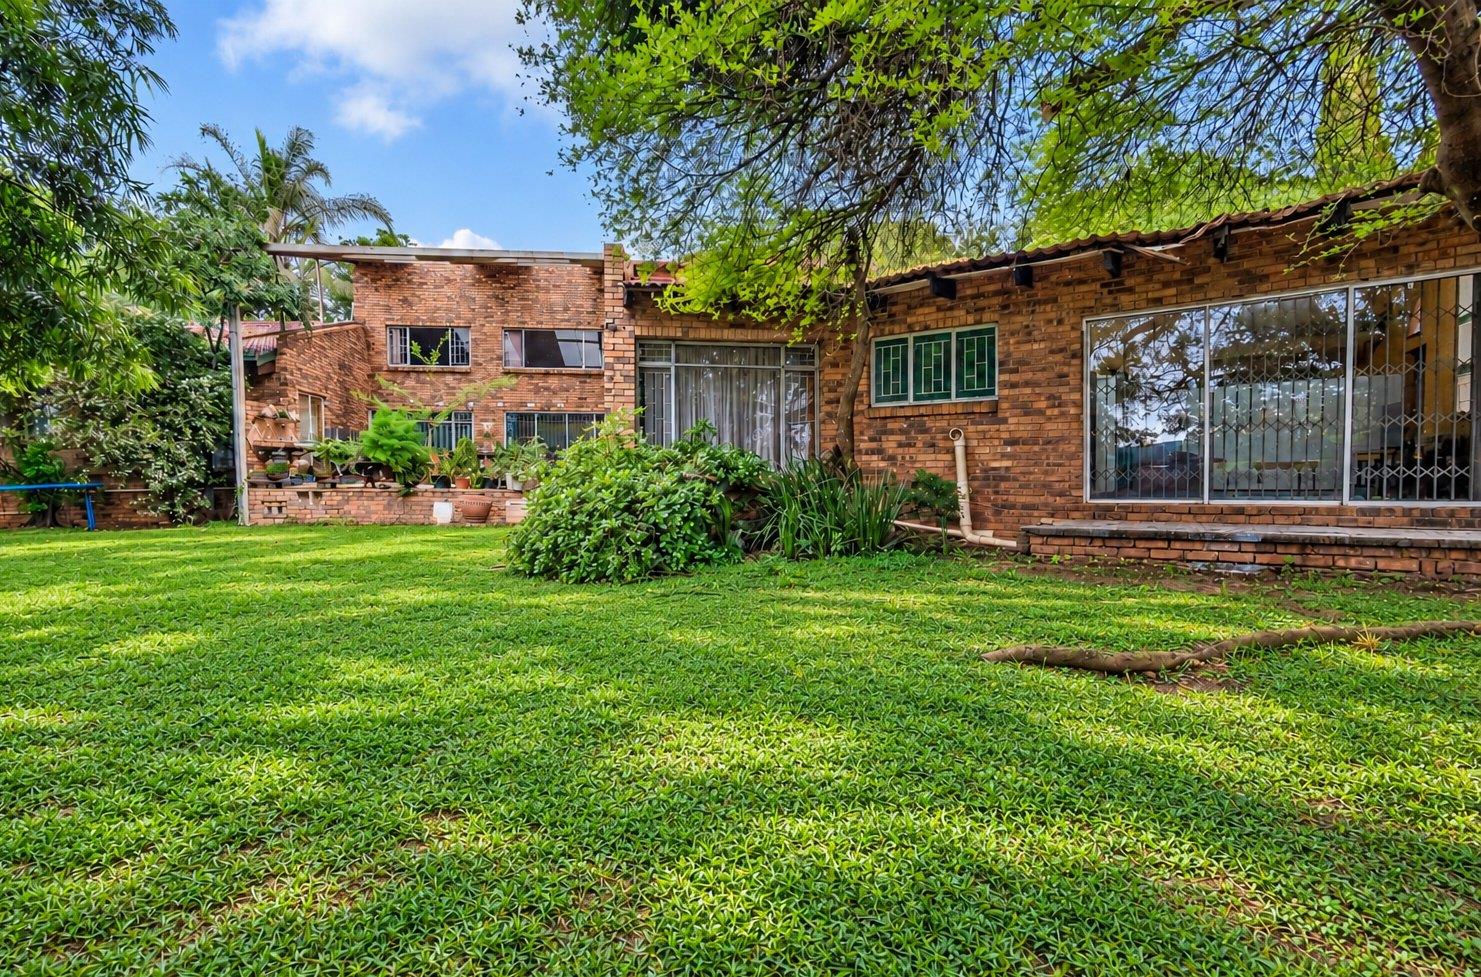
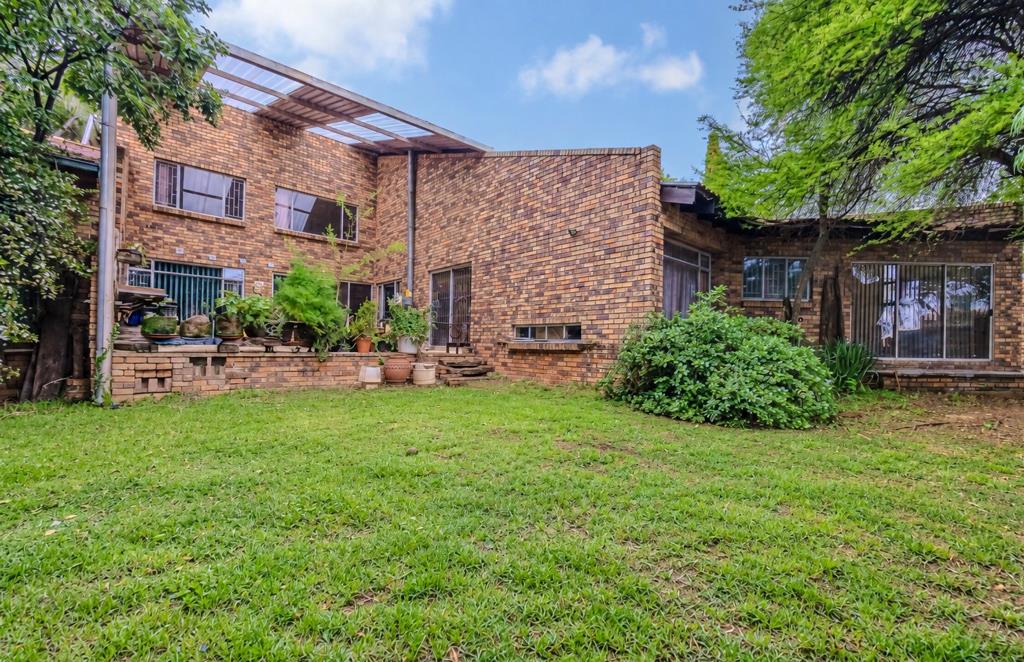
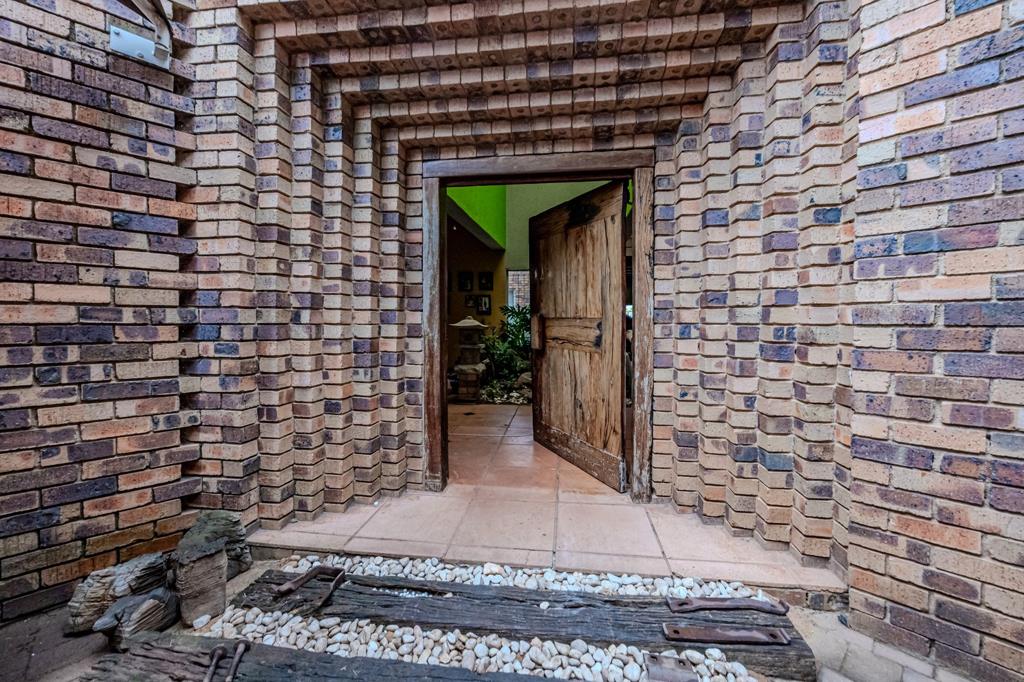
Step into a home filled with warmth and character, where exposed face-brick walls, wooden ceilings and generous living spaces create a welcoming atmosphere.
The main home offers three bedrooms and two bathrooms, with spacious living areas designed for comfortable family living and entertaining. The open-plan feel between the lounge and dining area creates a wonderful sense of space, while the large windows and glass doors allow plenty of natural light into the home.
The country-style kitchen is well appointed with ample cupboard and worktop space, a breakfast counter and a practical separate scullerylaundry area. The kitchen flows naturally towards the dining and living areas, making it easy to remain part of the conversation while preparing meals.
The main living areas open onto a large covered outdoor entertainment area, surrounded by established greenery and a private garden. The exposed brick, timber detailing and leafy outlook continue outdoors, creating a relaxed setting for family gatherings and entertaining.
The bedrooms are comfortably proportioned, with built-in cupboards and warm finishes. The bathrooms are conveniently positioned, while an additional room currently offers flexibility for use as a bedroom, study or hobby space.
A particularly attractive feature is the separate granny flat, offering a bedroom, bathroom and living facilities. This provides an excellent option for extended family, guests or additional rental income.
The property also includes a double garage and an additional single garage, providing generous secure parking and storage. A separate staff room with its own toilet adds further practicality.
The outdoor areas offer plenty of space to enjoy the garden, with a private courtyard, covered patio and established trees and greenery adding to the home''s tranquil feel.
Additional features include face-brick finishes, wooden ceilings, tiled and carpeted flooring, burglar bars and Trellidor security doors.
This is a versatile property with plenty of personality, combining spacious family accommodation, attractive entertainment areas, ample parking and the added benefit of a separate flatlet.
Property details
- Listing number T5640699
- Property type House
- Listing date 2 Oct 2026
- Floor size 1 169 m²
- Rates and taxes R 1 948
Property features
- Bedrooms 3
- Bathrooms 2
- En-suite 1
- Lounges 1
- Dining areas 1
- Garage parking 3
- Flatlets
- Pet friendly
- Access gate
- Built in cupboards
- Laundry
- Patio
- Staff quarters
- Storage
- Kitchen
- Garden
- Scullery
- Family TV room
- Paving