3 Bedroom Duplex in Honeydew Ridge
3 bedroom 2,5 bathroom home for sale in Honeydew Ridge
Nested at the end of a quiet cul-de-sac in the heart of Honeydew Ridge, this spacious, free-flowing home offers the perfect blend of privacy, secure living, and effortless indoor-outdoor entertainment.
Welcome Home
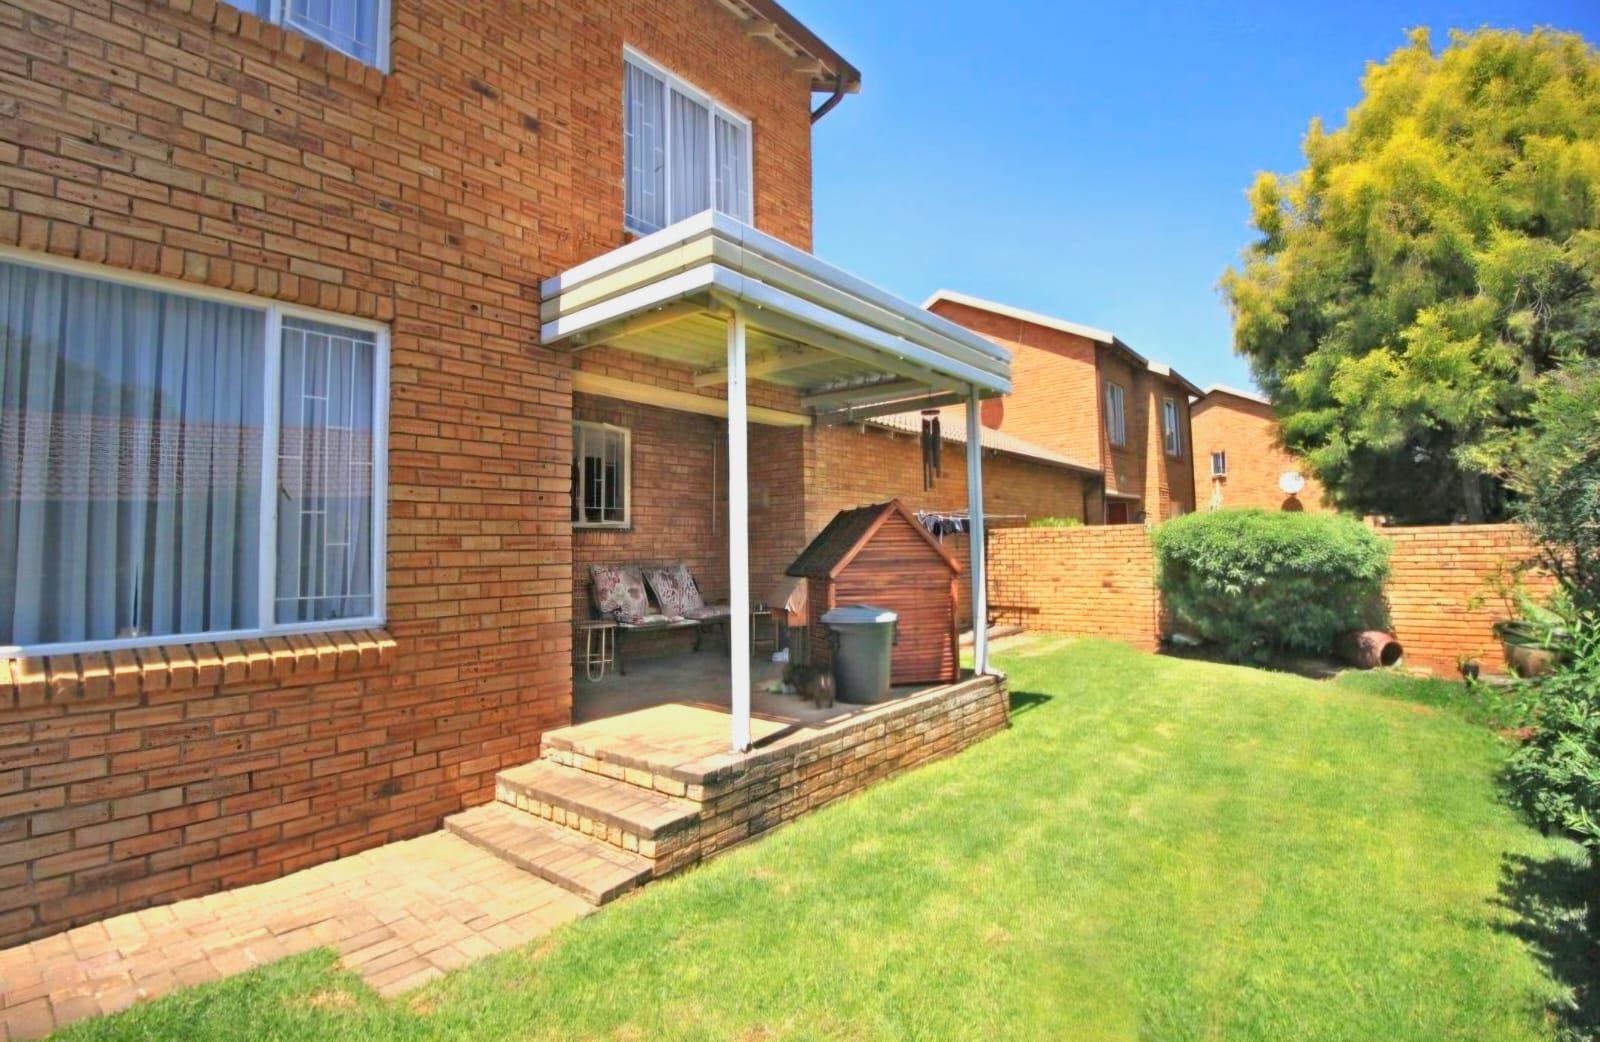
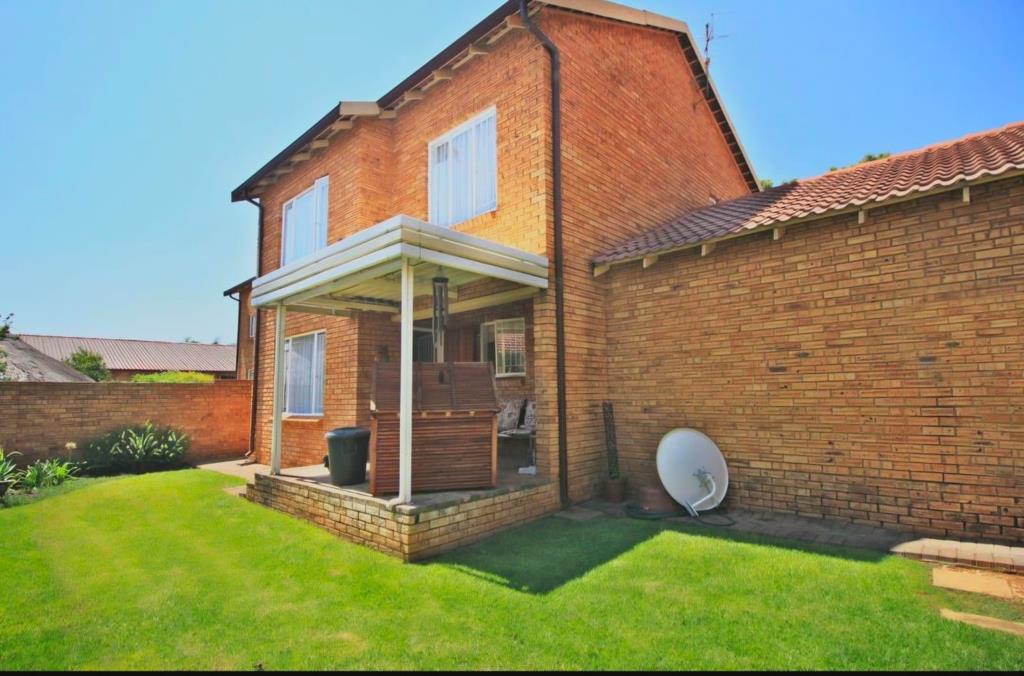
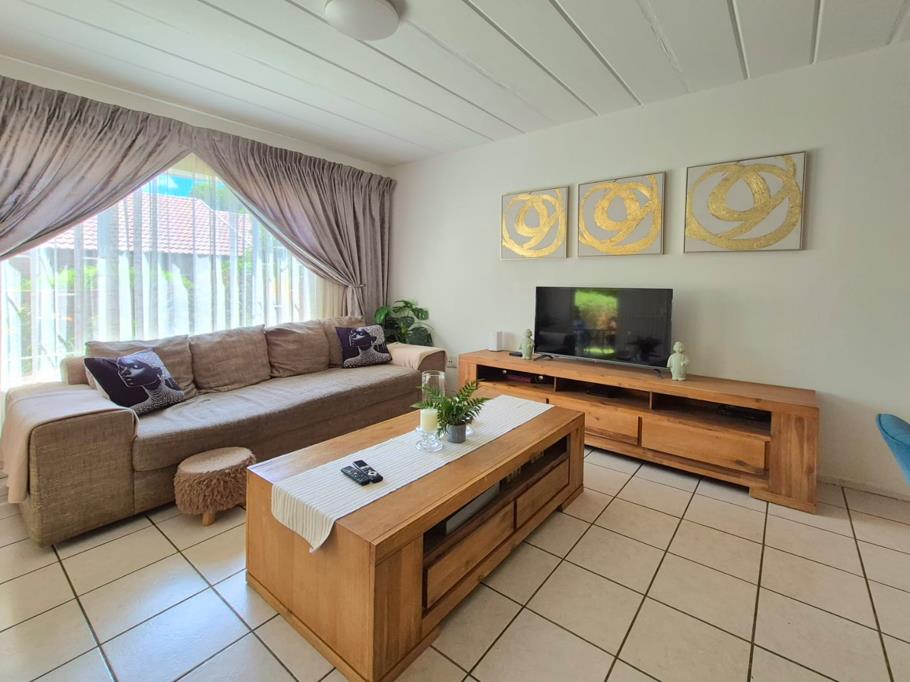
Stepping through the front door, you are greeted by an expansive open-plan living and dining area designed for both quiet relaxation and easy hosting. The downstairs layout flows seamlessly out through sliding doors onto a covered patio featuring an adjustable louvre deckallowing you to open up for warm afternoon sunshine or close up for cozy evenings.
The living space opens onto a private, fully walled garden that is big enough for kids and pets to enjoy, yet manageable enough to keep upkeep light and stress-free pet-friendly subject to body corporate approval.
Functional Kitchen & Conveniences
Positioned just off the main living space, the practical kitchen features ample counter space, a large walk-in pantry, and provision for two under-counter appliances. A discreet guest toilet is conveniently situated downstairs near the staircase.
Upstairs Accommodation
Heading upstairs, you will find three generous bedrooms, all finished with neat built-in cupboards:
Master Suite: A peaceful main bedroom complete with a private en-suite bathroom featuring a modern shower.
Second & Third Bedrooms: Both comfortably sized for family, guests, or a dedicated home office, serviced by a second full bathroom complete with a soothing bathtub.
Parking & Security
Parking: Double automated garage with direct access, plus additional open parking bays positioned behind the garage for visitors.
Security: Situated within a well-maintained, secure complex featuring perimeter electric fencing, controlled intercom access, and a automated security gateall set within a low-traffic cul-de-sac.
Property details
- Listing number T5642488
- Property type Duplex
- Listing date 4 Oct 2026
- Floor size 147 m²
- Rates and taxes R 787
- Levies R 2 007
Property features
- Bedrooms 3
- Bathrooms 2.5
- En-suite 1
- Lounges 1
- Dining areas 1
- Garage parking 2
- Storeys 2
- Pet friendly
- Built in cupboards
- Patio
- Kitchen
- Garden
- Intercom
- Pantry
- Electric fencing
- Paving
- Guest toilet