7 Bedroom House in Horison
Elegant Family Living with Luxury & Income Potential Horison
Positioned north of Ontdekkers Road in sought-after Horison, this remarkable residence is a masterclass in space, design, and versatility offering refined family living with outstanding income potential.
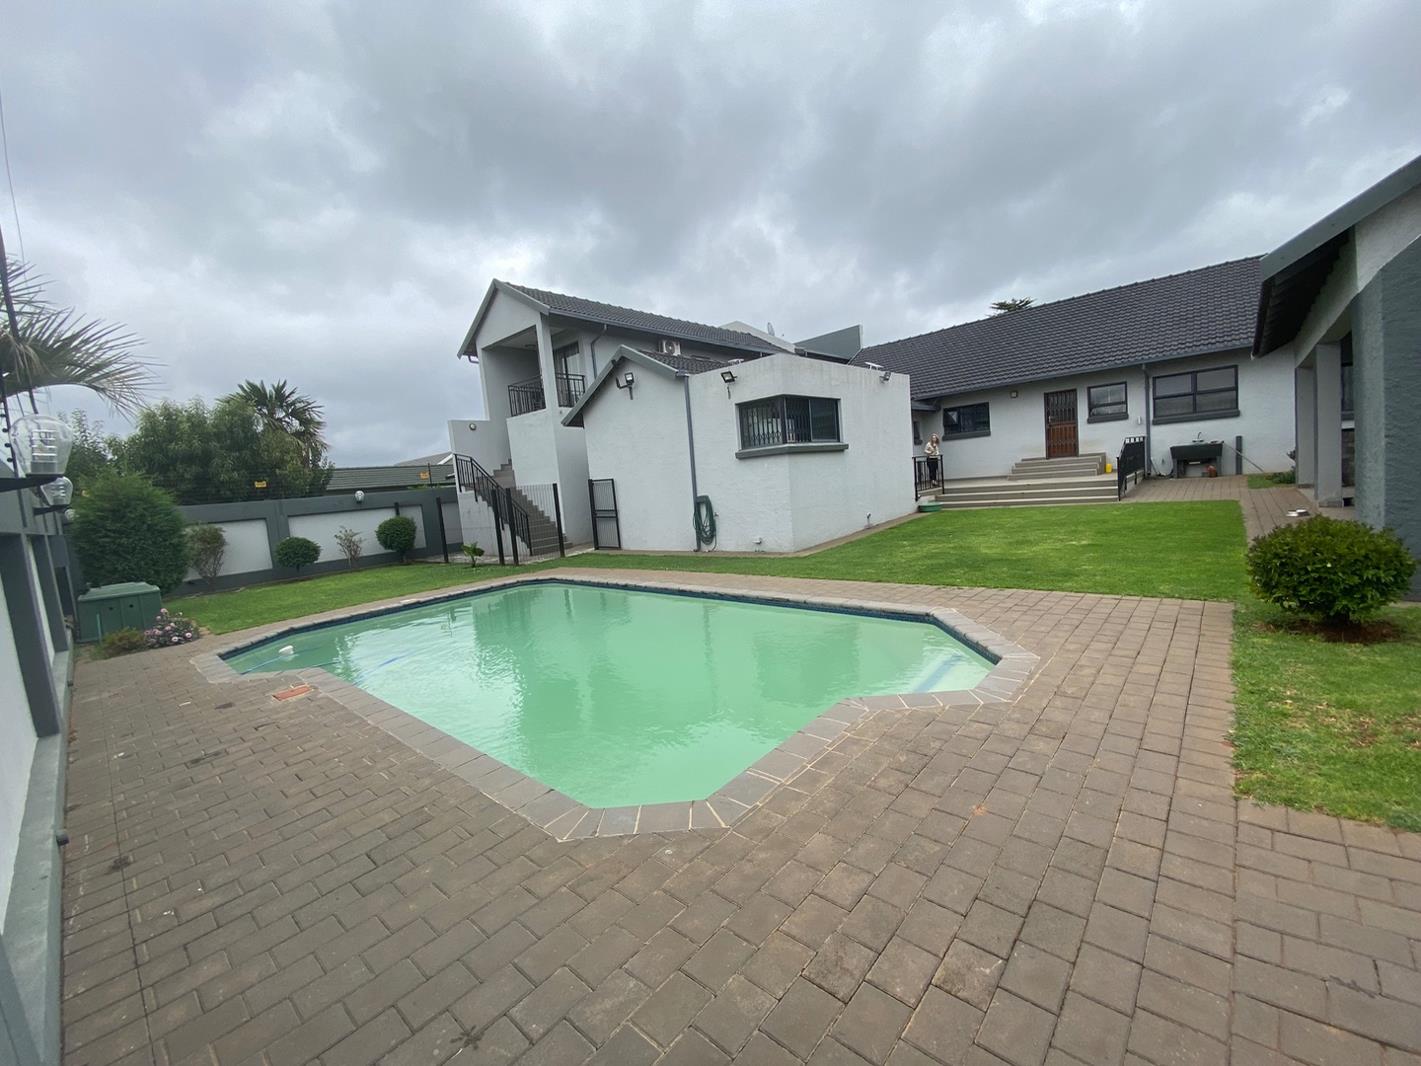
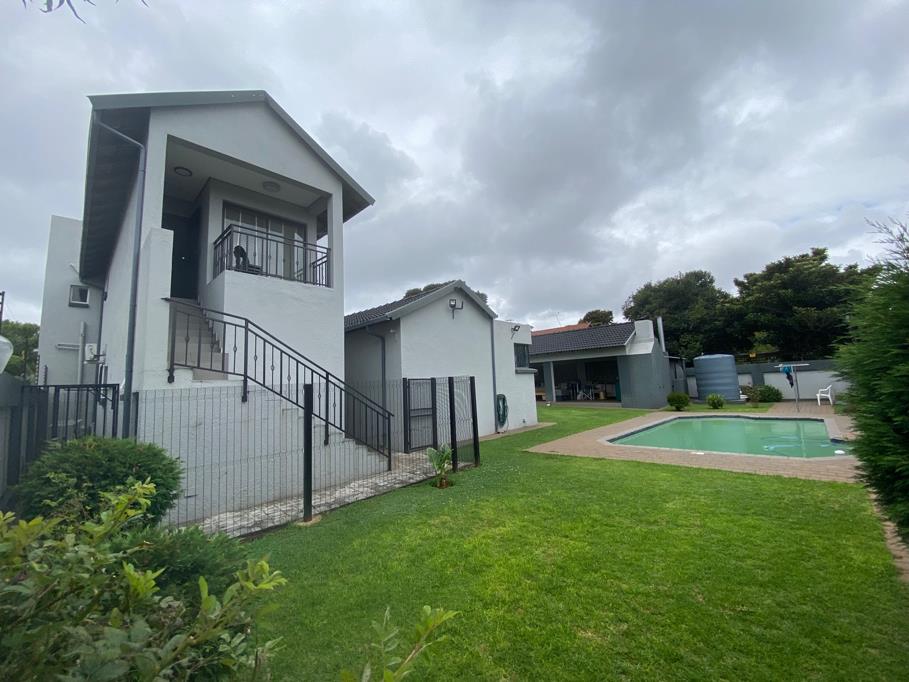
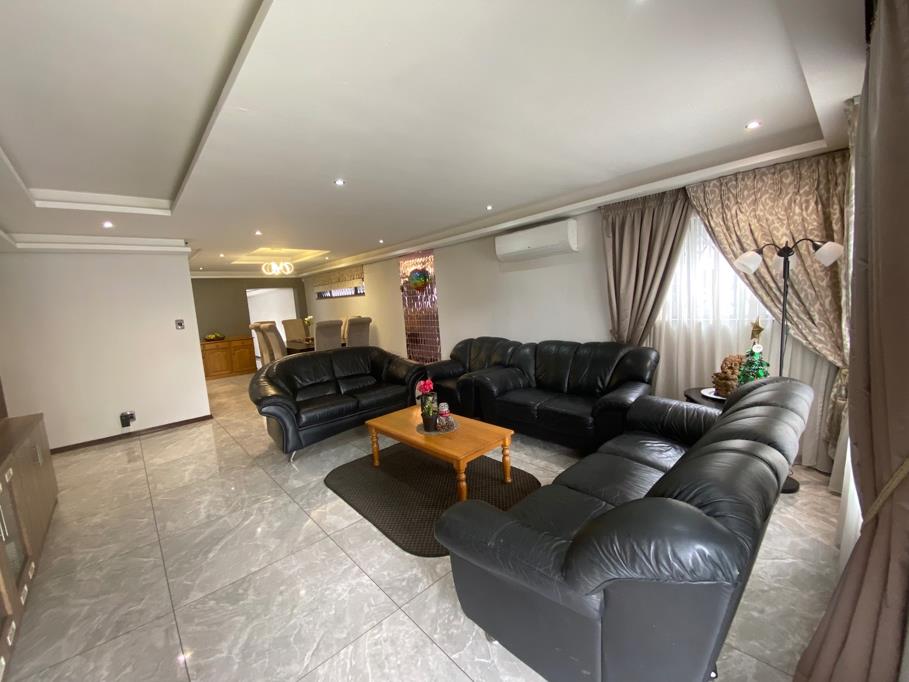
From the moment you enter through the striking pivot door, expansive open-plan interiors unfold. The air-conditioned lounge and elegant dining area flow seamlessly into a sophisticated family room with a built-in bar crafted for effortless entertaining. Stacker doors open onto a landscaped garden oasis where a sparkling swimming pool, covered patio, gasspit braai, pizza oven, and JoJo tank set the stage for unforgettable gatherings.
Main Residence
Four luxurious en-suite bedrooms provide privacy and comfort, each featuring air conditioning, tiled flooring, downlights, TV connections, and ample built-in cupboards.
The majestic north-facing main suite is a sanctuary of its own complete with a dressing room, Jacuzzi bath, double basins, oversized shower, separate toilet, and sliding doors opening onto a tranquil private garden.
At the heart of the home lies a chef-inspired kitchen showcasing Caesarstone countertops, a breakfast nook, built-in Smeg gas stove, dual electric ovens, pantry, and separate scullery with space for multiple appliances perfectly balanced in both symmetry and function.
Additional Accommodation & Income Potential
Two fully self-contained flatlets enhance the propertys versatility:
Flatlet 1: Private 2-bedroom unit with open-plan kitchen and lounge, balcony, full bathroom, own geyser, and alarm system.
Flatlet 2: Bachelor unit with bedroom and bathroom.
Ideal for rental income, extended family, or executive guest accommodation.
Extra Features That Elevate This Home
Automated double garage plus additional carports
Domestic quarters with full bathroom ideal as staff accommodation or work-from-home office
8kW inverter system with 2 batteries and 12 solar panels
Prepaid electricity
State-of-the-art security including electric fencing, CCTV cameras, beams, burglar bars, intercom, electric gate, and full perimeter walling
Location
Situated in the heart of Horison View, close to leading schools, shopping centres, medical facilities, and major routes convenience meets exclusivity.
This is more than a home.
It is space over excess. Comfort over compromise. Luxury with intelligence.
An extraordinary opportunity for the discerning buyer seeking elegance, security, and dual-living potential all in one prestigious address.
Contact us today for your exclusive viewing.
Property details
- Listing number T5404430
- Property type House
- Listing date 26 Feb 2026
- Land size 991 m²
- Rates and taxes R 1 300
Property features
- Bedrooms 7
- Bathrooms 8
- En-suite 3
- Lounges 2
- Dining areas 1
- Garage parking 1
- Open parking 1
- Covered parking 1
- Flatlets
- Pet friendly
- Access gate
- Balcony
- Built in cupboards
- Fenced
- Patio
- Pool
- Spa bath
- Staff quarters
- Study
- Entrance hall
- Kitchen
- Scullery
- Intercom
- Pantry
- Electric fencing
- Family TV room
- Paving
- Guest toilet
- Built In braai
- Aircon