3 Bedroom House in Horison
Spacious Family Home with Cottage Income Potential on a Large Corner Stand
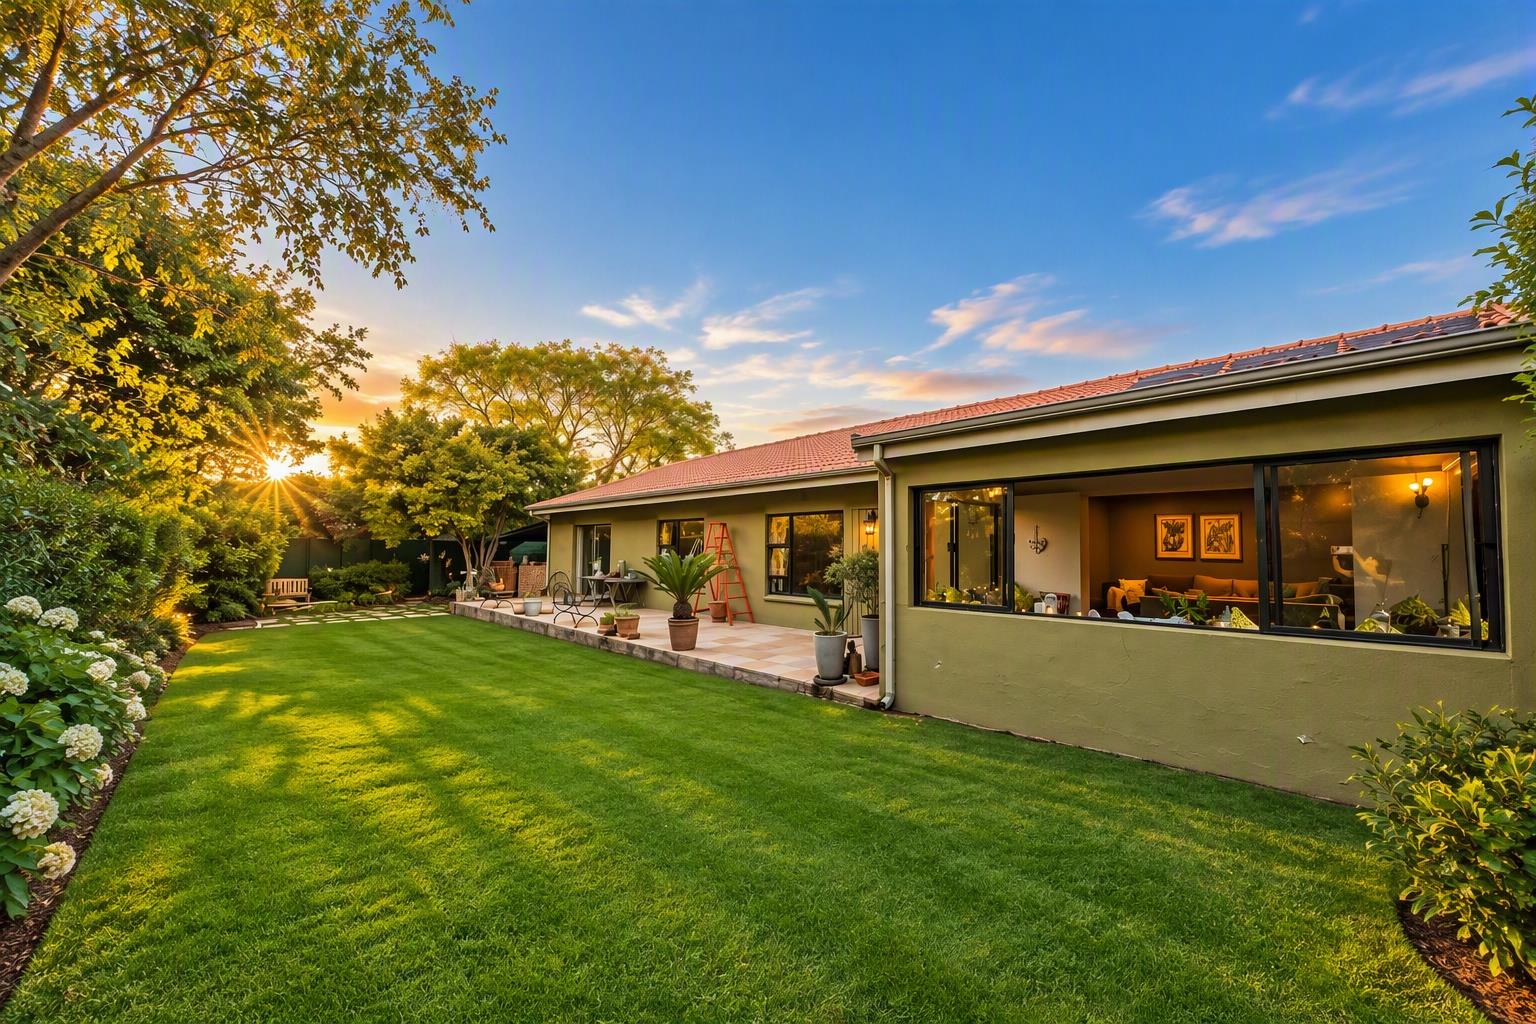
Set on a generous 1,195m² corner stand, this exceptionally well-maintained property offers the perfect combination of comfortable family living, work-from-home convenience, excellent entertainment areas, and income-generating potential. With approximately 453m² under roof, this versatile home has been thoughtfully designed for modern living while offering privacy, security, and outstanding value.
Main Residence
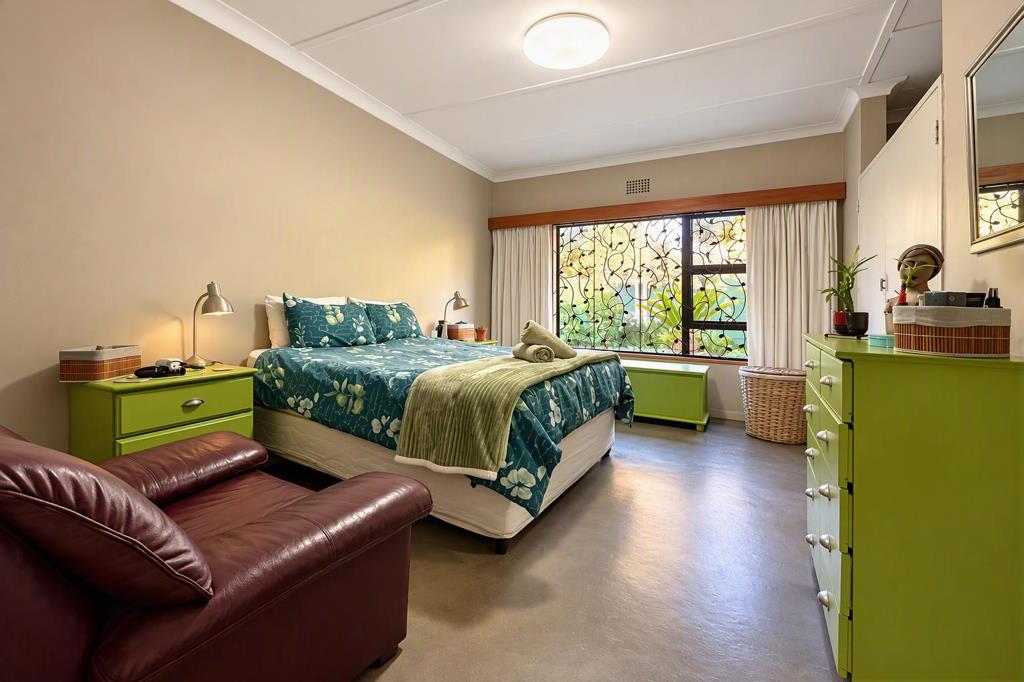
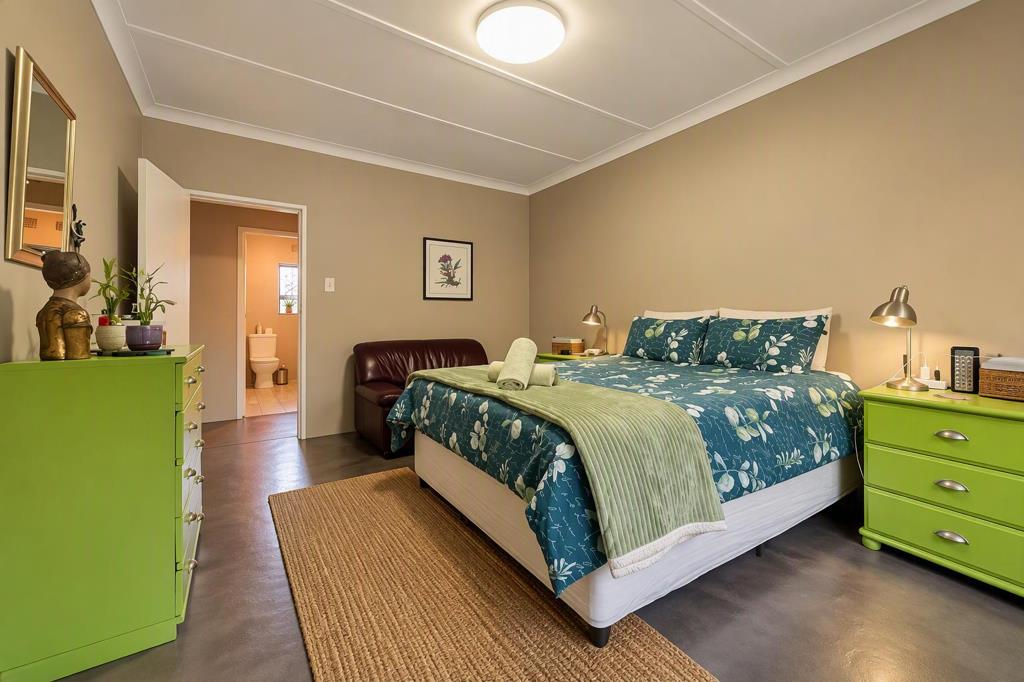
Step into a welcoming north-facing sunroom that flows effortlessly into the spacious open-plan lounge, creating a bright and inviting living space for the whole family. The home offers three generously sized bedrooms and two modernised bathrooms. The first bathroom features a bath, shower, basin, and toilet, while the second boasts a large walk-in shower, basin, and toilet, designed with comfort and practicality in mind. At the heart of the home is a massive kitchen fitted with a gas stove and electric oven, ample workspace, and quality finishes. A second kitchen provides exceptional flexibility and can be utilised as a scullery, wash-up room, laundry area, or additional food preparation space. The main wash-up area accommodates two appliances, while the second kitchen has space for a further appliance and includes a stove connection. An added bonus is the private office space with its own entrance, making it ideal for a home business, consulting room, studio, or professional work-from-home setup. Modern concrete flooring throughout the home creates a stylish, contemporary feel while remaining practical and easy to maintain.
Cottage and Additional Accommodation
Completely separate from the main residence, the one-bedroom cottage enjoys its own private entrance and garden, making it ideal for rental income, extended family, guests, or independent living. The cottage is complemented by a potential additional private courtyard or garden, creating a tranquil outdoor space and enhancing its appeal. For added convenience, both the main house and cottage operate on separate prepaid electricity systems, ensuring easy management and cost control.
Outdoor Living and Entertainment
The beautifully maintained garden features lush green lawns and established landscaping, creating a peaceful setting throughout the property. Entertain family and friends around the sparkling swimming pool and spacious lapa area, complete with lighting and electrical points for effortless outdoor gatherings. A cosy private boma area provides the perfect setting for relaxed evenings around the fire.
Adding further value is a productive borehole that has been tested and certified suitable for human consumption, while three solar panels assist with pool efficiency and running costs.
Parking, Storage and Workshop
This property is designed with practicality in mind and offers:
Double automated garage
Double carport
Additional parking for at least four vehicles
Lockable workshop
Spacious paved driveway with secure visitor parking
The garages and main entrance gate are fully automated for everyday convenience.
Security is a standout feature of this property, offering:
High perimeter walls
Custom-made burglar proofing
Alarm system
The result is a private and secure environment where you can enjoy peace of mind and comfortable family living.
Additional Features
North-facing home
Additional cottage courtyard
Entertainment lapa with lights and power points
Sparkling swimming pool
Borehole suitable for human consumption
Three solar panels for the pool
Separate prepaid electricity for house and cottage
Lockable workshop
Whether you are looking for a spacious family home, a work-from-home solution, an income-producing cottage, or an entertainer''s dream, this versatile property delivers it all. Combining generous accommodation, excellent security, beautiful outdoor living spaces, and exceptional practicality, this is a rare opportunity not to be missed.
Property details
- Listing number T5656319
- Property type House
- Listing date 15 Oct 2026
- Land size 1 195 m²
- Floor size 453 m²
- Rates and taxes R 1 038
Property features
- Bedrooms 3
- Bathrooms 2
- Lounges 1
- Dining areas 1
- Garage parking 2
- Covered parking 2
- Flatlets
- Pet friendly
- Access gate
- Alarm
- Built in cupboards
- Fenced
- Laundry
- Patio
- Pool
- Scenic view
- Storage
- Study
- Kitchen
- Garden
- Scullery
- Garden cottage
- Pantry
- Family TV room
- Paving
- Built In braai
- Lapa