4 Bedroom House in Poortview
4 Bedroom House for Sale in Poortview
Captivating Modern French Country Style Grandeur in Prestigious Poortview
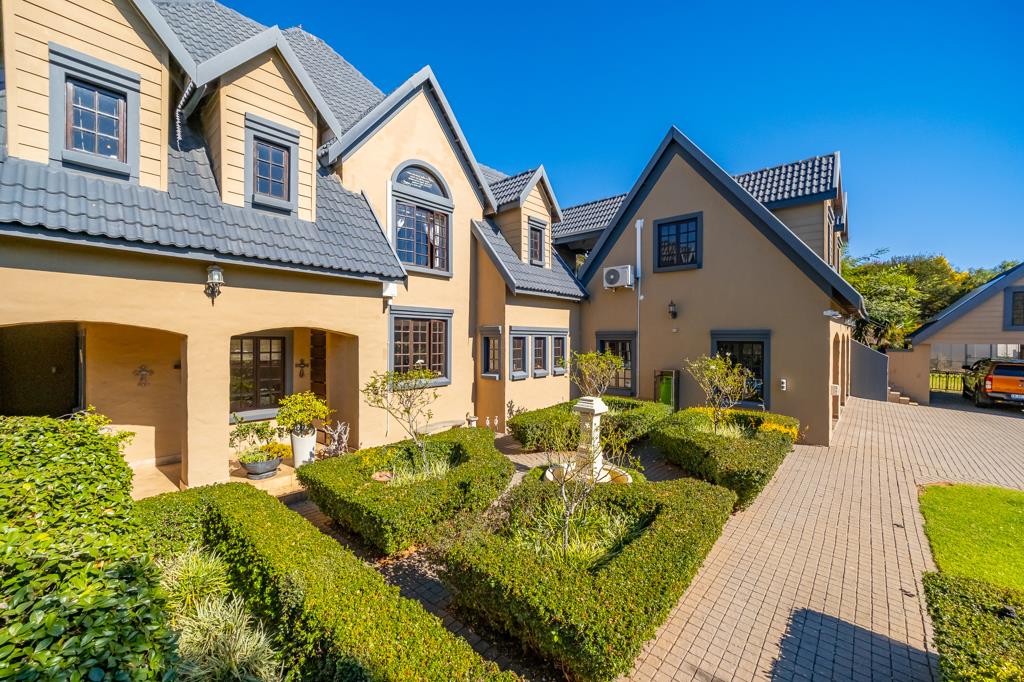
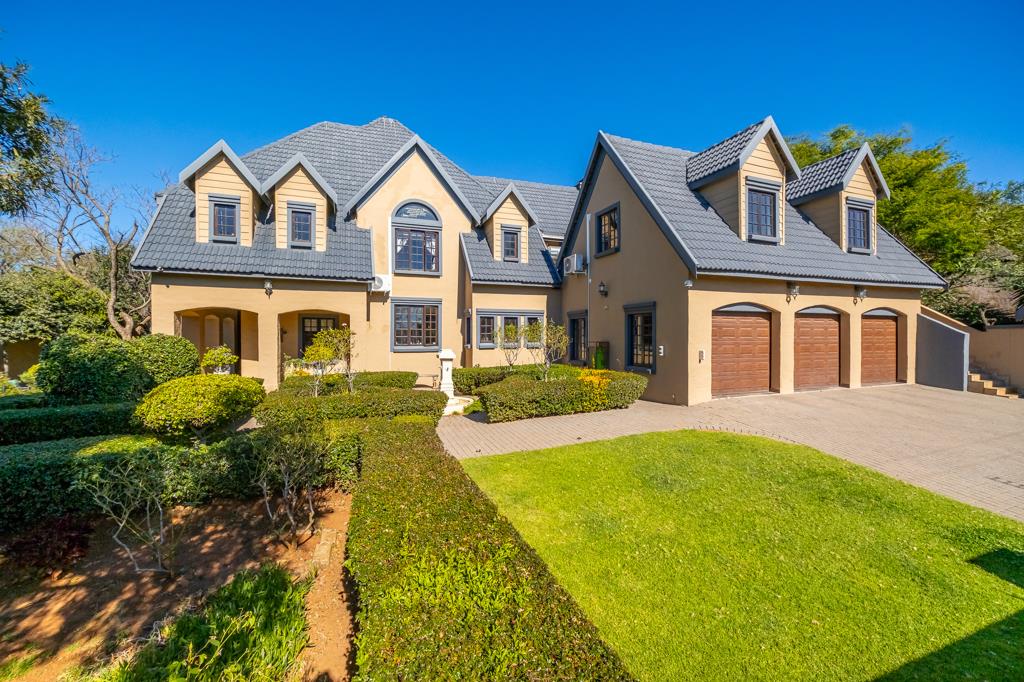
Immerse yourself in timeless elegance and unmatched tranquility. This architectural masterpiece seamlessly blends classic French charm with modern luxury. The garden is surrounded by a mix of manicured dense, dark green, tightly trimmed box-style hedging, lining the brick pathway on both sides with larger trees and taller shrubs forming the backdrop. Nestled in the heart of Poortview, the house is close to the lush botanical gardens, offering a serene soundtrack of distant wildlife.
Sophisticated Living Spaces with grand reception rooms that are sun framed by expansive windows and stacking doors looking out to the manicured garden, pool and outside entertainment area. Reception spaces can be used as a music room or an office or a reading room for chilling and one of the reception rooms features a fireplace.
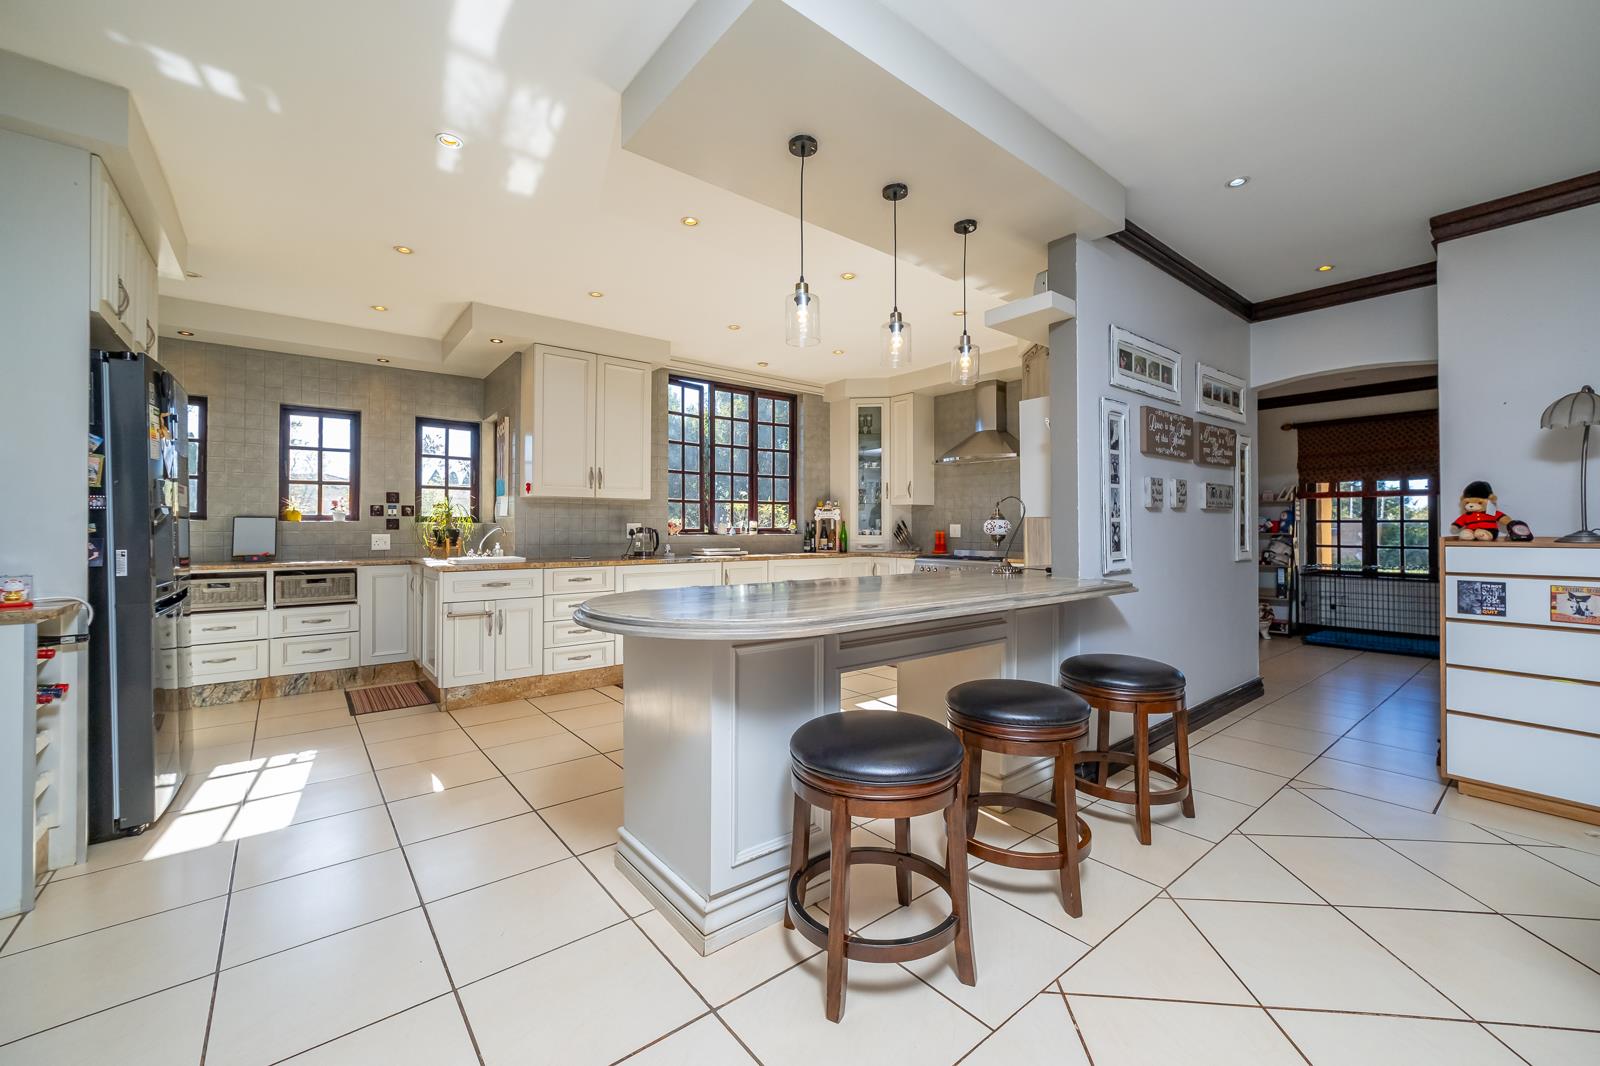
Feast your eyes on an Epicurean Kitchen with white Shaker-style cabinetry paired with premium Grey Bardolino weathered oak and Granite countertops and the statement centerpiece is illuminated by designer pendant lighting and a separate scullery. The gourmet epicurean kitchen features a dual gas hob and electric oven complimented by ample prep space and designer finishes. A seamless, open-plan lounge and formal dining area anchored by a majestic fireplace and an elegant stylish visitor''s toilet with easy access from the main living area.
Elite Outdoor Entertaining
An expansive, covered terrace designed for effortless, high-end alfresco dining and traditional braais that overlooks a manicured garden with a pristine lawn and a classic rectangular pool with clear mesh pool fencing on one side, which keeps it kidpet-safe without blocking views. The traditional thatched lapa with wide, round overhang, gives it shade and a very rustic feel. It''s set on a paved area under mature trees making it a perfect spot to head to when you want to be outside.
Palatial Second-Story Sanctuary & Hidden Gems
The architectural brilliance of this house continues across its versatile layout. It offers an elite private sanctuary upstairs and clever, bespoke spaces designed for the modern connoisseur.
The private wing features four Lavish bedrooms each with a private spa-like en-suite bathroom. Three bedrooms offer direct access to a private balcony and benefit from air conditioning. A central sophisticated intimate Pajama Lounge connects all four bedrooms, and a separate self-contained upstairs flatlet boasts a private entrance.
Bespoke specialty rooms are a secret atelier a hidden hobby room to indulge creative passions completely out of sight and don''t forget about the Connoisseurs Wine Cellar integrated beneath the grand staircase.
Executive Garaging & Parking
Triple Motor House: Secure, automated garaging for three premium vehicles. Gatehouse Carports two sheltered, undercover parking bays positioned at the main entrance and additional dedicated driveway to comfortably host two more vehicles.
Fortress-Level Security with perimeter protection and High-security boundary walls reinforced with advanced electric fencing and intelligent surveillance, strategically placed perimeter security beams and high-definition cameras and alarm system.
Eco-Luxury Independence with an 8-panel array for sustainable power generation and energy storage with Dual 6kW lithium backup batteries ensuring uninterrupted, off-grid luxury living.
This magnificent French-inspired sanctuary transcends the ordinary, offering a lifestyle of absolute safety, sophisticated sustainability, and architectural grandeur. Words simply cannot capture the true essence of this house. This is a bespoke masterpiece where seeing is believing, waiting for the discerning buyer who demands nothing less than perfection.
You are just minutes away from quality education at The King''s School, premium retail at Cradlestone Mall, and top-tier entertainment at Silverstar Casino.
Property details
- Listing number T5540151
- Property type House
- Listing date 2 Jul 2026
- Land size 1 658 m²
- Rates and taxes R 3 738
Property features
- Bedrooms 4
- Bathrooms 5
- Lounges 2
- Dining areas 1
- Garage parking 3
- Covered parking 4
- Flatlets
- Pet friendly
- Balcony
- Patio
- Pool
- Security post
- Study