5 Bedroom House in Quellerina
Spacious Five-Bedroom Family Home with Spectacular Views in Quellerina
Beautiful Family Home with Spectacular Views in Quellerina
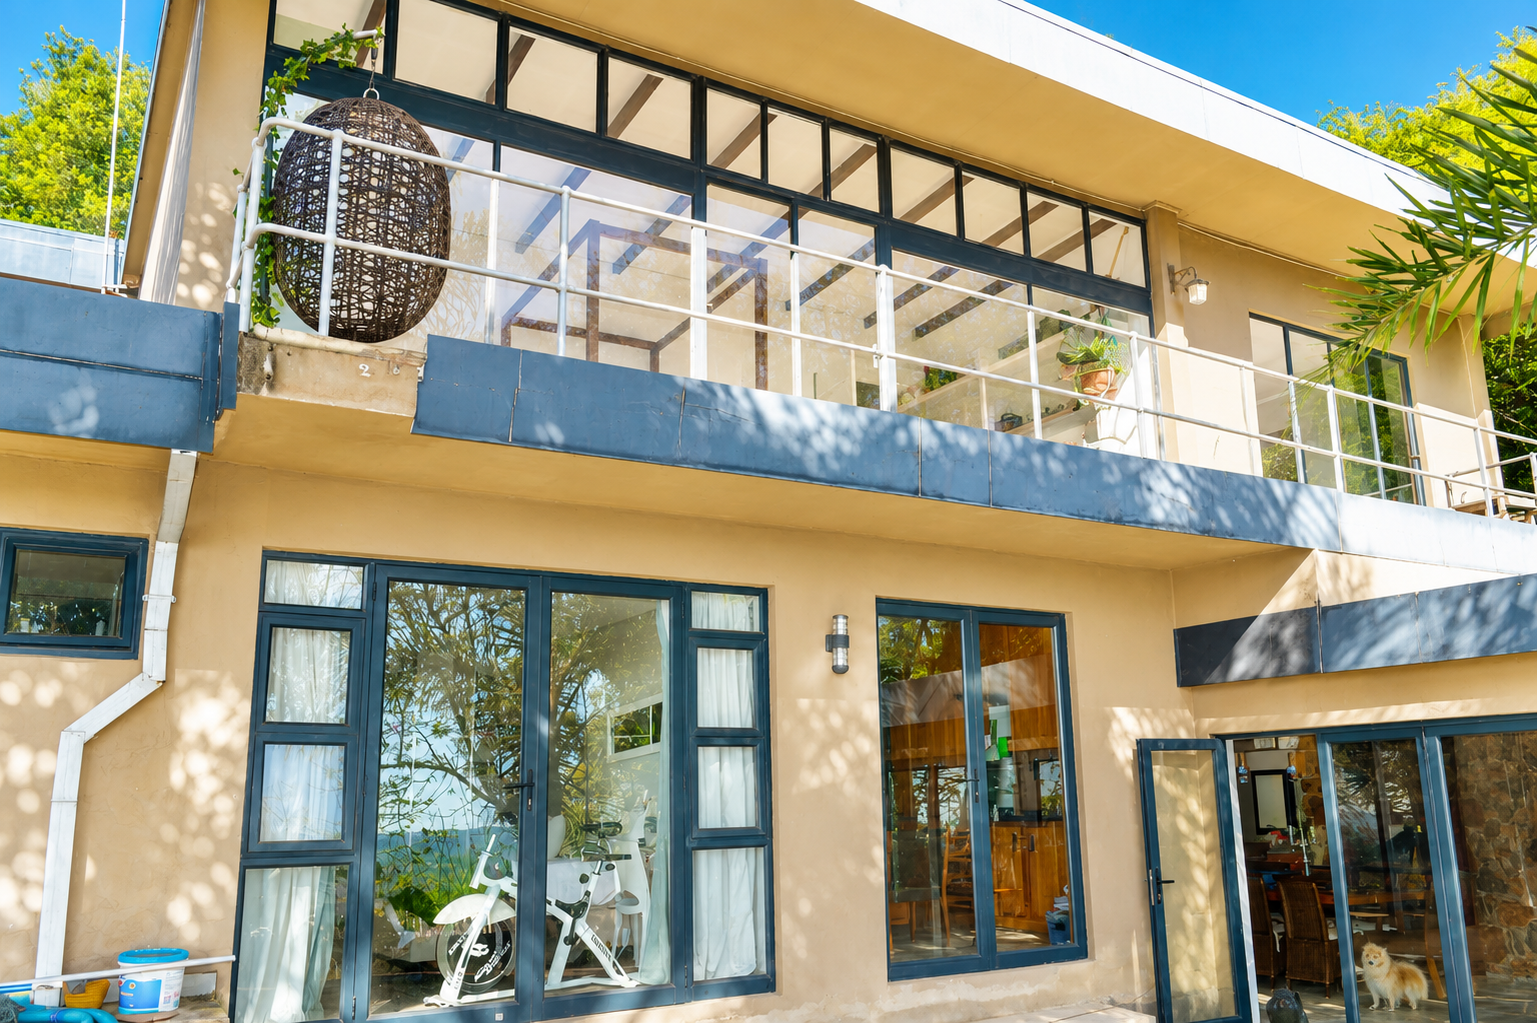
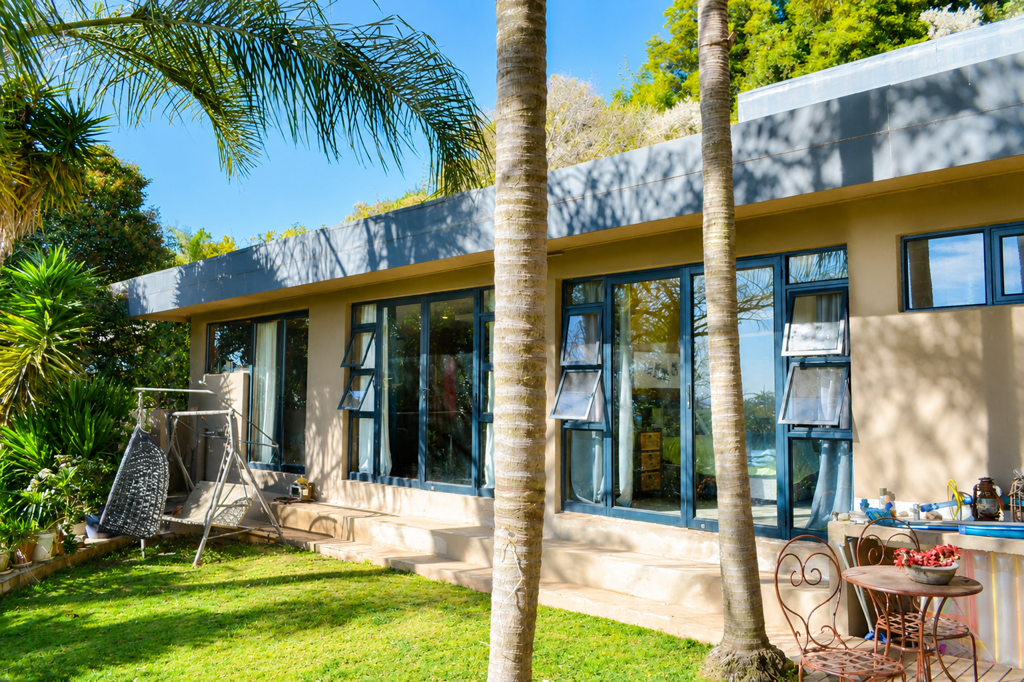
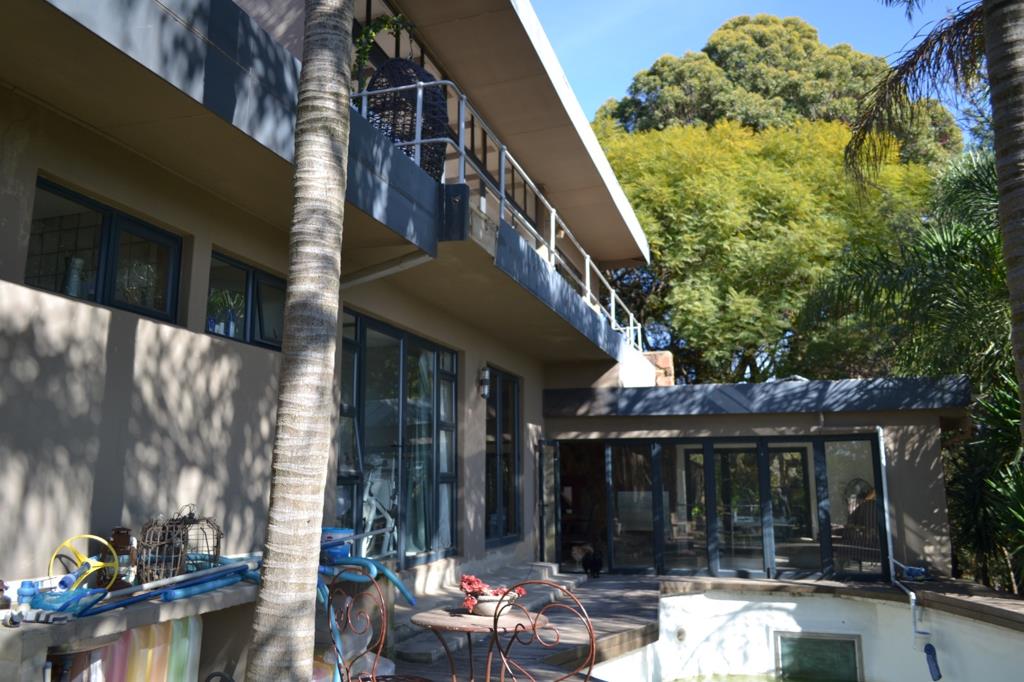
Nestled in the sought-after suburb of Quellerina, this beautifully positioned family home offers generous living spaces and breathtaking views. Set on an expansive 2555 sqm erf, the property provides ample space for family living and entertaining. The main residence comprises 425 sqm of well-designed accommodation, featuring five bedrooms and two and a half bathrooms to comfortably accommodate a growing family or provide guest accommodation.
The home is thoughtfully laid out with practical living areas including a lounge, dining room, and kitchen, along with an ensuite bathroom. The generous floor plan allows for flexible use of spaces, whether for family gatherings or quiet retreats. With three garages and six parking spaces, the property offers excellent vehicle accommodation and storage solutions. The substantial erf size provides significant potential for outdoor activities, landscaping, or future development opportunities.
Key Features
Five spacious bedrooms with ensuite bathroom
Two and a half bathrooms
Three garages and six parking spaces
Generous 2555 sqm erf with development potential
Suburban location in established Quellerina
Practical lounge, dining room, and kitchen layout
This property represents an excellent opportunity for families seeking space, comfort, and potential in a well-established suburb. The combination of generous accommodation, substantial grounds, and practical amenities makes this an attractive residential investment. Contact us today to arrange a viewing and experience the potential this property offers.
BAROVILLE TRADE AND INVESTMENTS 10 PTY LTD trading as REMAX Town and Country Krugersdorp operates in terms of a franchise agreement with REMAX of Southern Africa.
Property details
- Listing number T5558573
- Property type House
- Listing date 20 Jul 2026
- Land size 2 555 m²
- Floor size 425 m²
Property features
- Bedrooms 5
- Bathrooms 2
- En-suite 1
- Lounges 1
- Dining areas 1
- Garage parking 3
- Open parking 6