5 Bedroom House in Quellerina
Set high on the Northcliff ridge, this substantial 1295m² freestanding residence combines expansive views, generous living spaces and exceptional potential across two levels. Designed to make the most of its elevated position, the home captures abundant natural sunlight throughout the day, with almost every room enjoying a sense of light, space and connection to the surrounding Northcliff landscape.
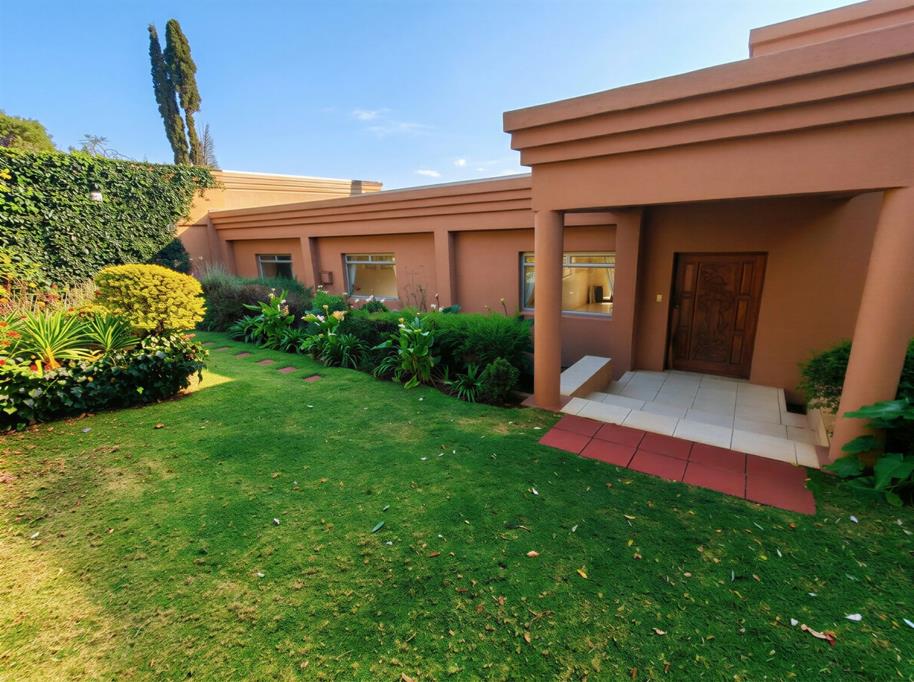
A manicured garden leads you towards the entrance of the home, setting the tone for the generous proportions and privacy found throughout the property.
The main level features a beautiful kitchen with a practical pass-through opening into the living room, creating an effortless connection between the kitchen and main living space. The living room is centred around a fireplace and opens onto an outdoor balcony, where the elevated position provides an impressive outlook across Northcliff.
The home offers four bedrooms in total, with three positioned upstairs. Each of the upper-level bedrooms enjoys access to its own walk-on patio, creating private outdoor spaces and allowing the views to become part of the living experience.
The main bedroom is particularly well appointed, featuring a private en-suite bathroom and separate his-and-hers walk-in closets, providing substantial dressing and storage space.
There are three additional bathrooms, separate from the main en-suite, all offering both shower and bath facilities.
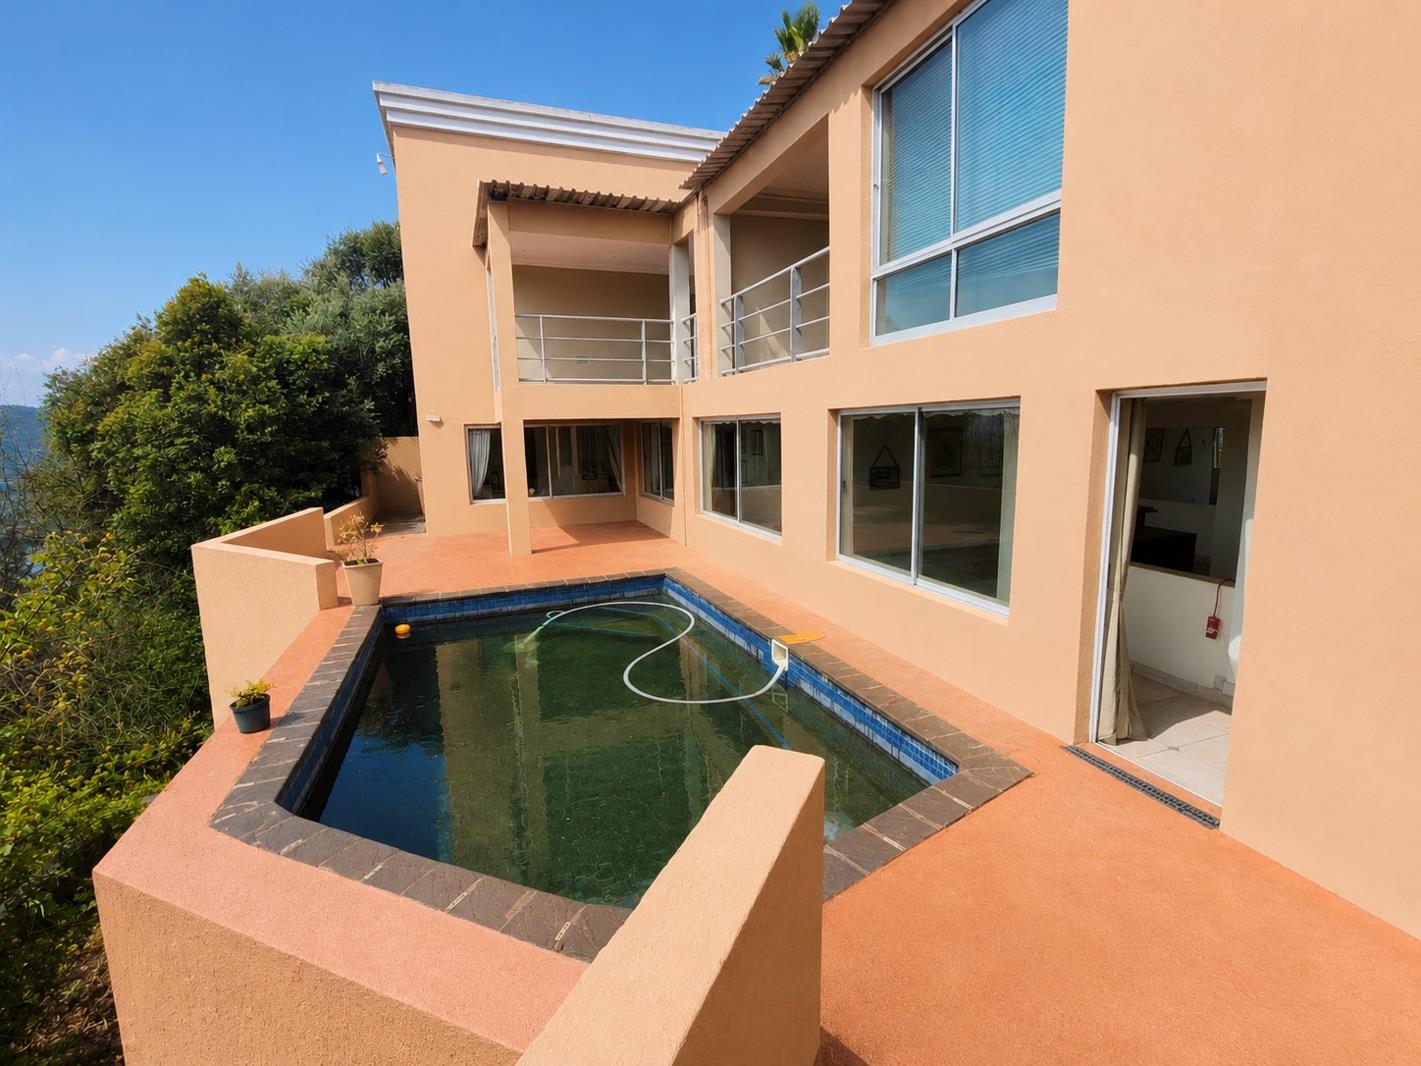
The lower level adds an entirely different dimension to the home. It includes its own living room together with a dedicated entertainment area that opens towards the pool and takes full advantage of the Northcliff views. A built-in tap and basin feature, together with a central island-style division, creates an ideal setup for a future bar or entertainment station.
Outside, the swimming pool is beautifully maintained and positioned to take advantage of the elevated outlook. The surrounding garden provides space to entertain, relax and enjoy the views, while a separate lower section of the garden remains largely untamed and presents significant potential for further landscaping, additional outdoor features or creating a more expansive garden environment.
A separate laundry room is conveniently positioned adjacent to the pool area.
The property also provides a separate staff accommodation area downstairs, positioned adjacent to the main house and complete with its own en-suite bathroom.
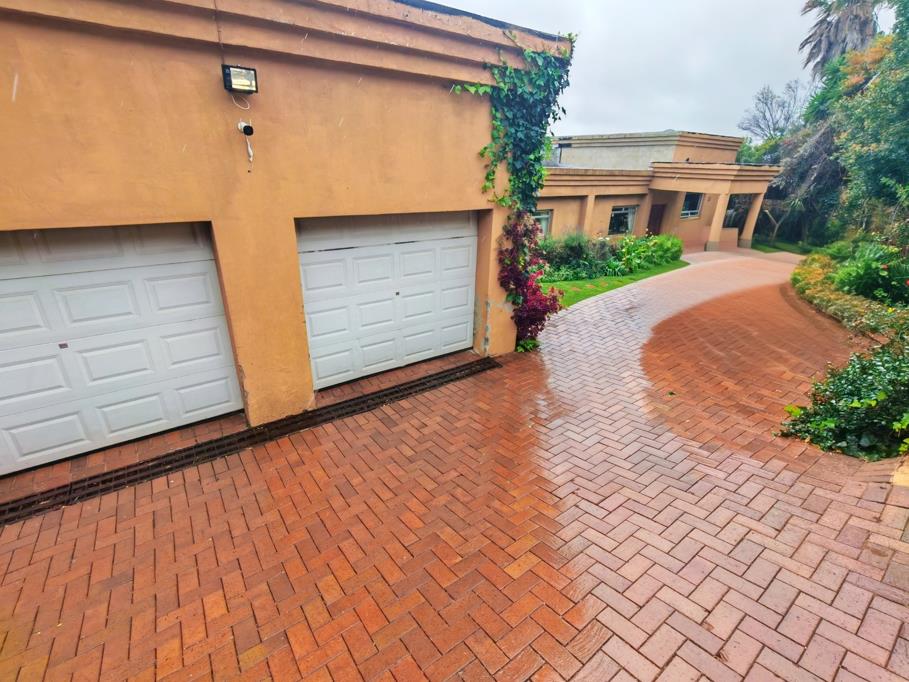
Practicality has not been overlooked. The home features an enclosed double garage, additional storage throughout, and two rooms with side-access doors leading into generous walk-in shelvingstorage areas. Security gates separate the main bedroom areas from the rest of the home, adding an additional layer of privacy and security.
Property Features
1,294m² freestanding property
Double-storey residence
Elevated Northcliff position with impressive panoramic views
Excellent natural sunlight throughout the home
Four bedrooms
Main bedroom with en-suite bathroom
Separate his-and-hers walk-in closets
Three additional bathrooms
Bathrooms with shower and bath facilities
Three upstairs bedrooms with walk-on patios
Spacious living room with fireplace
Outdoor balcony
Modern kitchen with pass-through to living area
Lower-level living room
Separate entertainment area overlooking the pool
Built-in tap and basin feature
Space for a dedicated bar
Well-maintained swimming pool
Manicured entrance garden
Additional lower garden with substantial landscaping potential
Separate laundry room
Staff accommodation with en-suite bathroom
Enclosed double garage
Multiple storage areas
Walk-in shelvingstorage rooms with external side access
Security gates separating the main bedroom areas
Exceptional views and elevated position
A substantial Northcliff residence offering space, privacy, views and versatility, with the added opportunity to further personalise the lower garden and entertainment areas.
Property details
- Listing number T5589390
- Property type House
- Listing date 17 Aug 2026
- Land size 1 294 m²
- Rates and taxes R 2 060
Property features
- Bedrooms 5
- Bathrooms 4
- Lounges 2
- Garage parking 1
- Storeys 2
- Pet friendly
- Alarm
- Built in cupboards
- Laundry
- Patio
- Pool
- Scenic view
- Walk in closet
- Entrance hall
- Kitchen
- Garden
- Electric fencing
- Fireplace
- Guest toilet