780 m² Commercial space in Roodekrans
Premier Estate Ideal for Rehabilitation Centre, Retirement Facility or Frail Care Facility
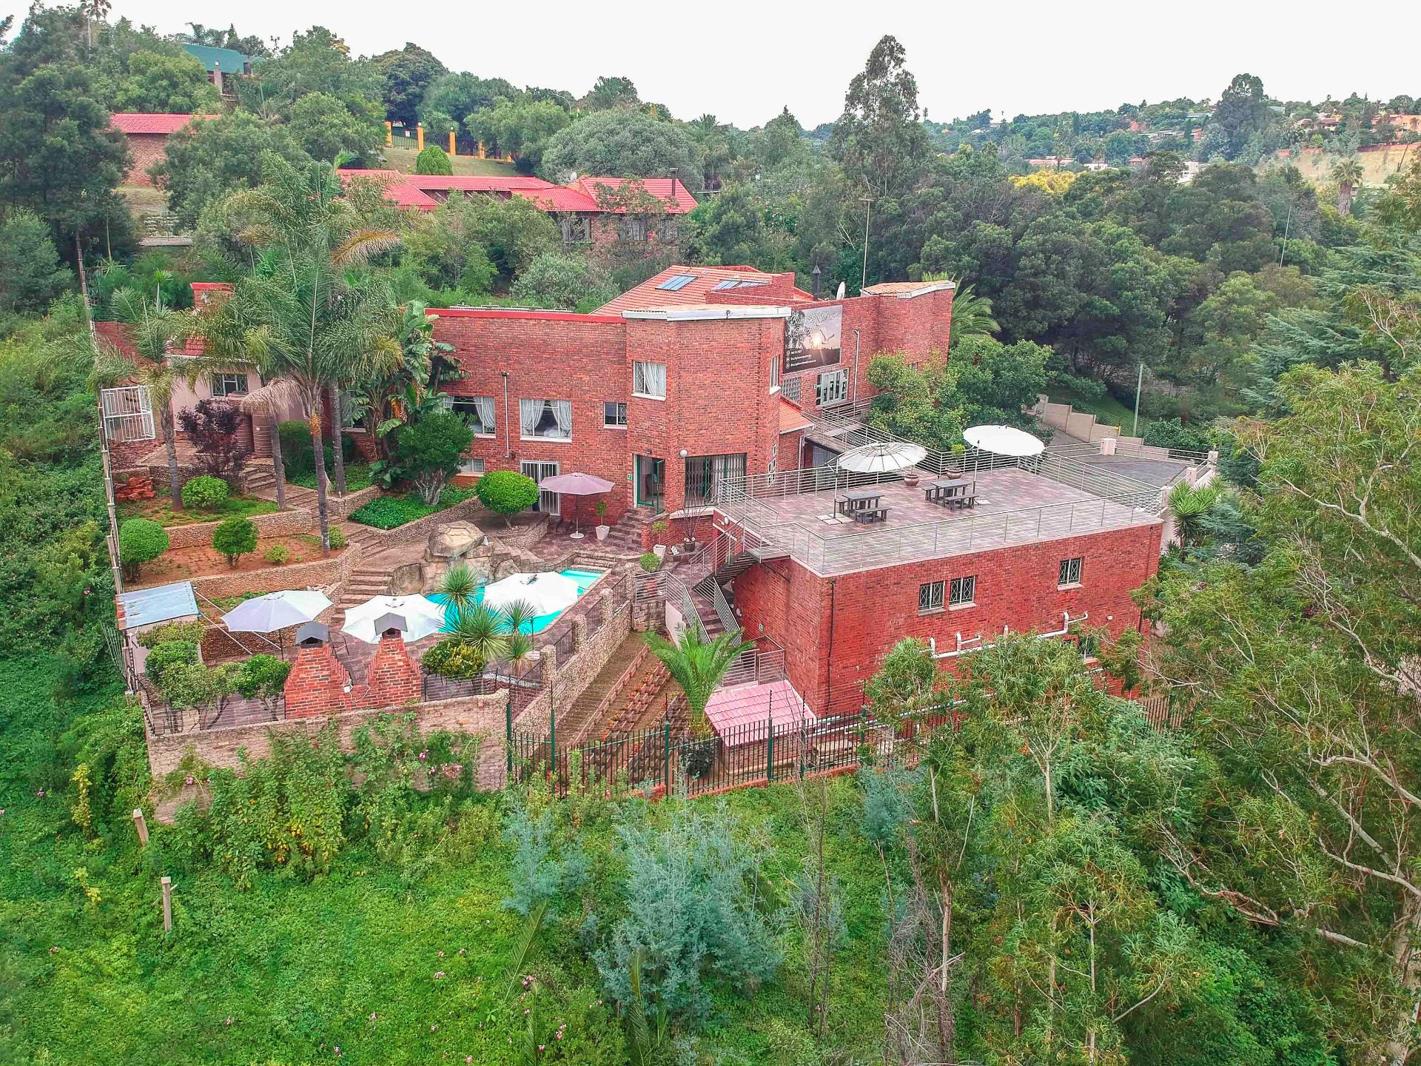
Positioned high in the peaceful suburb of Roodekrans, this expansive multi-unit estate presents an exceptional, turn-key opportunity specifically structured for a Rehabilitation Centre, a boutique Retirement Facility, or a step-down Frail Care Facility.
Designed with high-density accommodation, privacy, and full operational efficiency in mind, the property offers a secure, serene environment engineered for resident comfort, physical recovery, and 24-hour care.
Key Property Features and Facilities
Total Accommodation:
12 spacious private bedrooms plus dedicated on-site staff quarters
Manager Suite: Fully private manager suite with an en-suite bathroom, ideal for an on-site matron, clinical director, or facility manager
Staff Quarters: 2 separate staff rooms with private bathrooms, perfect for 24-hour nursing and care personnel
Backup Utilities: Solar geysers, JoJo backup water tanks, and a backup electricity unit to ensure continuous, uninterrupted care and lighting
The intelligent layout provides clear separation between residential care, administrative areas, and private therapy or consultation rooms:
Main Building: 1 Deluxe Suite with full bathroom and walk-in closet, 2 en-suite bedrooms with showers, and 3 additional bedrooms with private individual bathrooms located directly across the hall
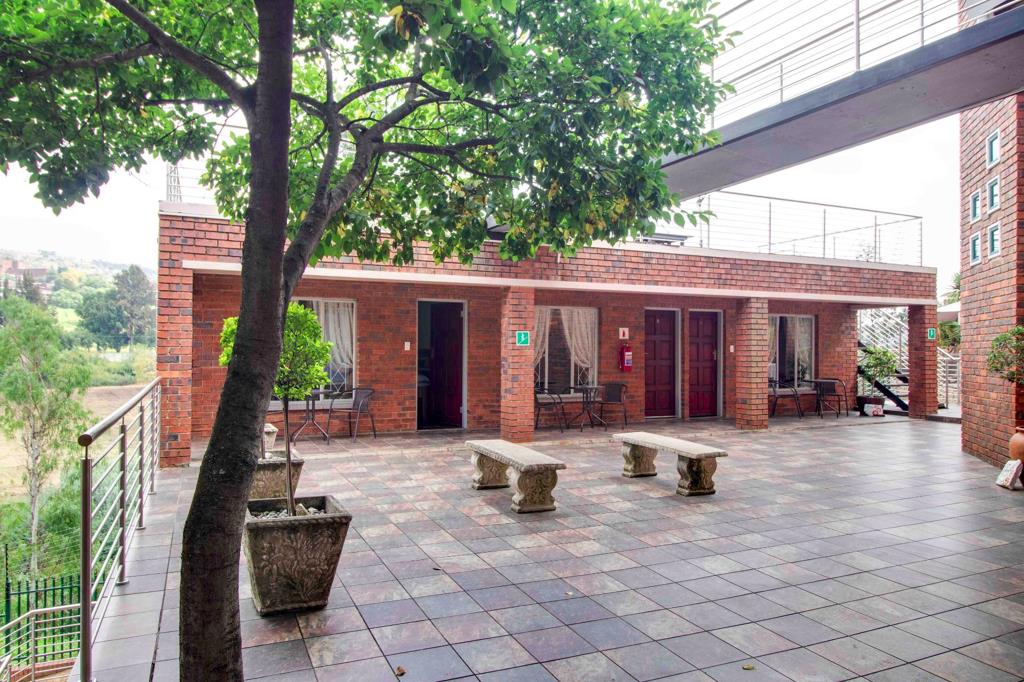
6 External Units: Private outside en-suite bedrooms all with showers, ideal for semi-independent residents, rehabilitation detox suites, or private consulting rooms
Operational Spaces: Welcoming reception area for admissions, a peaceful communal lounge with a fireplace, a spacious group dining hall, and a cozy communal sitting area with balcony access
Therapeutic and Communal Outdoor Spaces
Panoramic View Deck: Elevated viewing terrace with uninterrupted natural views, offering a serene setting for group therapy sessions, resident relaxation, and outdoor dining
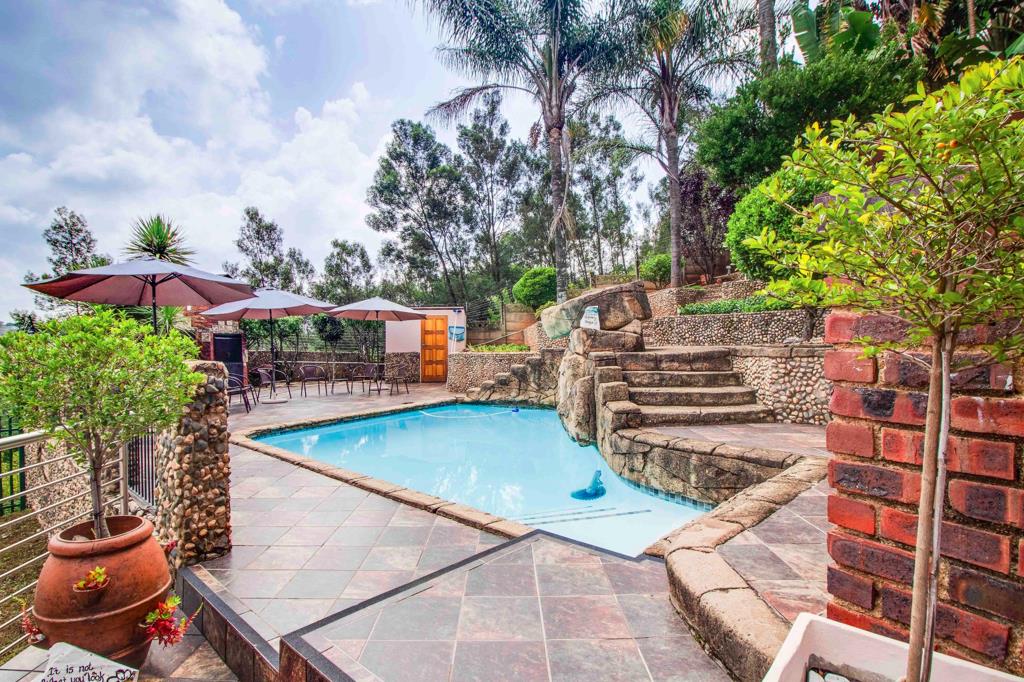
Gardens and Grounds: Landscaped grounds featuring a swimming pool for tranquil shaded seating areas.
Kitchen: Features granite counter tops, central prep island, 5-plate gas hob, walk-in pantry, dual double sinks, and space for appliances to handle structured meal plans
Support Infrastructure: Dedicated laundry room, multiple linen rooms, and several secure storerooms for medical supplies and housekeeping
Parking: Extra-length double garages accommodating up to 4 vehicles under cover, plus ample open space for staff, visitors, and patient transport
Location Advantage
Roodekrans offers a quiet, low-stress suburban environment with clean air and scenic mountain backdrops, providing an ideal retreat atmosphere for recovery and senior living while remaining easily accessible from major transport routes and hospitals.
Turnkey Capability: Full inventory of assets can be included in the sale to allow for immediate operational setup and fast facility launch
Contact us today to schedule an exclusive private viewing and review the property layout for your operational requirements.
The property has in total 15 bedrooms
Elevated terrace for for group therapy sessions
A Private manager suite with private bathroom
2 Staff rooms with own bathrooms
Kitchen Dining room area bar area Lounge area
Double extra length garages that can possibly fit 4 cars
Dedicated laundry rooms
Store rooms with linen rooms and laundry room
Swimming pool with braai facilities
Balconies with tranquil views
Total asset list available included in asking price to be structured as part of transaction or excluded separately
Water Tank
Property details
- Listing number T5565084
- Property type Commercial
- Listing date 24 Jul 2026
- Land size 2 165 m²
- Floor size 780 m²
- Rates and taxes R 1 195
Property features
- Bedrooms 15
- Bathrooms 15
- Open parking 12