4 Bedroom House in Roodekrans
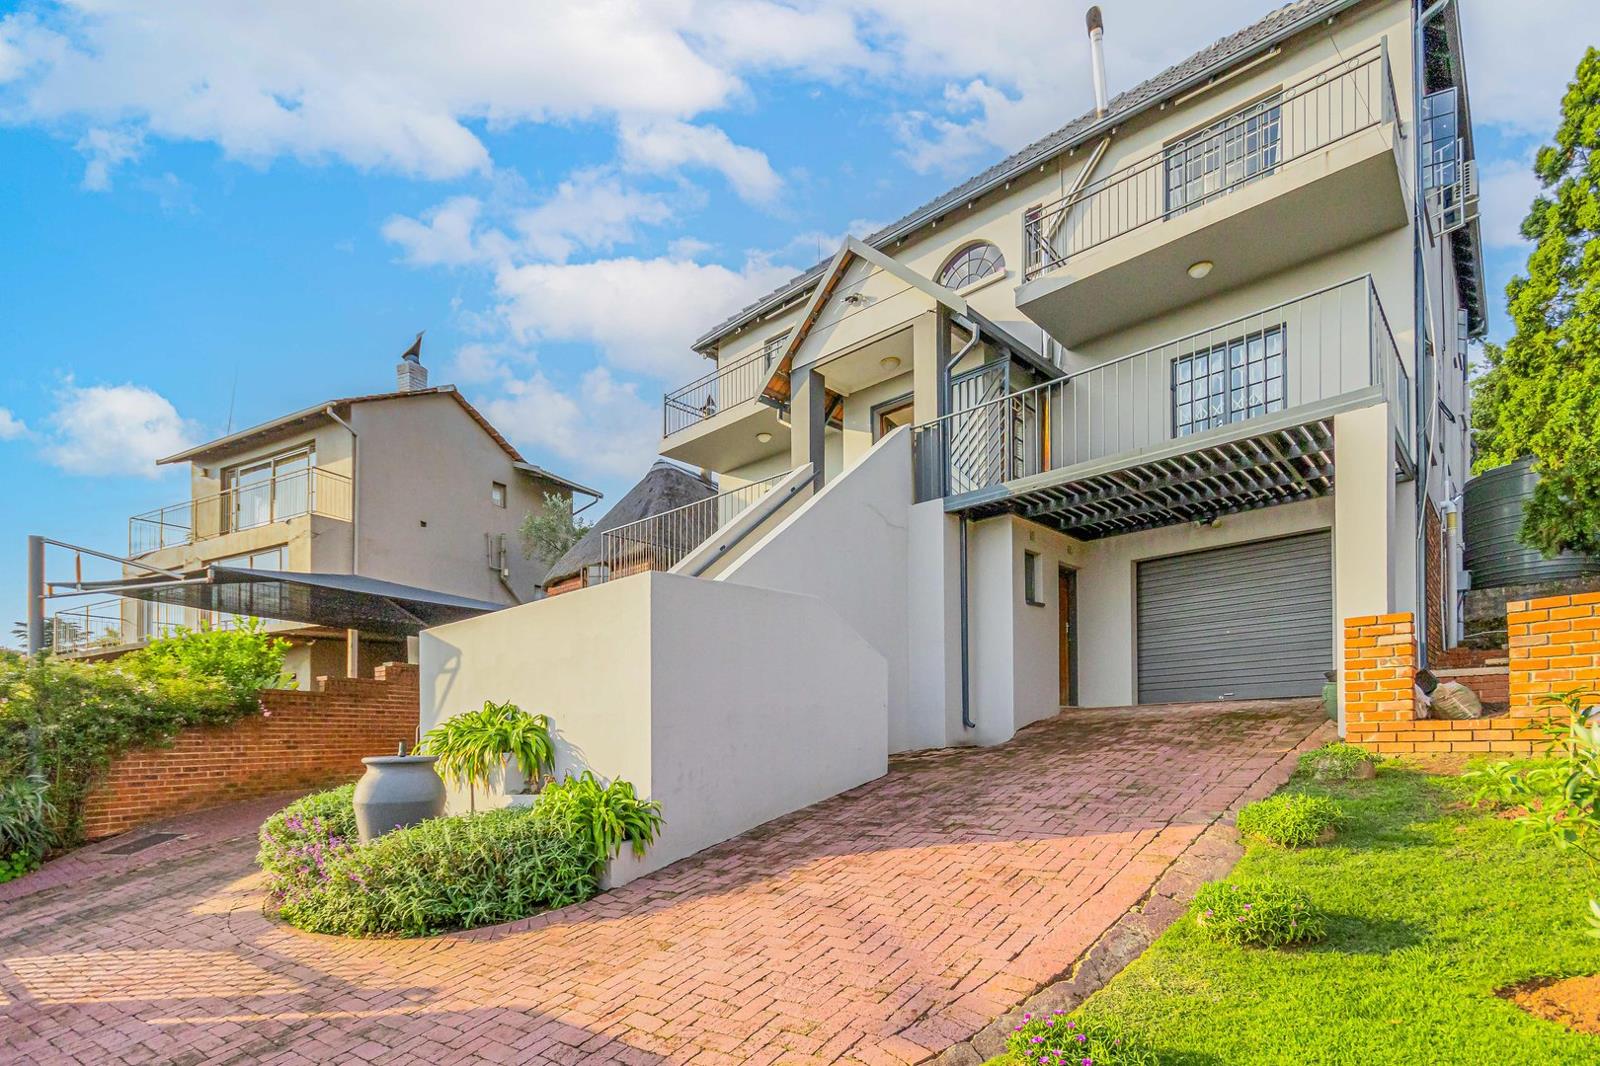
Multi-Level Executive Residence with Panoramic Views & Lapa Entertainment Oasis
Owners asking R3 999 999
Willing to negotiate offers above R2 999 999
Welcome to your dream homea spacious, multi-level property perched to offer breathtaking panoramic views across the neighborhood landscape. Designed for both dynamic entertaining and comfortable multi-generational living, this residence blends modern interiors with incredible outdoor amenities.
Key Highlights & Interior Features:
Open-Plan Living & Dining: Light-filled living spaces featuring tiled flooring, grand arched transitions, decorative ceiling molding, and chandelier lighting.
Gourmet Chef''s Kitchen: Equipped with stylish stone countertops, a large breakfast bar peninsula, gas hob, eye-level double oven, dedicated scullerylaundry room, and abundant cabinet storage.
Up to 6 Spacious Bedrooms: Generously sized bedrooms filled with natural light. The adaptable layout allows the dedicated gym room and home office to easily be converted into additional bedrooms, offering up to 6 bedrooms in total.
Primary Suite Sanctuary: The expansive primary suite features plush wood-look flooring, air conditioning, ceiling fan, and private double-door balcony access framing stunning suburban views.
Luxurious Bathrooms: Upgraded bathrooms including a modern ensuite with a walk-in rainfall shower, wall-hung floating toilet, and designer accent wall tiling, as well as a family bathroom featuring a corner soaking tub and glass-enclosed shower.
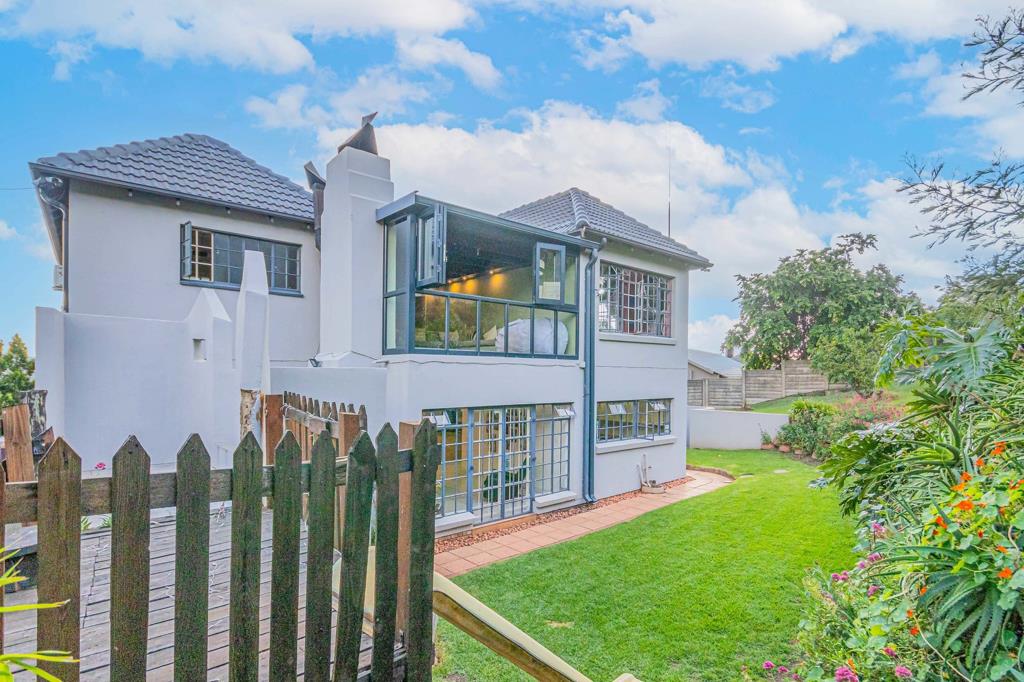
Flexible Bonus Spaces: Dedicated spaces suitable for a home office with balcony access, a home gymstudy area, and an enclosed sunroomlounging space with bi-fold windows overlooking the garden.
Outdoor Features & Entertainment:
Entertainment Lapa: A massive thatched lapa complete with an indoor brick braaifireplace, gas grill setup, built-in bar area, and space for a pool table and social seatingperfect for hosting year-round.
Lush Landscaping & Garden: Beautifully maintained terraced lawn, vibrant flower beds, mature trees, and a dedicated children''s play area with a custom playhouseslide.
Balconies & Views: Multiple upper-level balconies positioned to take full advantage of sweeping sunrise and sunset views.
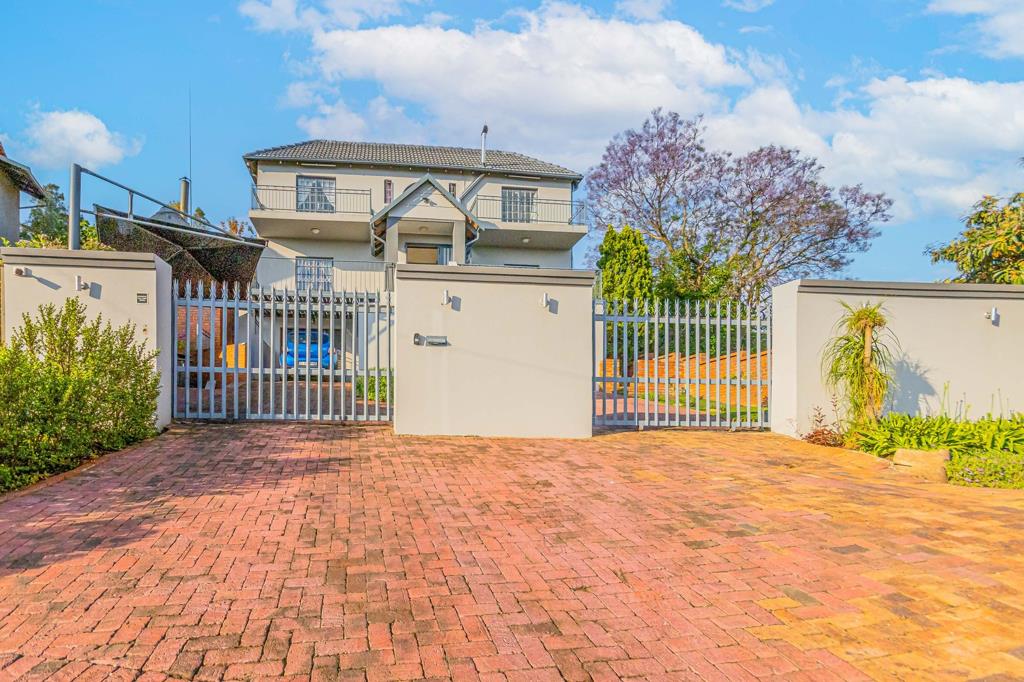
Parking & Energy Efficiency: Secure single garage plus covered carport space, expansive paved driveway, and rooftop solar panel installations for energy savings.
Property details
- Listing number T5664827
- Property type House
- Listing date 22 Oct 2026
- Land size 1 301 m²
- Rates and taxes R 1 586
Property features
- Bedrooms 4
- Bathrooms 3
- Lounges 2
- Dining areas 1
- Garage parking 2
- Open parking 4
- Alarm
- Built in cupboards
- Club house
- Staff quarters
- Study
- Walk in closet
- Garden
- Scullery
- Aircon
Photo gallery
Video
3D virtual tour