4 Bedroom House in Ruimsig
Experience the difference that additional space makes with this beautifully designed 130sqm double-storey home in Baltimore Lifestyle Estate.
Created for modern families who want room to live, entertain, and grow, this residence combines contemporary architecture with a practical layout and the security of premium estate living.
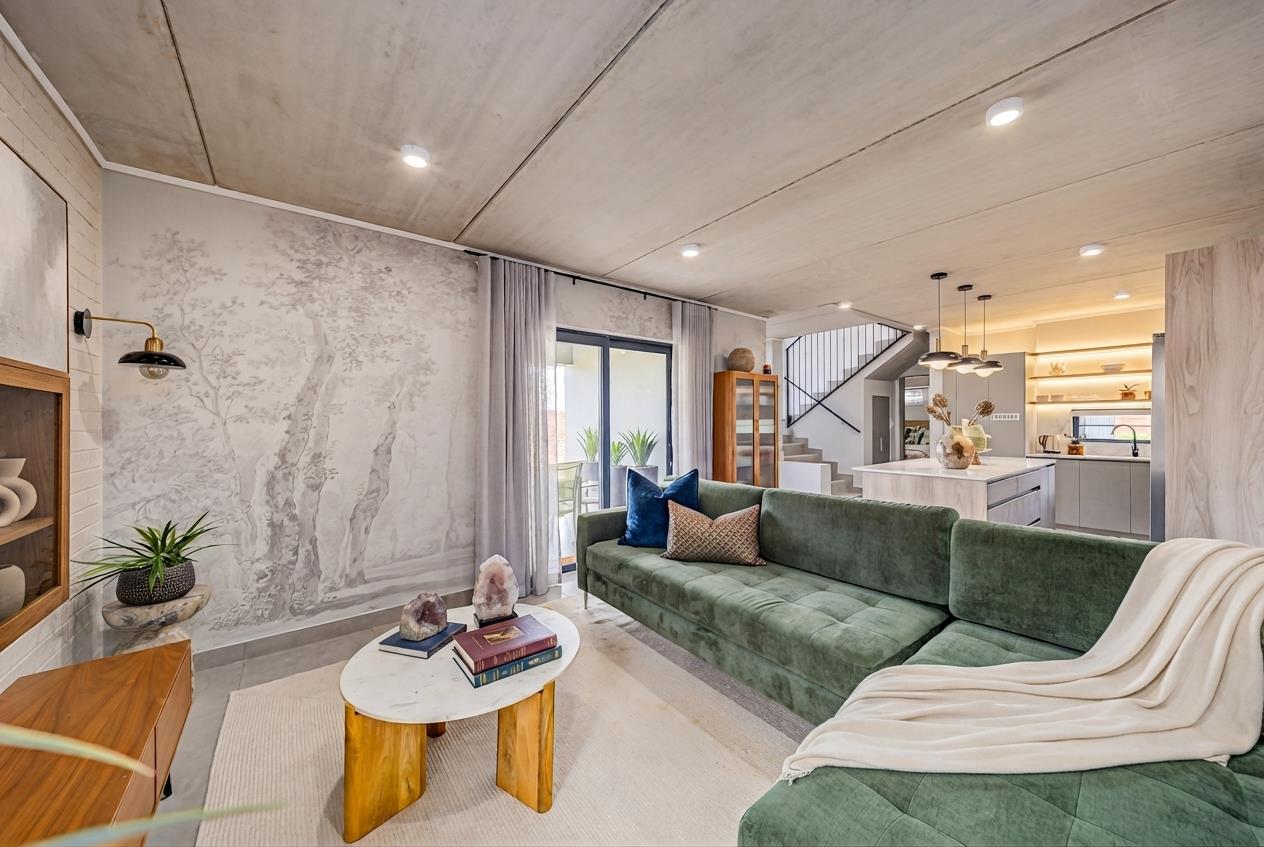
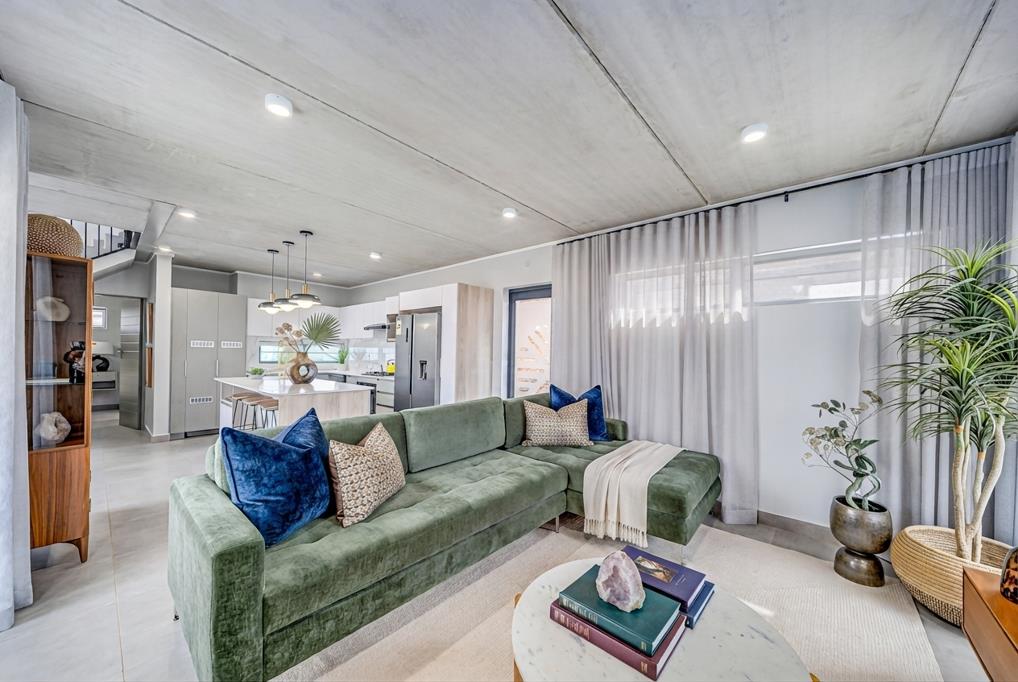
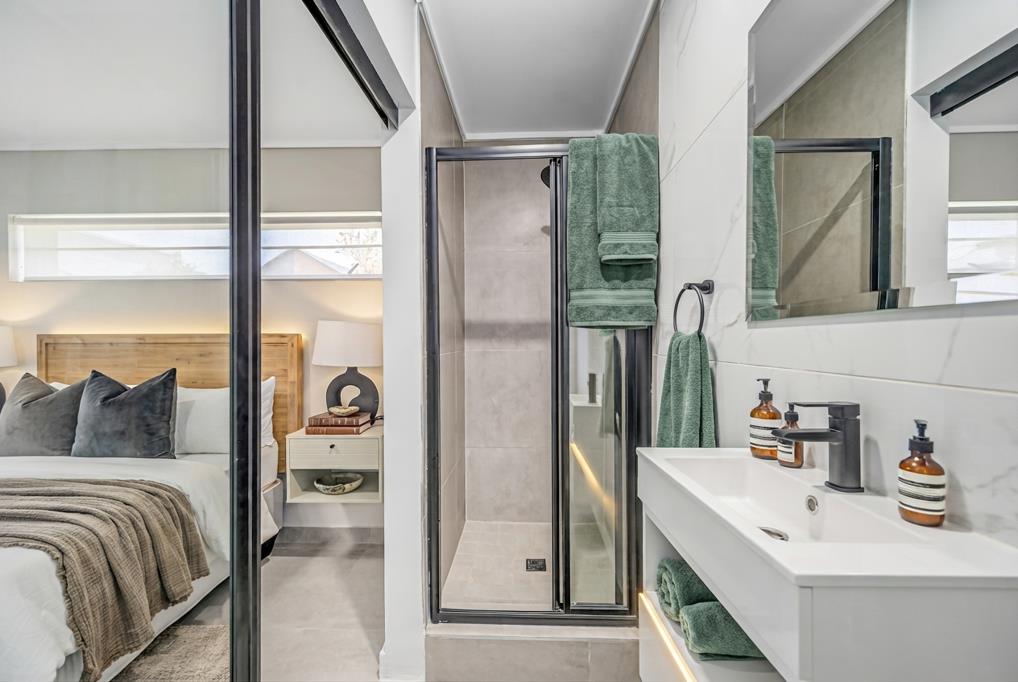
The ground floor centres around a generous open-plan kitchen, dining area, and lounge, creating an inviting space for entertaining and everyday family life. A fourth bedroom with its own en-suite bathroom provides valuable flexibility for guests, extended family, or a private work-from-home space, while a guest bathroom adds further convenience.
Upstairs, three bedrooms provide a private family retreat. The main bedroom features its own en-suite bathroom, with the remaining bedrooms sharing a modern family bathroom.
The home also offers a private garden, providing additional outdoor space for family gatherings, children, pets, or weekend entertaining.
Additional features include:
4 Bedrooms
3.5 Bathrooms
Main Bedroom with En-Suite
Additional Downstairs Bedroom with En-Suite
Guest Bathroom
Spacious Open-Plan Kitchen, Dining & Lounge
Fibre-Ready Connectivity
Solar Geyser
Double Carport
Private Garden
Modern Contemporary Finishes
Baltimore Lifestyle Estate offers residents a secure and family-focused environment with 24-hour access-controlled security, CCTV surveillance, landscaped parks, and beautifully maintained communal spaces.
Conveniently positioned near North Riding, Honeydew, Fourways, Northgate, schools, shopping centres, medical facilities, and major transport routes, the estate combines everyday convenience with the privacy and security of estate living.
With its larger floorplan, double-storey design, four bedrooms, and premium estate setting, this 130sqm home is an excellent choice for families looking to upgrade their lifestyle without compromising on security or modern design.
Contact us today to arrange your private viewing.
Disclaimer: Some images have been AI-enhanced for colour correction and image quality improvement ONLY. No changes have been made to the buildings, estate layout, or any architectural features.
On Show
- Wed 02 Sep 14:00 - 17:00
Property details
- Listing number T5605602
- Property type House
- Listing date 31 Aug 2026
- Land size 280 m²
- Floor size 130 m²
- Rates and taxes R 1 400
- Levies R 1 200
Property features
- Bedrooms 4
- Bathrooms 2.5
- En-suite 1
- Lounges 1
- Covered parking 2
- Access gate
- Built in cupboards
- Kitchen