4 Bedroom House in Ruimsig
CONTEMPORARY LUXURY LIVING | ENTERTAINMENT-FOCUSED | DOUBLE-VOLUME ELEGANCE | PRIVATE POOL & JACUZZI | BUILT-IN SPEAKERS
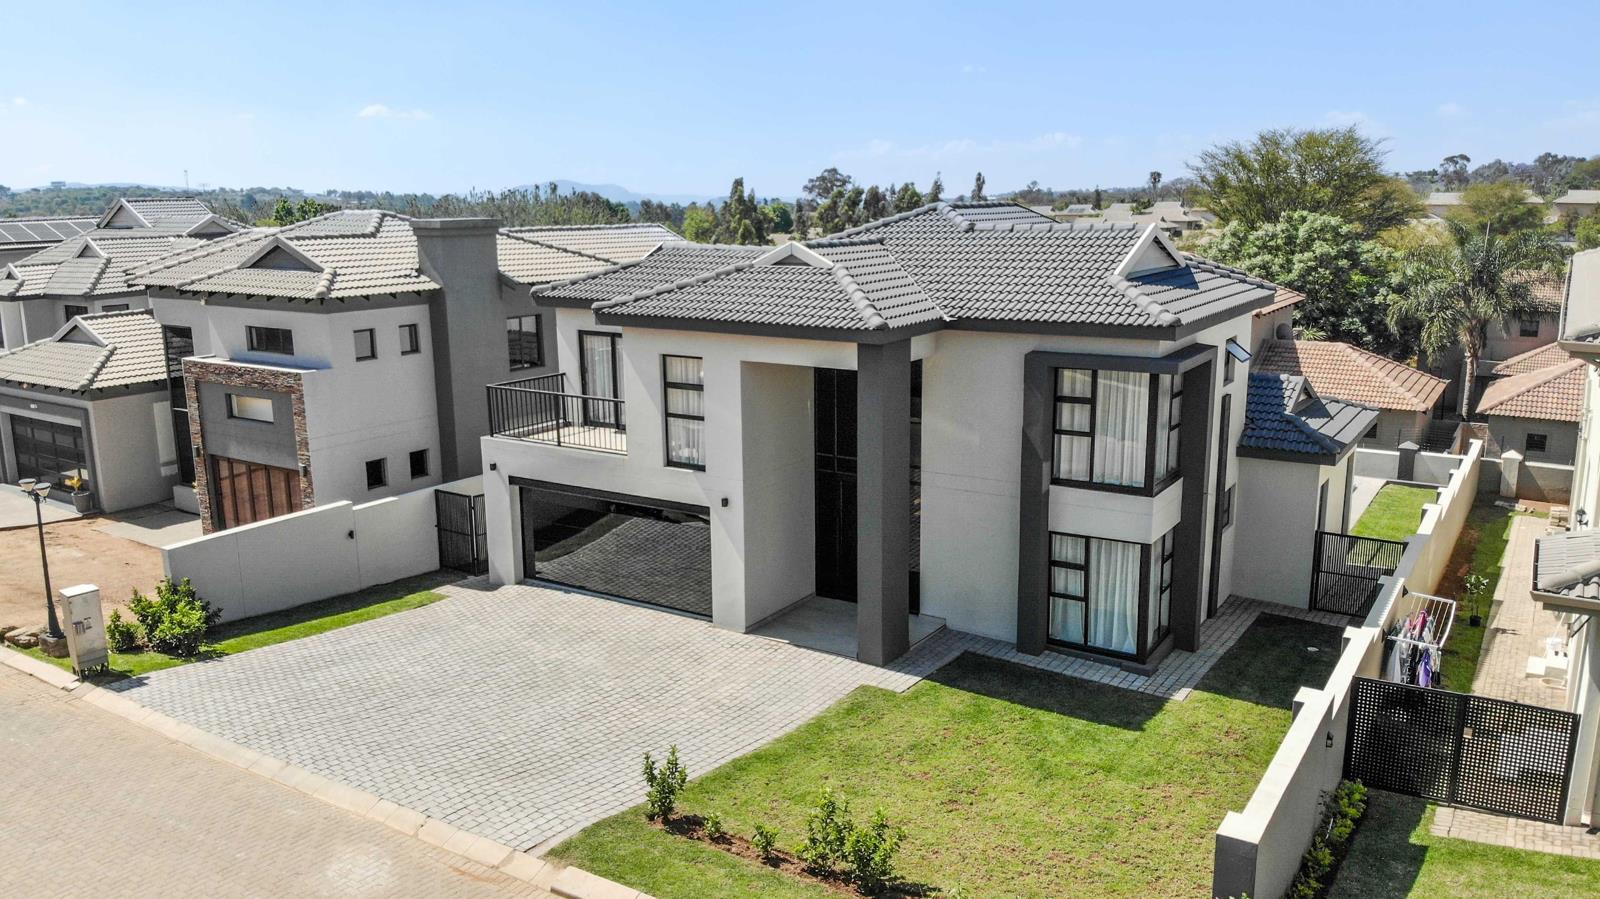
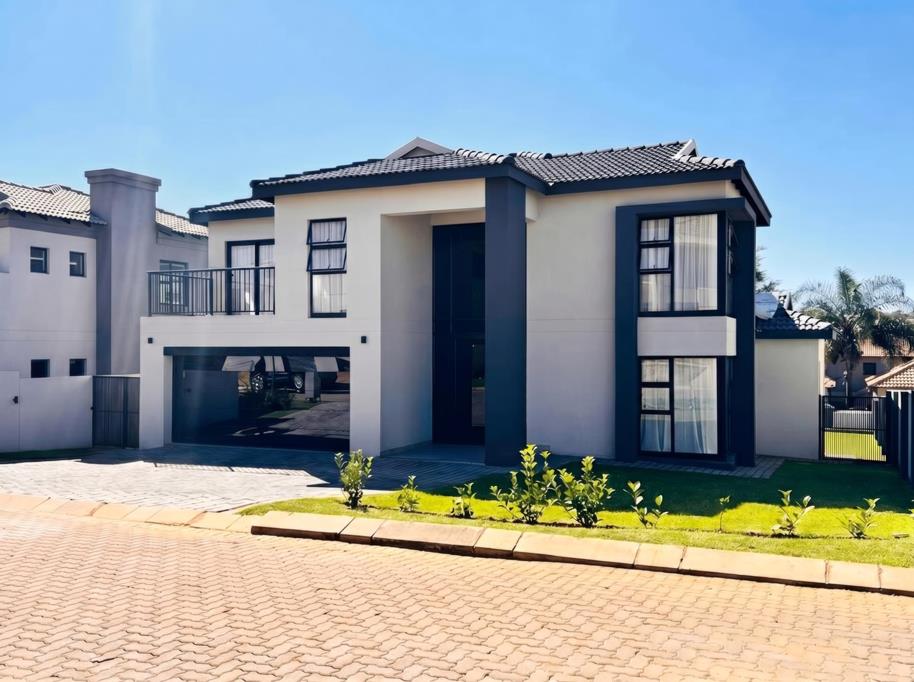
Step into a home where striking architecture, contemporary finishes and generous living spaces create an exceptional lifestyle. From the impressive double-volume entrance to the beautifully appointed bedrooms, dedicated home office and inviting outdoor entertainment areas, every space offers something to look forward to.
This four-bedroom residence balances private retreats, productive workspaces and memorable moments with family and friends.
The double-volume entrance, floor-to-ceiling proportions, sleek glass balustrades and statement chandelier create a striking first impression. Glass-balustraded staircases add architectural elegance.
UPSTAIRS:
Bedroom 1: Modern finishes and built-in cupboards combine contemporary appeal with practical living. A linen cupboard in the passage provides additional storage.
Enjoy a dedicated home office with built-in cupboards and a built-in desk. Direct access to the balcony offers a refreshing workspace, ideal for running a business, virtual meetings or focused work.
Bedroom 2: Modern finishes and distinctive L-shaped windows create a polished bedroom filled with natural light.
The upstairs bathroom features a double vanity, bathtub with shower attachment, separate shower, floating toilet, mirror and wall-to-wall tiling. The double vanity eases morning routines.
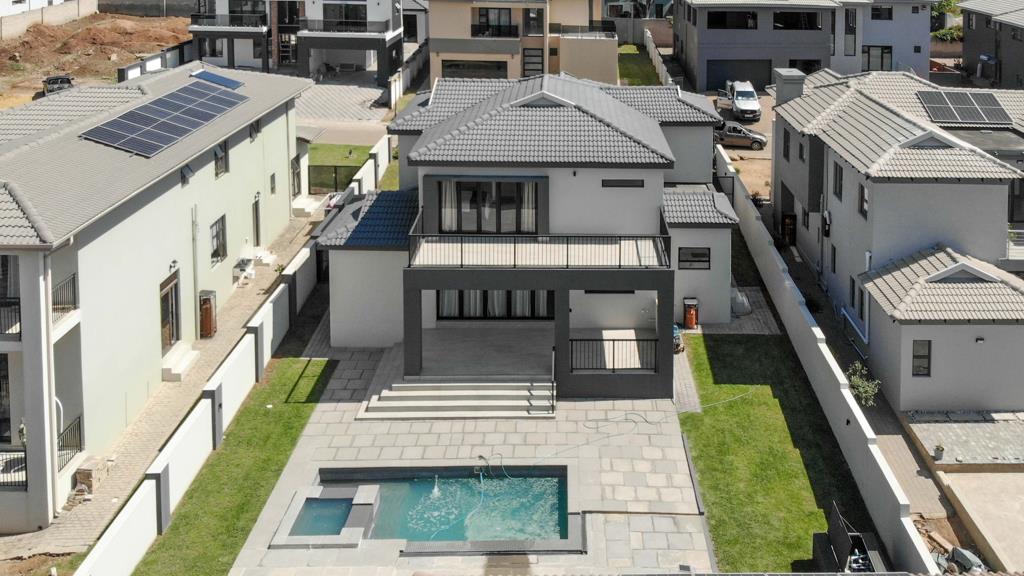
Main Bedroom: Retreat to a spacious, naturally lit main bedroom with stackable sliding doors opening onto a generous private balcony. Enjoy morning coffee outdoors or unwind in your own private retreat. A walk-in closet keeps your clothes organised. The en-suite bathroom features a freestanding bathtub, double vanity, separate shower, floating toilet and mirror.
DOWNSTAIRS:
Bedroom 4: Modern finishes and built-in cupboards create a comfortable space for family or overnight guests. Its downstairs position offers flexibility for multigenerational living and visitors who prefer to avoid stairs.
The downstairs bathroom features a bathtub with shower attachment, separate shower, floating toilet, mirror and tiled finishes, with a single vanity. A second full bathroom adds convenience and independence.
The contemporary kitchen combines functionality and social connection. The central island doubles as a breakfast nook seating three, perfect for morning coffee, quick meals and conversations while cooking. Caesarstone countertops and a farm-style sink complement the modern design. Features include a five-plate gas hob, built-in electric oven, space for a double-door refrigerator and microwave, plus an island provision for a mini bar fridge with a dedicated plug point.
The separate scullery features a second four-plate electric stove, double farm-style sink, built-in cupboards, space for a dishwasher and a glass door. Keep preparation and washing up separate while maintaining an organised, welcoming main kitchen.
The dedicated separate laundry room includes space for three appliances, a wash bay and built-in cupboards, keeping laundry separate from the kitchen.
Open-plan lounge and dining area creates a welcoming space for family life and entertaining. Stacking doors open onto the spacious patio, connecting indoor comfort with outdoor living.
Built-in ceiling speakers provide an integrated audio experience. Perfect for relaxation, family gatherigs and special occasions.
The spacious patio features a serving window and sink connections. Enjoy weekend braais, summer lunches and evenings with friends.Cool off in the swimming pool or unwind in the jacuzzi. The expansive yard offers room to enjoy the outdoors and establish a children''s play area. The generously sized automated garage offers convenient access and built-in shelving for tools. Its distinctive glass door allows light into the garage while maintaining privacy from outside.
Enjoy space with flexibility to work from home, relaxation and entertaining.
Property details
- Listing number T5650523
- Property type House
- Listing date 10 Oct 2026
- Land size 583 m²
Property features
- Bedrooms 4
- Bathrooms 3
- Lounges 1
- Dining areas 1
- Garage parking 2
- Storeys 2
- Pet friendly
- Access gate
- Balcony
- Built in cupboards
- Deck
- Fenced
- Laundry
- Patio
- Pool
- Storage
- Study
- Entrance hall
- Kitchen
- Garden
- Scullery
- Intercom
- Pantry
- Paving
- Guest toilet