6 Bedroom House in Weltevreden Park
Expansive Two-Storey Home with Pool, Flatlet & Exceptional Entertainment Spaces.
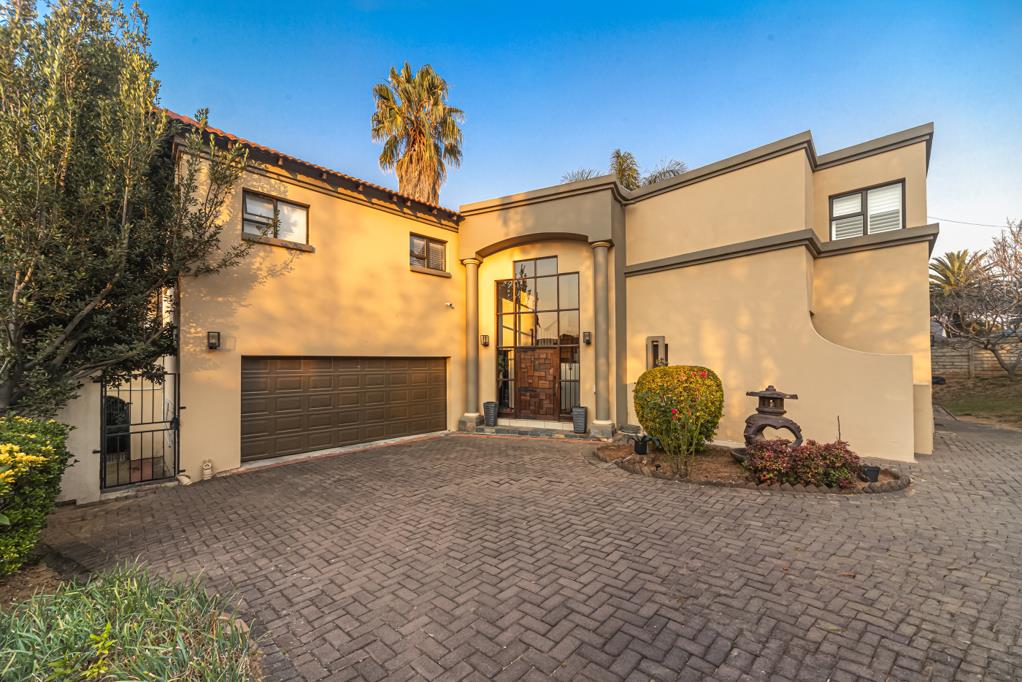
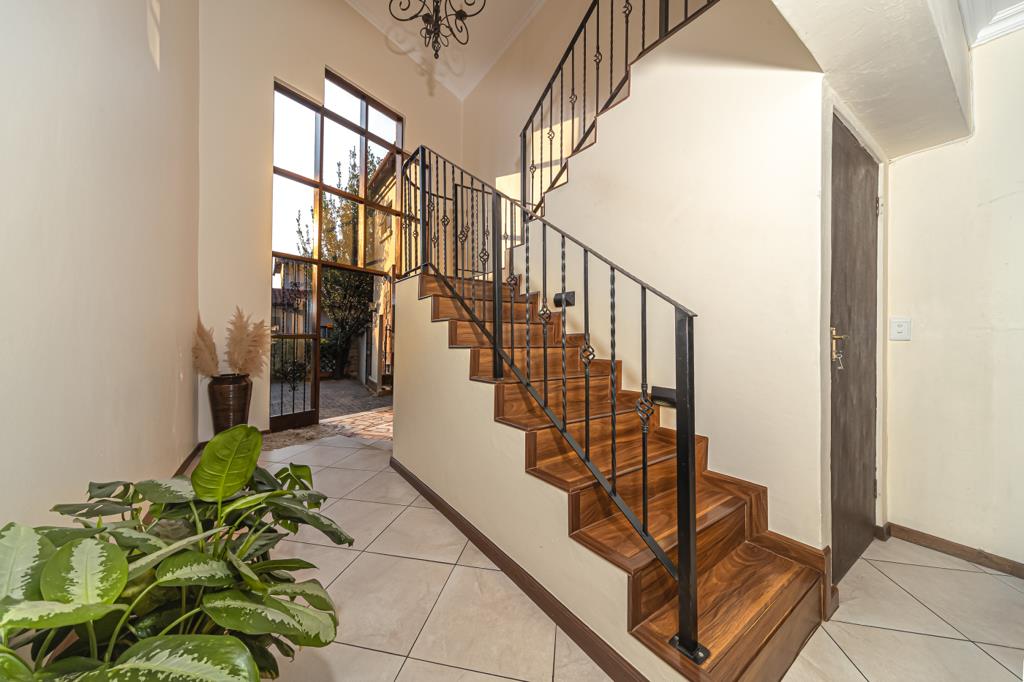
Set on an impressive 1,408m² stand with a substantial 543m² floor area, this beautifully positioned standalone residence offers an exceptional combination of scale, comfort and versatile family living. Designed across two generous levels and finished with a timeless tiled roof, the home welcomes you into spacious, light-filled interiors with a thoughtful flow between the living and entertainment areas. The accommodation comprises six bedrooms and four bathrooms, including two en-suite bedrooms, complemented by a guest toilet and a dedicated study. Multiple reception spaces include a welcoming lounge, elegant dining area and relaxed family room, while the well-appointed kitchen is supported by a second kitchen, making the home particularly well suited to large families and those who love to entertain. Built-in cupboards throughout provide excellent storage, while air-conditioning, central heating, fibre connectivity and a fireplace add to the year-round comfort.
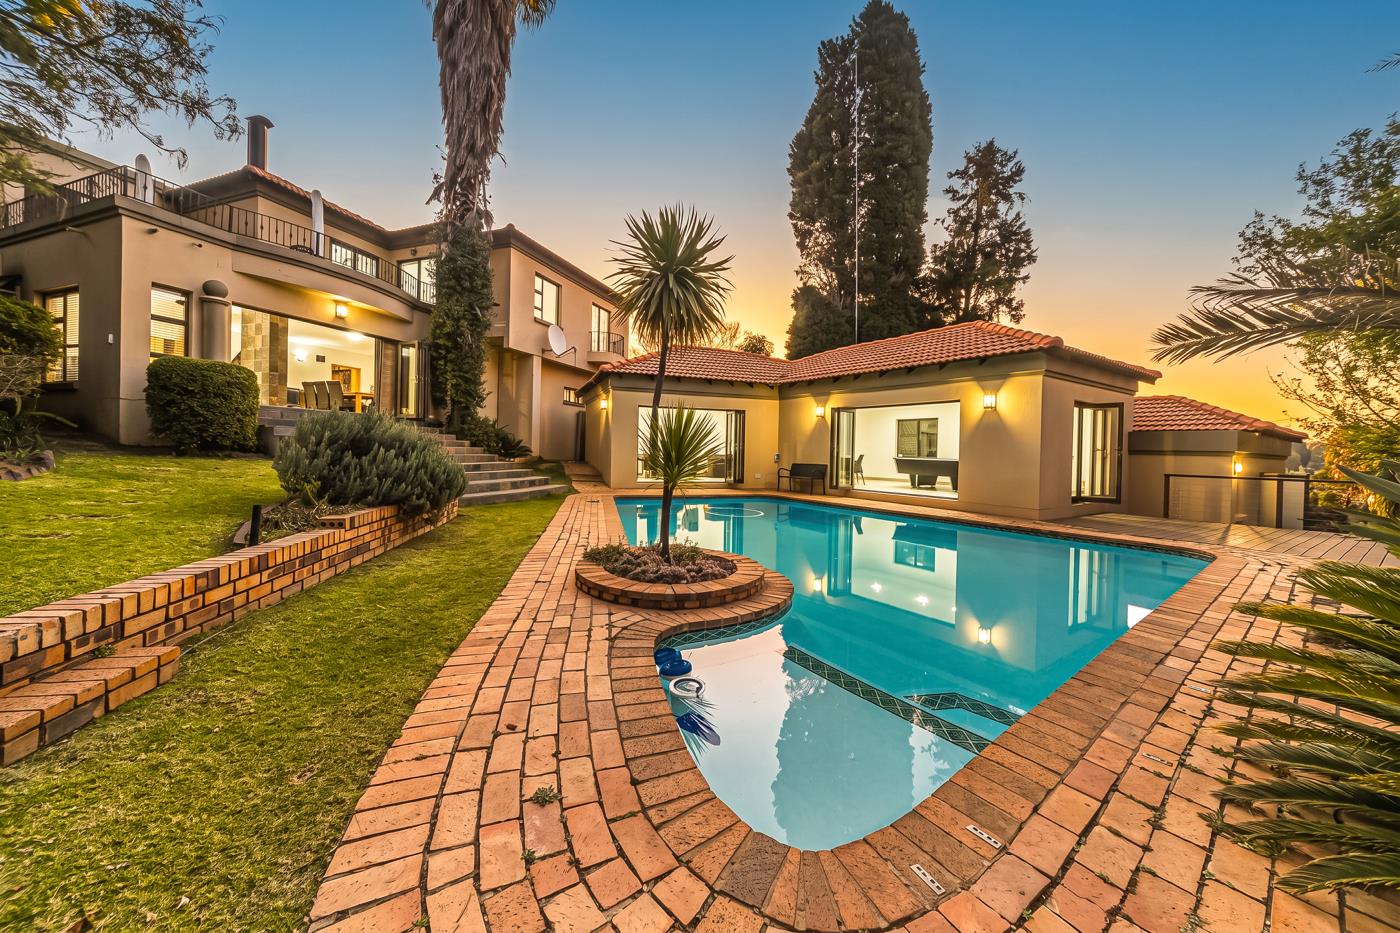
The outdoor spaces are equally impressive, creating a seamless extension of the homes generous interiors. Expansive entertainment areas open onto a patio and deck, overlooking the manicured garden and swimming pool, with a scenic outlook providing a beautiful backdrop. A balcony further enhances the upper-level living experience, offering an ideal setting to enjoy the surrounding views. The property is complemented by extensive paving, secure double garaging and additional open parking, while a dedicated flatlet provides valuable flexibility for extended family, guests, or additional accommodation. Staff quarters and practical storage further enhance the functionality of the residence, while the property is pet-friendly. Every aspect has been considered to create a home that balances sophisticated entertaining with comfortable everyday family living.
Energy efficiency and modern convenience are key features, with a comprehensive solar and backup power solution ensuring greater energy independence. The system comprises a Sunsink 10 kVA inverter with 8.8 kW capacity, supported by 15 solar panels and three Greenrich UP5000 5 kWh, 1.5C LiPO 150A batteries. Additional infrastructure includes a water tank and solar geyser, while five air-conditioning units provide climate control throughout the home. A combination of generous accommodation, multiple kitchens and living areas, a pool and entertainment spaces, a flatlet, staff quarters, scenic views and a robust solar solution makes this an exceptionally versatile standalone residence. With its substantial proportions and family-oriented design, this is a home that offers both an impressive lifestyle and the practical flexibility required for modern living.
Property details
- Listing number T5591405
- Property type House
- Listing date 18 Aug 2026
- Land size 1 408 m²
- Floor size 543 m²
- Rates and taxes R 992
Property features
- Bedrooms 6
- Bathrooms 4
- En-suite 2
- Lounges 1
- Dining areas 1
- Garage parking 2
- Storeys 2
- Flatlets
- Pet friendly
- Balcony
- Built in cupboards
- Deck
- Fenced
- Patio
- Pool
- Satellite
- Scenic view
- Staff quarters
- Storage
- Study
- Kitchen
- Garden
- Garden cottage
- Electric fencing
- Family TV room
- Paving
- Fireplace
- Guest toilet
- Aircon