4 Bedroom House in Weltevreden Park
Offers from R3 999 000 Incl VAT
No transfer duty payable.
An entirely new living experience. A rare offering brought to life by Flipping Johannesburg and Builders.
There is a particular pleasure in stepping into a brand new home. Completely renovated from the ground up by Flipping Johannesburg in collaboration with Builders, this transformation goes beyond the finishes. From structurally reconfigured living to redesigned landscaping, attention has been given to what you see and what you dont, with an emphasis on quality and overengineering.
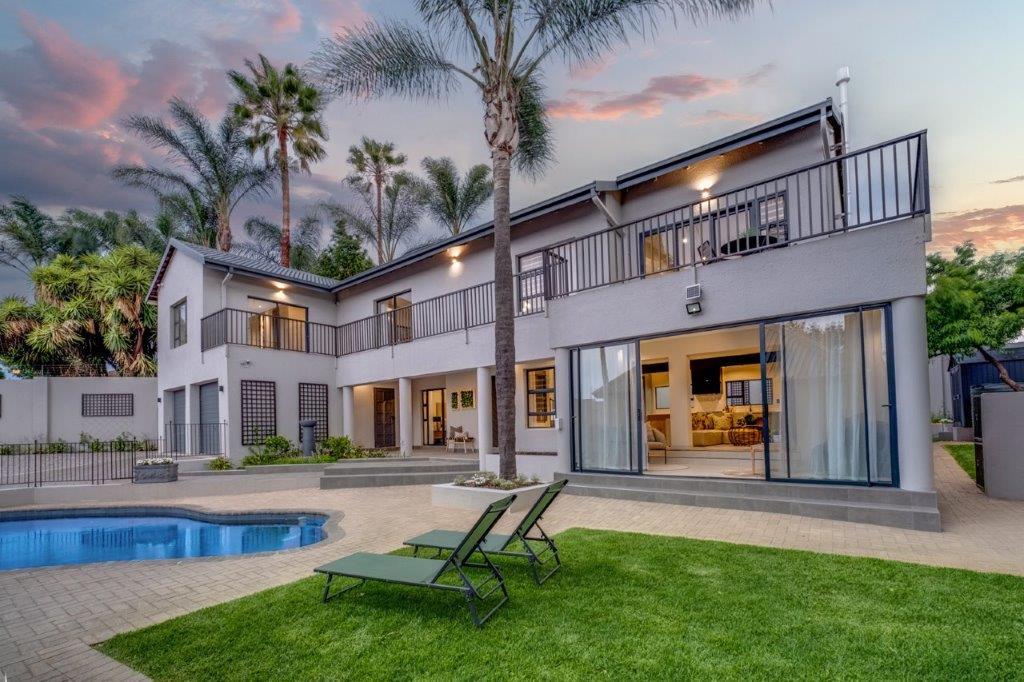
Behind high perimeter walls, generous off-street parking leads to an entrance framed by a triple-jet water feature. The smart biometric lock grants you entry to the sanctuary beyond.
Layered greens, warm wood tones and black accents bring harmony to the fresh interiors. Large-format tiles, tactile surfaces, patterned wallpaper and warm-white lighting give each space its own character.
A kitchen worth flipping out over
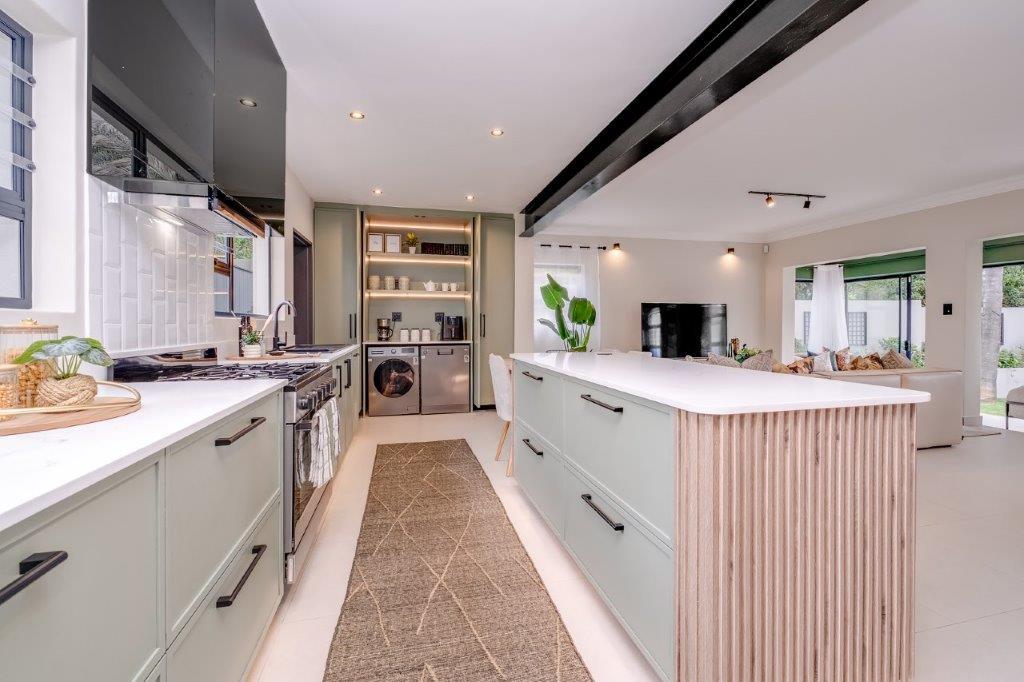
An exposed steel I-beam defines the open-plan kitchen, where classic Bambus shaker-profile doors meet illuminated glass cabinetry. A sculptural, multi-tiered island combines Eezi Quartz countertops with slatted wood detailing, inviting everyone to gather at the heart of the home.
A Hfele pocket-door system, soft-close cabinetry, dedicated coffee station and gas hob with extractor bring thoughtful function to the design. Integrated cabinetry and kickplate LED lighting create the right atmosphere from bright mornings to evenings with friends. The living and dining spaces extend onto a sunny porch, with aluminium sliders connecting the interiors to the pool and garden.
The tropical paradise
The charcoal swimming pool brings resort-like calm to the tropical garden. Beyond it, the summer house offers an intimate entertaining space, with deep wood tones and dark quartz surfaces creating a rich backdrop for evenings at the bar. A built-in braai, preparation area and guest cloakroom complete the space.
Personally curated by Tanya Visser, the garden softens the contemporary architecture with layered greenery, imaginative vertical gardening and varied foliage and textures. The herb and edible garden offers fresh picks for the kitchen. Automatic irrigation and a water-storage tank simplify garden care.
A main suite with main character energy
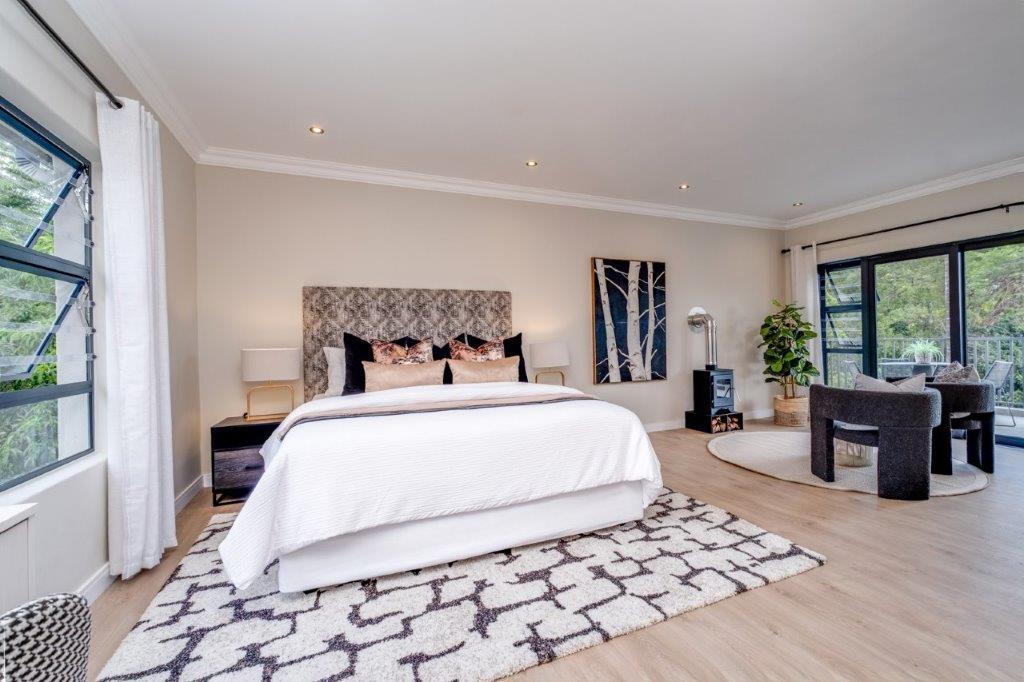
Upstairs, the main suite is one of the homes most memorable spaces. The bedroom, walk-in dressing area and full en-suite bathroom form a private retreat. A closed combustion fireplace adds cosiness, while the wrap-around balcony offers elevated views across the pool and summer house. Stucco-finish cabinetry and aluminium-framed glass display units with integrated LEDs elevate the dressing area. The bathrooms black-and-white palette and checkerboard floor add a bold, individualised touch.
Two further upstairs bedrooms each have their own en-suite bathroom. A pyjama lounge beside the main suite and a workstation outside the second bedroom provide space to unwind or work. The first floor boasts latest-gen Pergo laminate flooring, resistant to water, scratches, impact and fading, with matching laminate-clad stairs.
Downstairs, the fourth bedroom has its own full en-suite bathroom, ideal for visiting family and guests. A separate guest cloakroom serves the living areas.
Further features
IP-rated solar equipment: 5 kW inverter, 8 panels and a 10 kWh battery
Smart alarm and 6-camera CCTV system with mobile app monitoring and control, plus electric fencing
Aluminium windows and doors throughout, with clear burglar proofing
Double automated garage and additional off-street parking
Staff accommodation with shower and toilet
JoJo storage tank with three-stage filtration
Top-of-the-range Keter garden shed
The transformation is complete. The privilege of calling it home could be yours.
Asking price R4, 199 000
On Show
- Sun 25 Oct 12:00 - 16:00
Property details
- Listing number T5657593
- Property type House
- Listing date 16 Oct 2026
- Land size 816 m²
- Rates and taxes R 1 587
Property features
- Bedrooms 4
- Bathrooms 4
- En-suite 4
- Lounges 1
- Dining areas 1
- Garage parking 2
- Pet friendly
- Alarm
- Balcony
- Built in cupboards
- Fenced
- Pool
- Scenic view
- Staff quarters
- Storage
- Study
- Entrance hall
- Kitchen
- Garden
- Electric fencing
- Family TV room
- Paving
- Fireplace
- Guest toilet
- Built In braai
- Lapa