4 Bedroom House in Weltevreden Park
Exceptional 4-Bedroom Family Home, Weltevreden Park
Exceptional 4-Bedroom Family Residence in Weltevreden Park
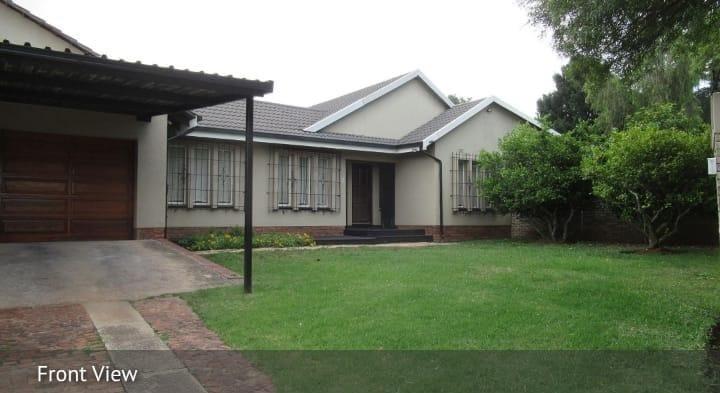
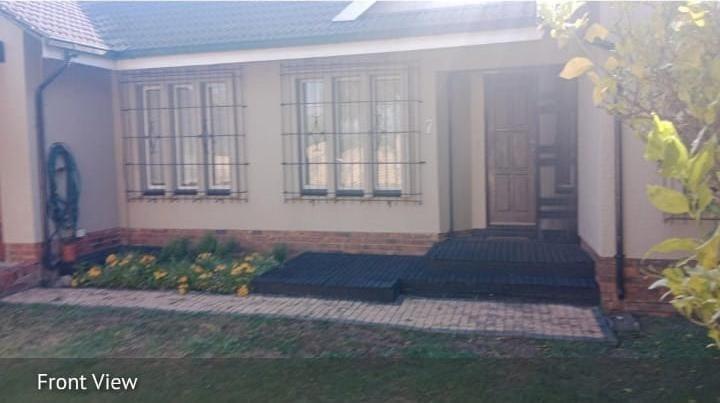
This distinguished 4-bedroom, 2-bathroom freestanding residence commands a generously proportioned 1406 square metre erf in the established suburb of Weltevreden Park, Roodepoort. The 310 square metre home exemplifies thoughtful design and meticulous maintenance, presenting an exceptional opportunity for discerning families seeking space, versatility, and refined living. The welcoming entrance hall establishes an immediate sense of spaciousness, with seamless flow throughout the residence connecting the substantial lounge, formal dining room, and adaptable study-ideal for professional or recreational purposes.
The culinary heart comprises an impressive kitchen featuring dual eye-level ovens, a functional hob with extraction, generous countertop space with solid butcher block surfaces, and extensive cabinetry accommodating multiple appliances. Three generously proportioned bedrooms incorporate built-in cupboards, whilst the principal bedroom offers a walk-in closet and private en-suite bathroom with bathtub. A secondary bathroom with shower services the remaining bedrooms. Laminated flooring and tile finishes throughout provide durability and contemporary aesthetic appeal.
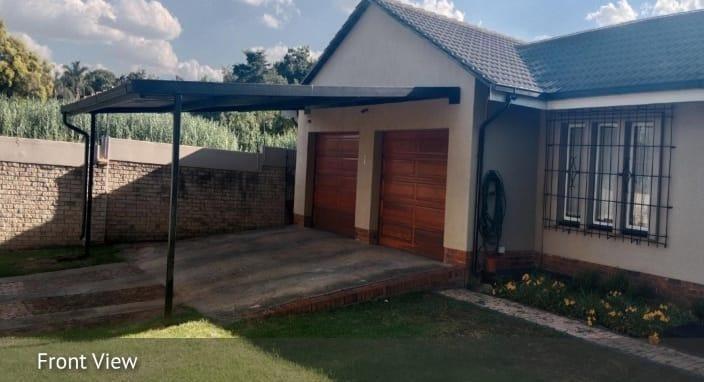
The outdoor environment presents exceptional entertainment potential: a 27 square metre patio overlooking manicured gardens, a lapa with integrated braai facility, supplementary open braai area, and a sparkling swimming pool. Practical amenities include a double garage, double carport providing four parking spaces, staff quarters, and storage facilities. Weltevreden Park offers convenient proximity to educational institutions, eg Weltevreden park Primary School, Welridge Academy and Agape Primary School are all situated within close range to the property, High school in the area would be Allen Glen High School, retail centres, and major arterial routes, establishing this property as a comprehensive family sanctuary.
Key Features
Four spacious bedrooms with built-in cupboards
Two full bathrooms principal en-suite
Dual-oven kitchen with extensive storage
Swimming pool and entertainment Lapa
Double garage and double carport
Enquire now to make this home yours.
BAROVILLE TRADE AND INVESTMENTS 10 PTY LTD trading as REMAX Town and Country Florida operates in terms of a franchise agreement with REMAX of Southern Africa.
Property details
- Listing number T5658603
- Property type House
- Listing date 16 Oct 2026
- Land size 1 406 m²
- Floor size 310 m²
Property features
- Bedrooms 4
- Bathrooms 2
- Lounges 1
- Dining areas 1
- Garage parking 2
- Open parking 4