3 Bedroom House in Kya Sands
Spacious 3-Bedroom Family Home | Baltimore Lifestyle Estate
More space. More privacy. More room to enjoy the lifestyle you''ve worked for.
This beautifully designed 111sqm home in Baltimore Lifestyle Estate offers a sophisticated approach to modern family living, combining generous interiors with contemporary finishes and the security of a premium lifestyle estate.
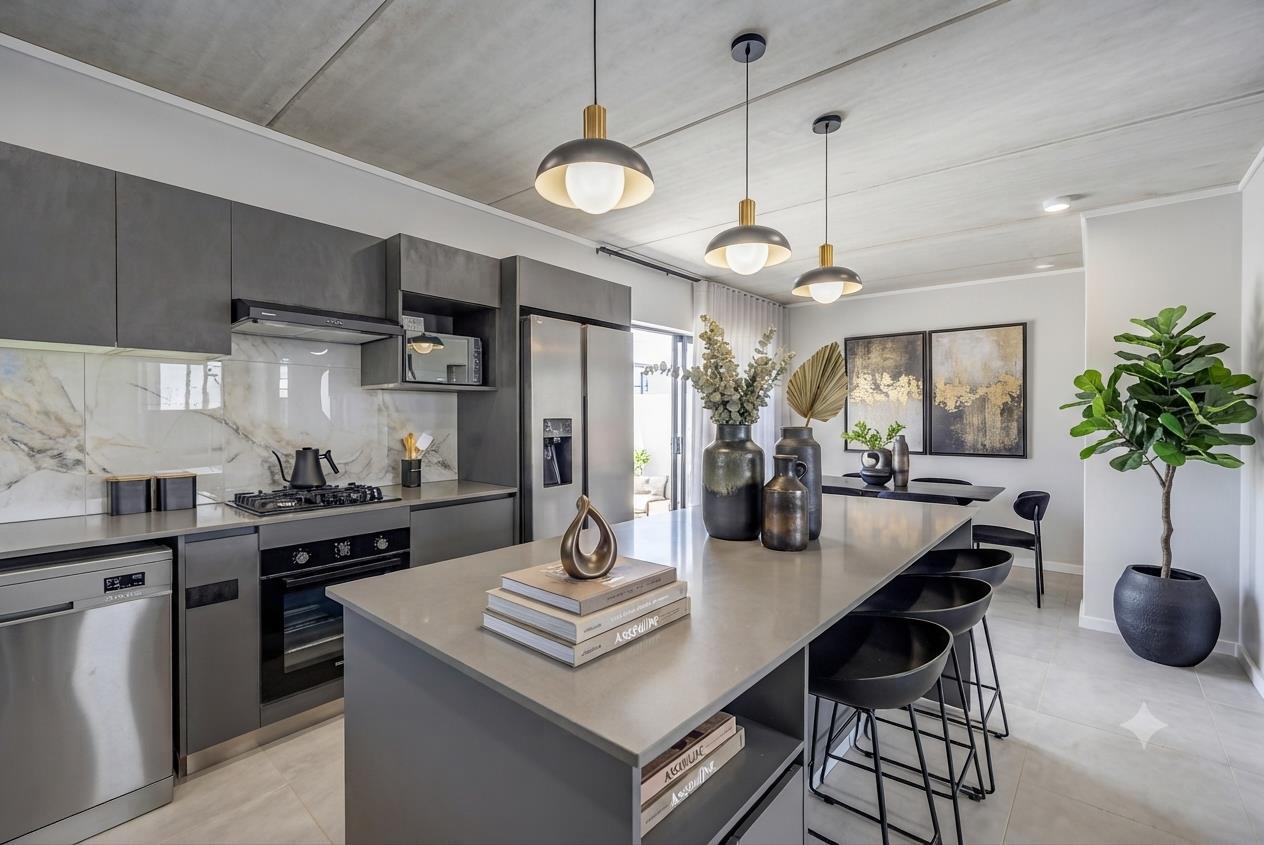
The open-plan living area is the centre of the home, bringing the kitchen, dining space, and lounge together in a layout that feels natural and inviting. It''s equally suited to relaxed family evenings or entertaining friends.
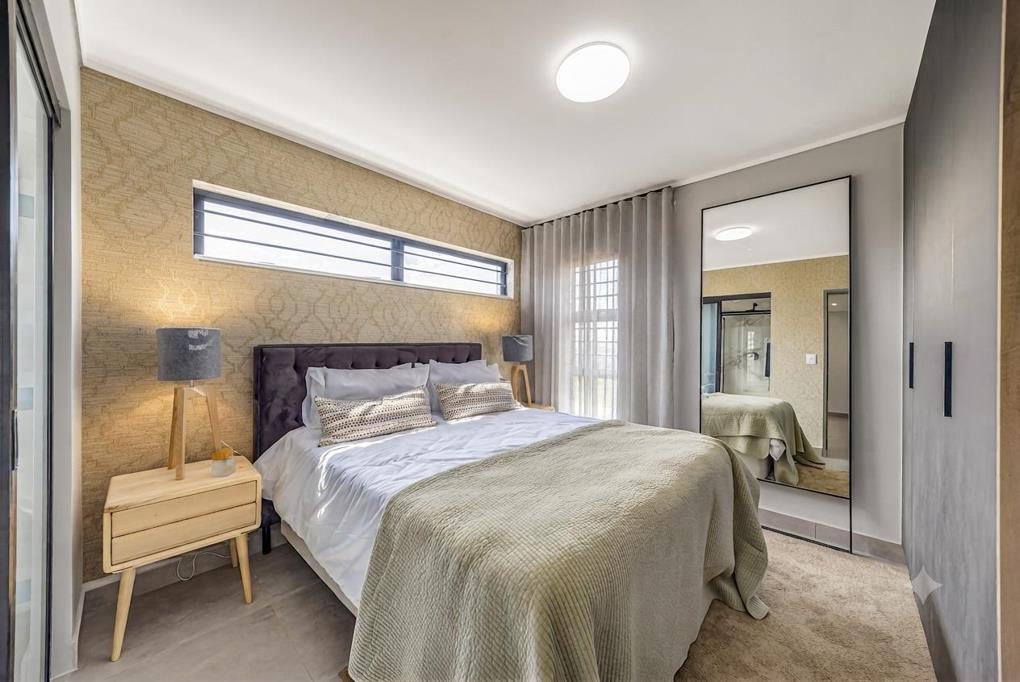
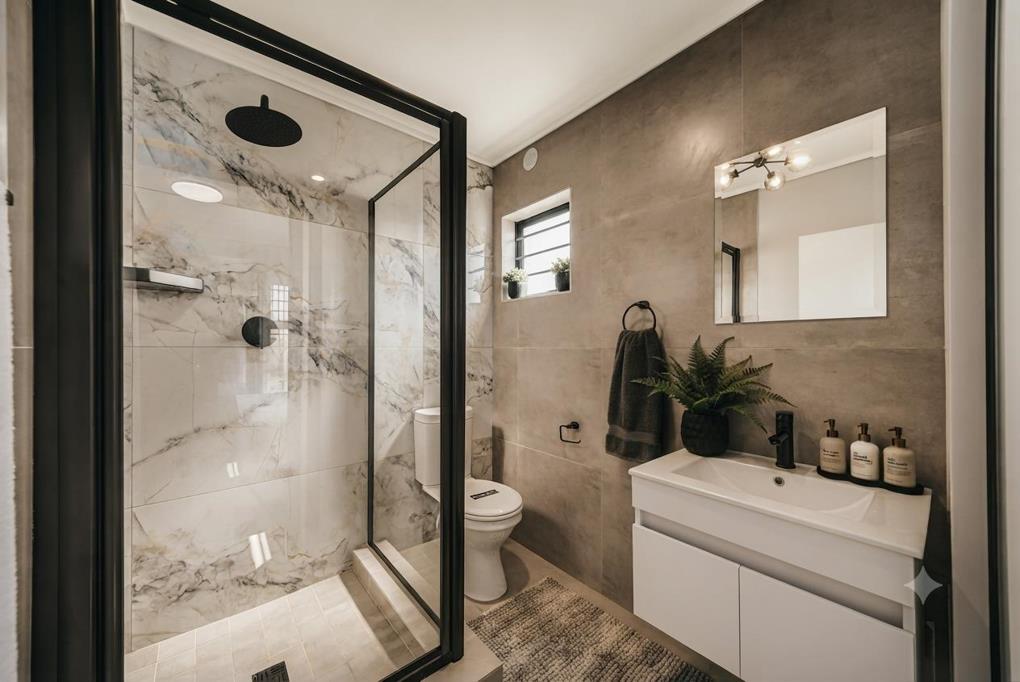
Three well-proportioned bedrooms provide comfortable private spaces, with two modern bathrooms including an en-suite to the main bedroom. The private garden adds valuable outdoor space for entertaining, children, pets, or simply enjoying a quiet morning at home.
Property features include:
3 Bedrooms
2 Bathrooms
Main bedroom with en-suite
Contemporary kitchen with quality finishes
Open-plan lounge and dining area
Fibre-ready
Solar geyser
Double carport
Private garden
Pet-friendly design
Life at Baltimore Lifestyle Estate extends beyond the front door. Residents enjoy 24-hour access-controlled security, CCTV surveillance, landscaped parks, and thoughtfully planned communal spaces designed around a secure, family-oriented lifestyle.
The estate is conveniently positioned near North Riding, Honeydew, Fourways, Northgate, leading schools, shopping centres, healthcare facilities, and major transport routes.
For buyers looking to move into a modern home with more space while enjoying the benefits of secure estate living, this 111sqm residence offers an exceptional opportunity.
Enquire today to arrange your private viewing.
Property details
- Listing number T5582014
- Property type House
- Listing date 10 Aug 2026
- Land size 280 m²
- Floor size 111 m²
- Rates and taxes R 1 000
- Levies R 1 000
Property features
- Bedrooms 3
- Bathrooms 2
- En-suite 1
- Lounges 1
- Dining areas 1
- Covered parking 2
- Access gate
- Built in cupboards
- Kitchen