5 Bedroom House in Wilgeheuwel
Refined Double-Storey Family Living in Le Mirage Estate
Luxurious Double-Storey Family Retreat in Le Mirage Estate
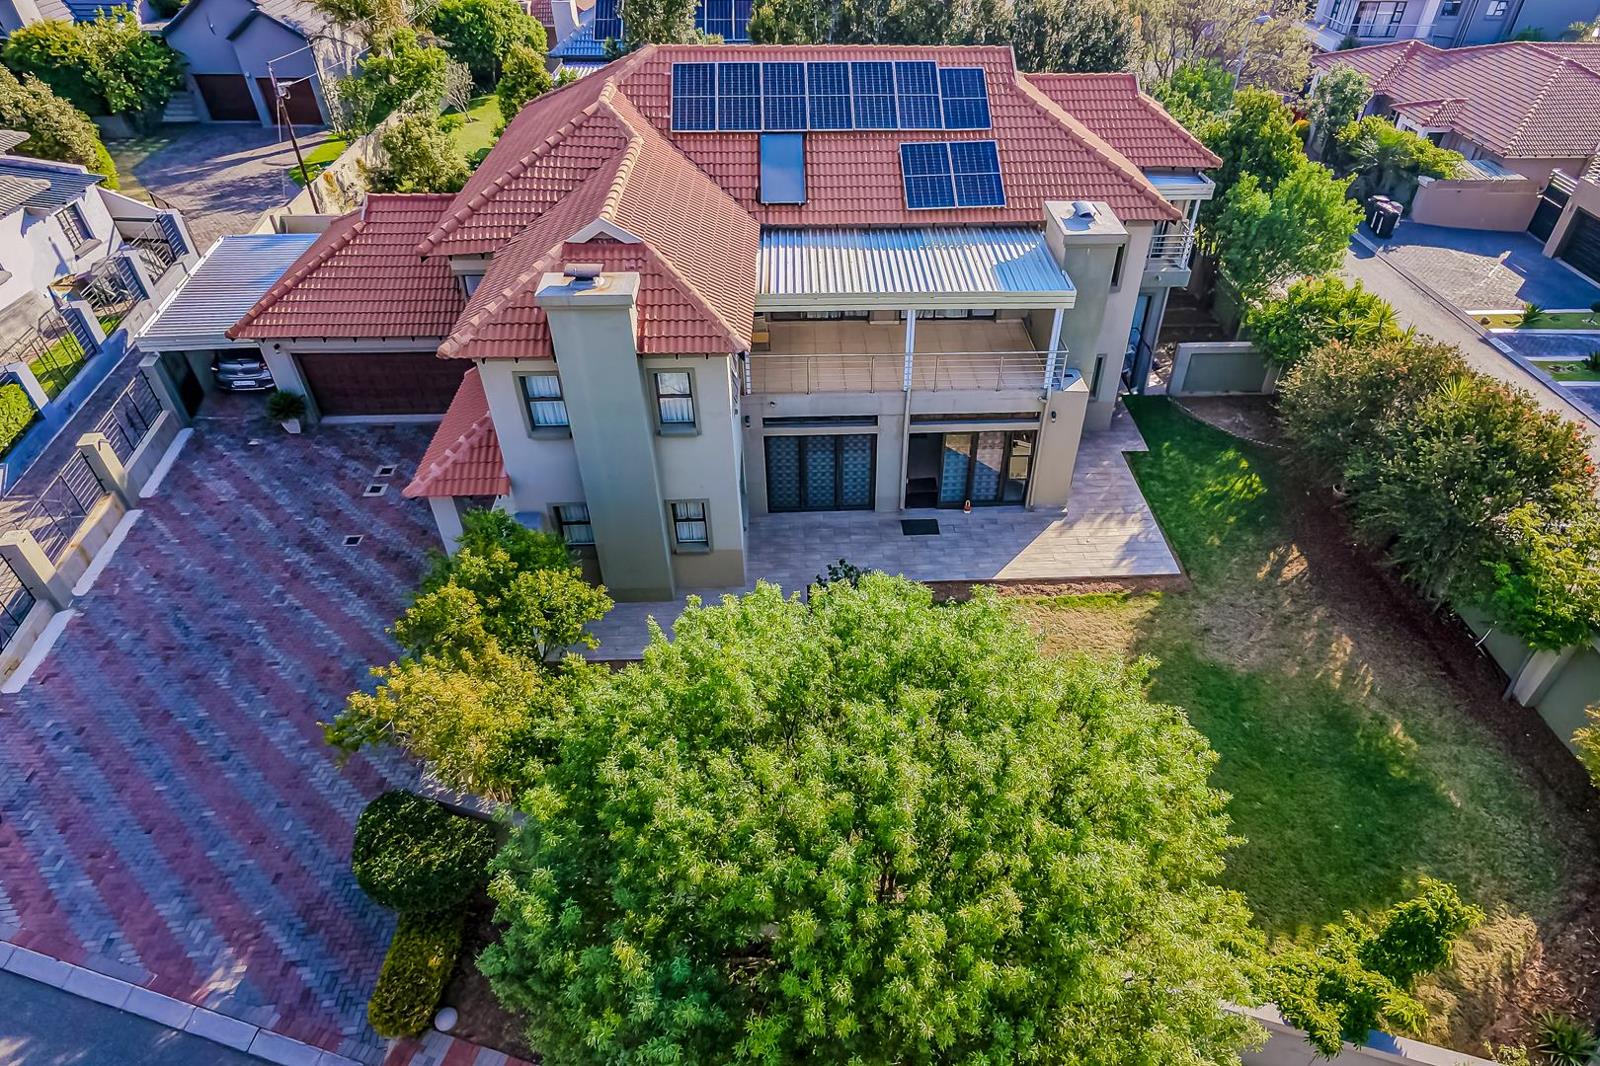
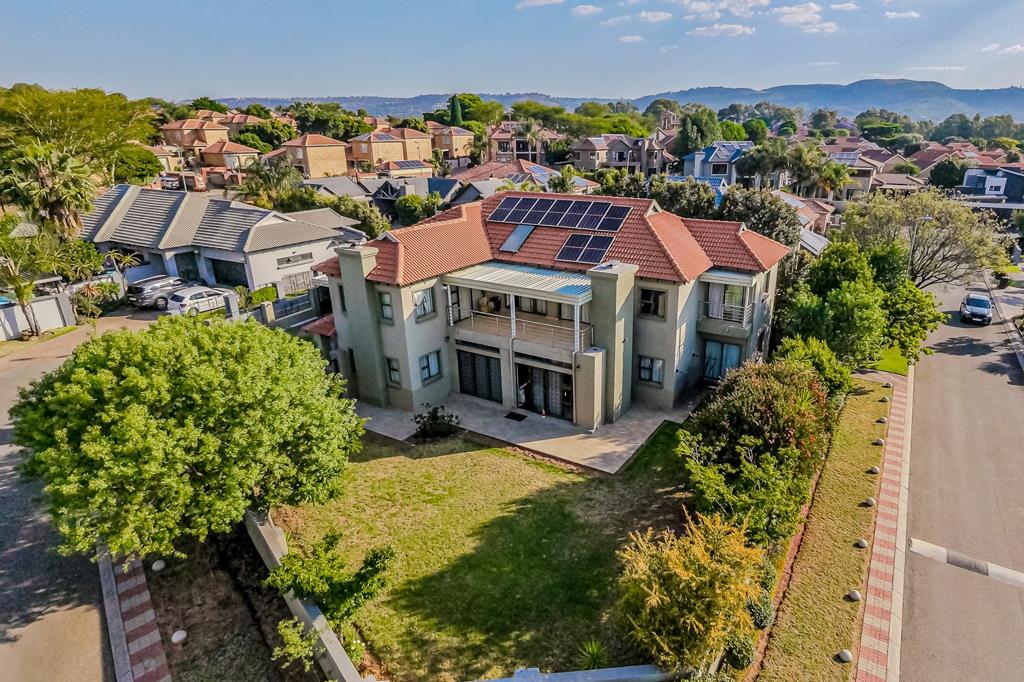
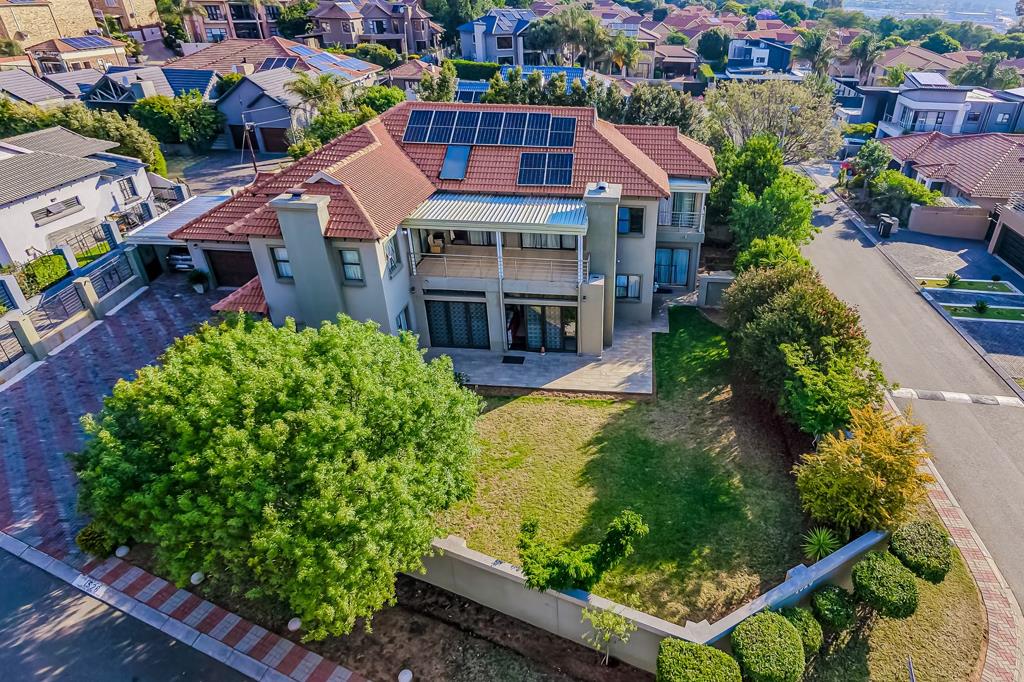
Step into an elegant sanctuary of refined living, where generous proportions meet timeless sophistication on a 747 sqm corner stand in Wilgeheuwel, Roodepoort. This double-storey residence offers 423 sqm of thoughtfully designed floor space. Light flows through expansive rooms finished in warm, neutral tones. A striking staircase with stainless steel railings lends an air of understated distinction to the home.
At the heart of the home lies an exquisite open-plan kitchen, adorned with cream cabinetry, glass-fronted display units and sleek quartz countertops. A striking island with a gas hob invites convivial gatherings, while integrated appliances and a dedicated scullery add practical elegance. The living spaces flow effortlessly onto an entertainment patio framed by stack doors. Indoor refinement and outdoor pleasure become one seamless experience.
Upstairs, a covered balcony with steel railings offers a serene retreat for quiet mornings and golden sunsets. The established garden, shaded by mature trees and framed by manicured hedging, provides a verdant backdrop to everyday living. A double garage, a paved driveway with generous parking and solar power enhance both convenience and sustainability. Set in a sought-after residential pocket of Wilgeheuwel, this home is a rare blend of space and grace.
Key Features
Five bedrooms and three and a half bathrooms
Gas hob open-plan kitchen with island
Entertainment patio with stack doors
Covered upstairs balcony with steel railings
Double garage, paved parking and solar power
Contact us today to arrange your private viewing.
BAROVILLE TRADE AND INVESTMENTS 10 PTY LTD trading as REMAX Town and Country Krugersdorp operates in terms of a franchise agreement with REMAX of Southern Africa.
On Show
- Sat 07 Nov 12:00 - 13:00
Property details
- Listing number T5677227
- Property type House
- Listing date 2 Nov 2026
- Land size 747 m²
- Floor size 423 m²
- Rates and taxes R 1 945
- Levies R 1 700
Property features
- Bedrooms 5
- Bathrooms 5
- En-suite 4
- Lounges 3
- Dining areas 1
- Garage parking 2
- Open parking 1
- Pet friendly
- Access gate
- Balcony
- Laundry
- Patio
- Staff quarters
- Study
- Kitchen
- Garden
- Family TV room
- Paving
- Guest toilet
- Built In braai