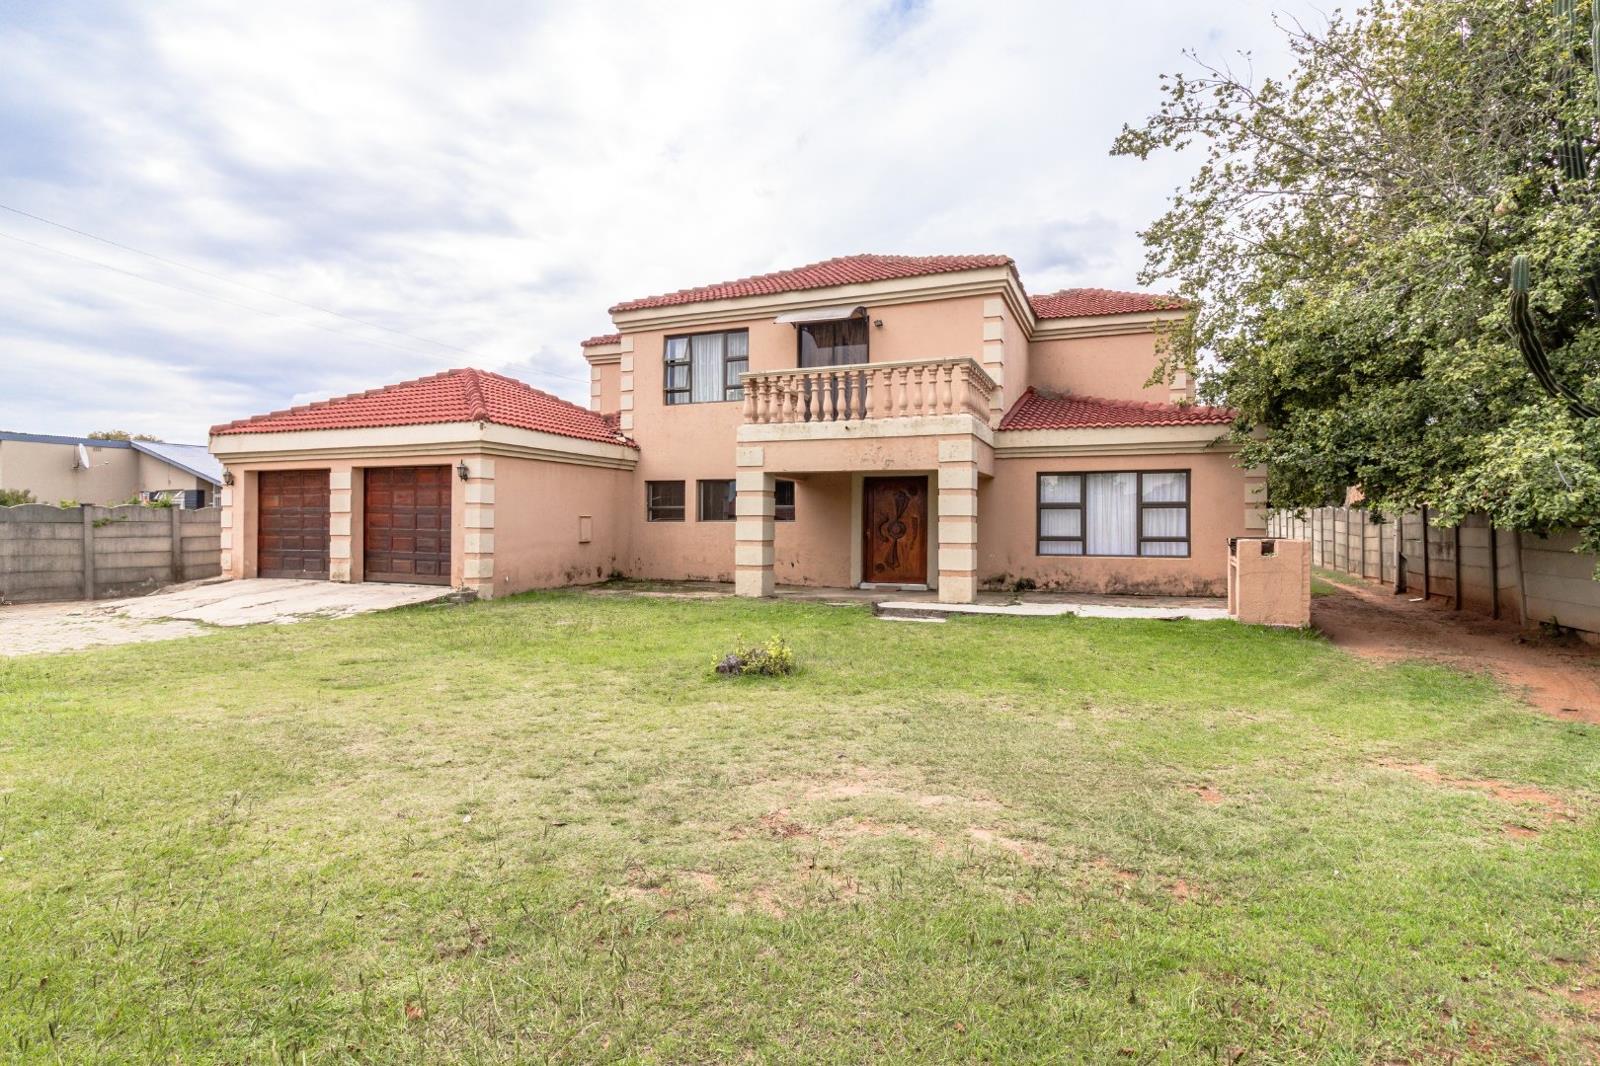
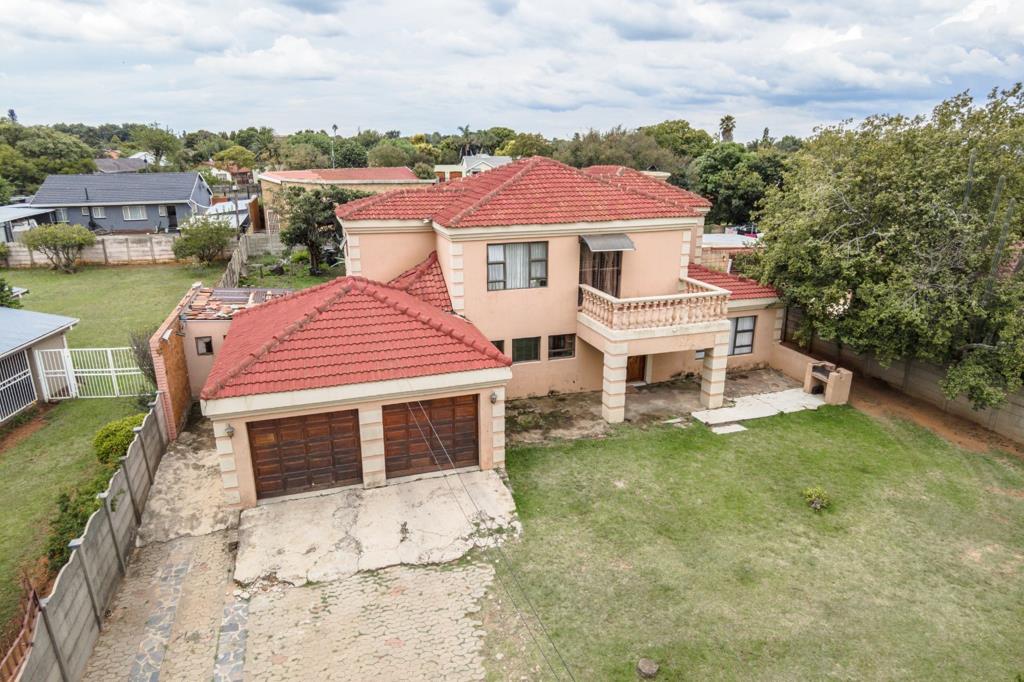
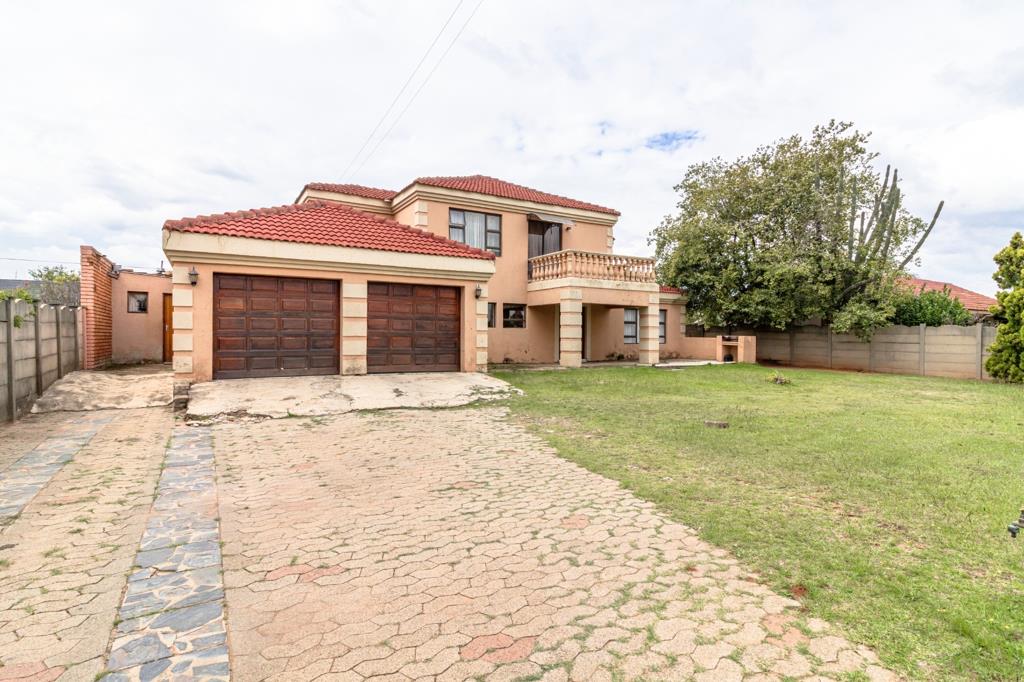
4 Bedroom House in Witpoortjie
Built for Living, Designed for Loving
This spacious 4-bedroom home is ideally located opposite a primary school, within walking distance of a daycare centre, and conveniently close to a bus route.
The home features a large, fully fitted kitchen with granite countertops and a granite breakfast nook. There is ample space for a double-door fridge, along with a double oven, a 5-plate gas stove, and an extractor fan. The adjoining scullery offers a double sink, granite tops, and plenty of built-in cupboards.
Adjacent to the kitchen is a guest toilet and a ground-floor en-suite bedroom with wall-to-wall built-in cupboards and a fully tiled bathroom.
The home boasts a generously sized dining room with a ceiling fan, as well as an extra-large lounge featuring a fireplace, perfect for winter days and sliding doors that open onto the backyard.
Upstairs, you''ll find two tiled bedrooms with built-in cupboards, serviced by a large tiled bathroom. The main bedroom is beautifully finished with tiles, built-in cupboards, and a full en-suite bathroom. Sliding doors lead out to a balcony.
A cozy open-plan space in the foyer serves as a TV room, complete with sliding doors that open onto both the front and back balconies.
Additional features include a double garage with direct access into the kitchen, a domestic room equipped with a toilet and shower, and a large stand offering plenty of outdoor space.
This home combines comfort, space, and convenience perfect for family living.
REALMASTERS PROPERTY INVESTMENTS PTY LTD trading as REMAX Masters Weltevreden Park operates in terms of a franchise agreement with REMAX of Southern Africa.
Property details
- Listing number T5428186
- Property type House
- Listing date 17 Mar 2026
- Land size 1 080 m²
- Rates and taxes R 1 200
Property features
- Bedrooms 4
- Bathrooms 3
- En-suite 2
- Lounges 1
- Dining areas 1
- Garage parking 2
- Open parking 3
- Pet friendly
- Balcony
- Staff quarters
- Garden
- Paving
- Guest toilet