3 Bedroom House in Brettenwood Coastal Estate
House For Sale in Brettenwood Coastal Estate Ballito KwaZulu Natal
A Home Designed for Outdoor Living and Flexible Family Comfort
EXCLUSIVE SOLE MANDATE: Immaculately presented, this elegant single-storey home offers an exceptional approach to easy living, with a thoughtfully considered design that embraces outdoor living and provides a choice of inviting indooroutdoor spaces in which to relax and entertain.
A light and airy entrance hallway welcomes you, with a dedicated office and guest bathroom conveniently positioned near the entrance, creating a practical work-from-home option. The light-filled office also opens onto the covered patio, providing an attractive outlook and an alternative outdoor working environment.
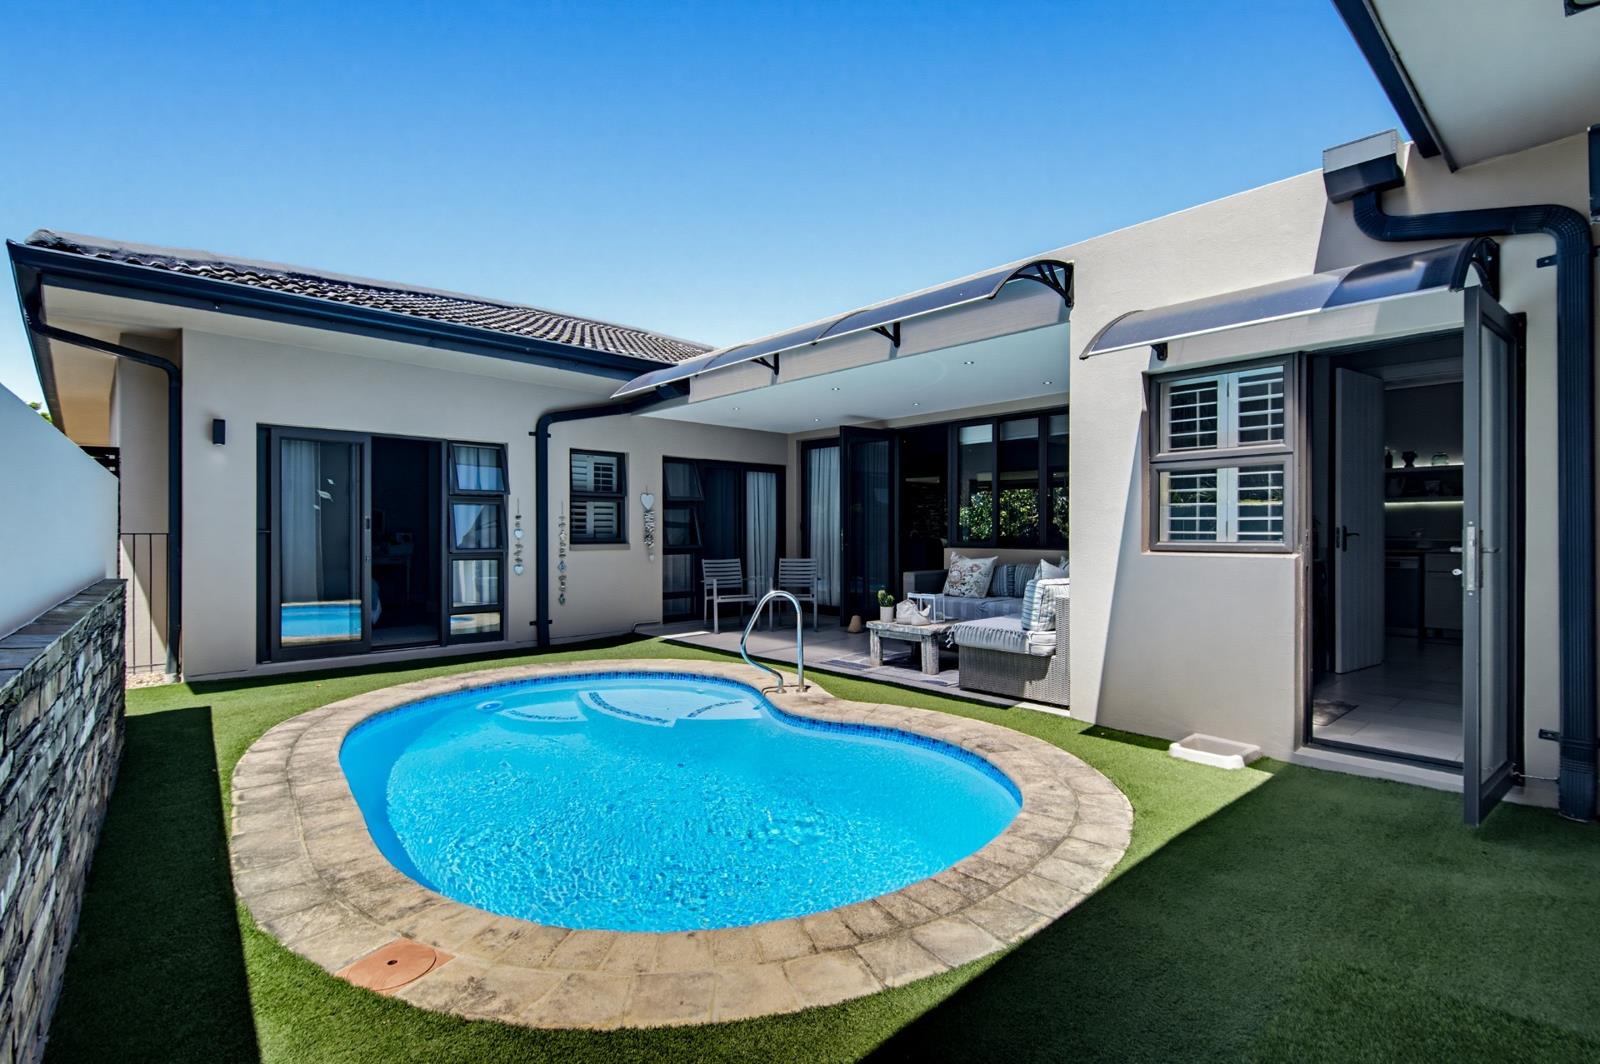
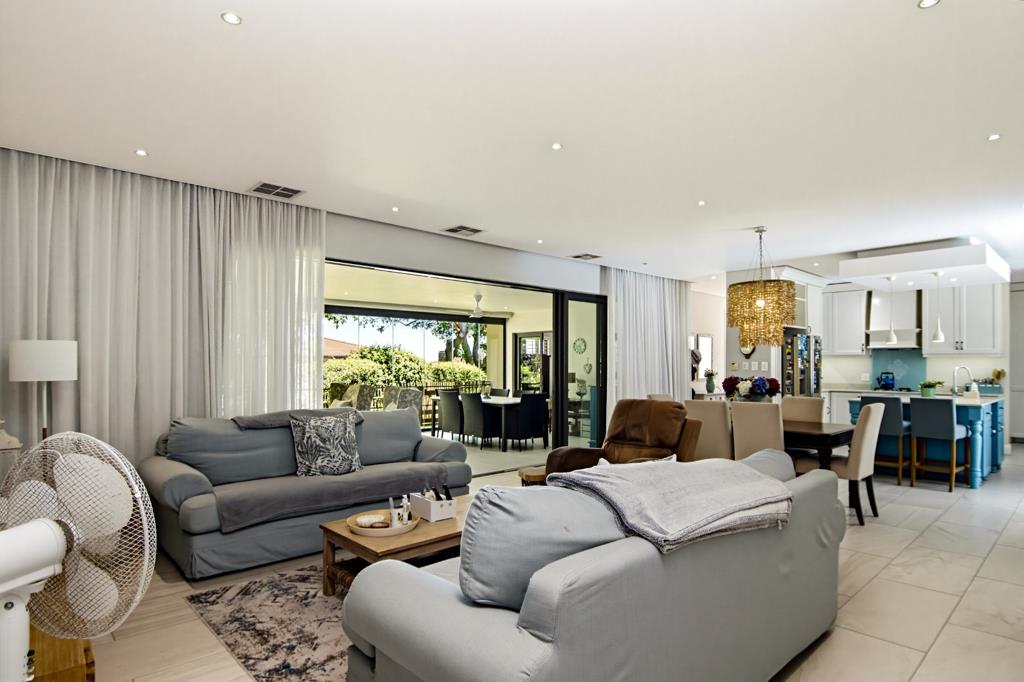
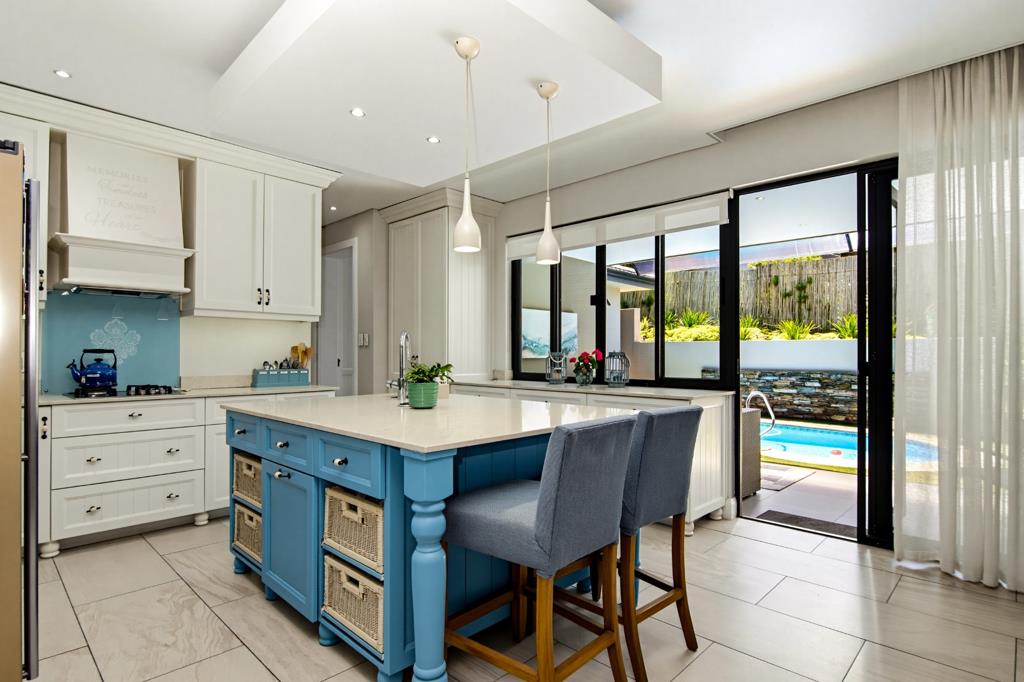
The spacious, integrated living area has been designed to maximise its connection with the outdoors, opening on two sides to distinctly different entertainment and relaxation spaces. The lounge flows through glass stacking doors to an expansive glass-enclosed verandah that enjoys serene outdoor views, while the kitchen opens onto a covered patio and a sunny, sheltered pool courtyard. This dual outdoor arrangement provides an appealing choice of settings throughout the day and across the seasons.
The elegant country style kitchen is extremely well-appointed with a large central island and a separate scullerylaundry area, which opens to the outdoors and has direct access from the oversized double garage. There is also an outside well-appointed staff bathroompool bathroom situated behind the garage.
Adding to the homes versatility is a separate room off the lounge, which can be utilised as a fourth bedroom, an additional TV lounge or a hobby room, depending on individual needs. Together with the dedicated office, this additional space ensures that the homes three-bedroom configuration is by no means limiting, providing valuable flexibility for families, visiting guests and those working from home.
All three generously proportioned bedrooms enjoy direct outdoor access, each offering a different interaction with the surrounding outdoor spaces. Air-conditioned and en suite, the bedrooms are individually well-appointed, with two featuring sophisticated shower bathrooms. The master suite is particularly appealing, with its own dressing area and full bathroom featuring double vanities and a freestanding bath.
Further practical features include air conditioning throughout, a 10kVA solar backup system, solar geysers and a 1,000-litre water storage tank.
With timeless quality finishes this is a home that balances privacy, practicality and entertaining whilst at the same time delivering far more than its three-bedroom configuration suggests, with additional work and leisure spaces, two distinct outdoor entertainment areas and an exceptional emphasis on comfortable, easy living.
Situated in Brettenwood Coastal Estate residents also have access to many amenities and facilities including an on-site restaurant, a gym, swimming pools with a water slide and play area for the children, forest and greenbelt walking trails, catch and release fishing, and bird watching hides.
Property details
- Listing number T5677228
- Property type House
- Listing date 2 Nov 2026
- Land size 869 m²
- Floor size 347 m²
- Rates and taxes R 3 485
- Levies R 3 620
Property features
- Bedrooms 3
- Bathrooms 3
- Lounges 2
- Dining areas 2
- Garage parking 2
- Storeys 1
- Pet friendly
- Laundry
- Pool
- Storage
- Kitchen
- Garden