4 Bedroom House in Brettenwood Coastal Estate
House For Sale in Brettenwood Coastal Estate Ballito KwaZulu Natal
Gracious Four Bedroom Home with Expansive Views and Seamless Indoor - Outdoor Living
EXCLUSIVE SOLE MANDATE: This gracious four-bedroom home in Brettenwood Coastal Estate makes excellent use of its elevated position combining expansive sea and estate views with a practical, versatile layout designed around the way families live today.
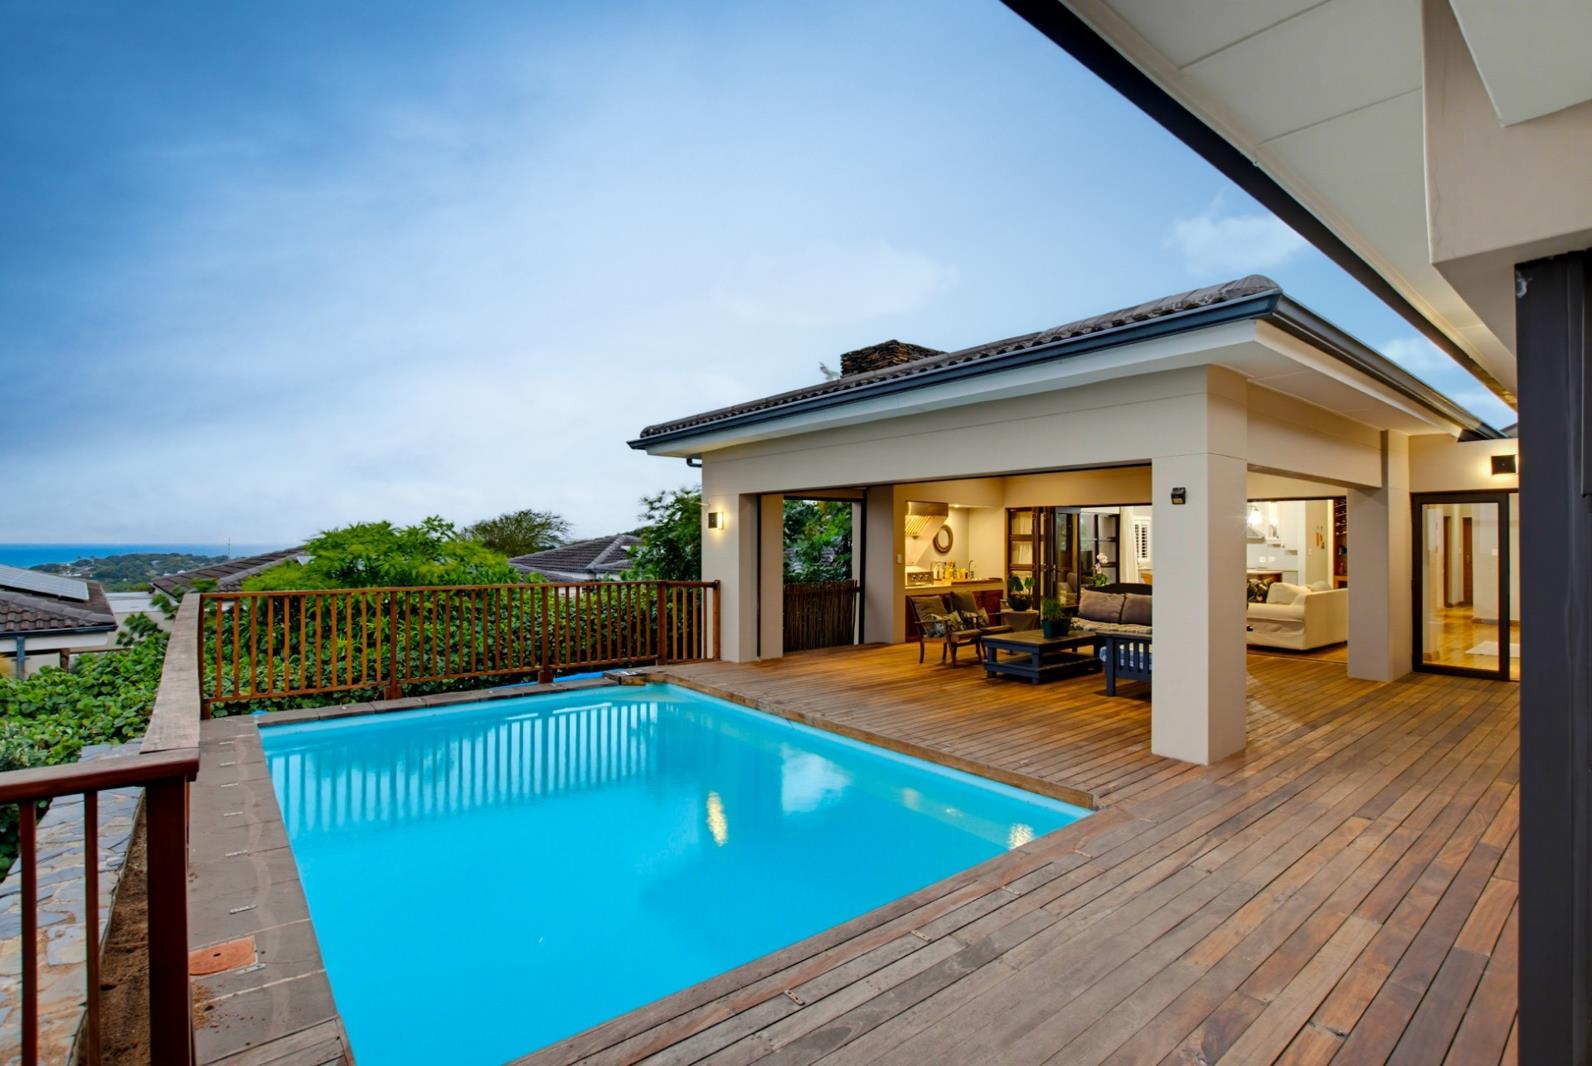
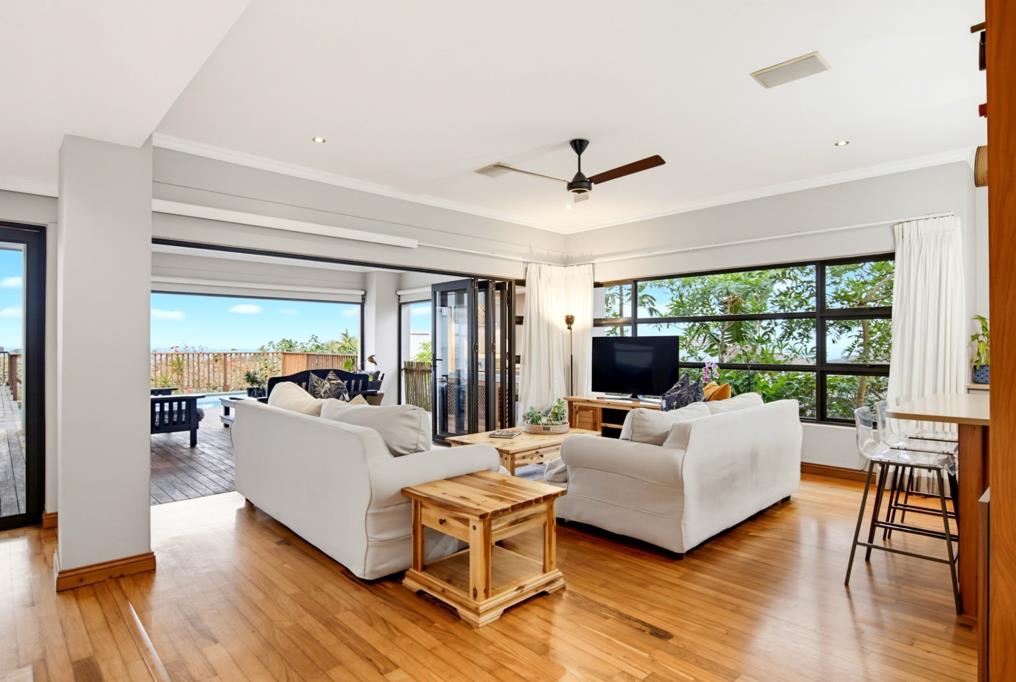
The heart of the home is the spacious open-plan living area, where warm solid wood flooring creates an inviting sense of comfort and continuity. The lounge area engages with the large outdoor covered patio and pool deck offering easy indoor-outdoor living with tranquil estate and sea vistas. The outdoor covered verandah also encompasses a built-in braai and serving counter that caters for entertaining as well as al fresco dining.
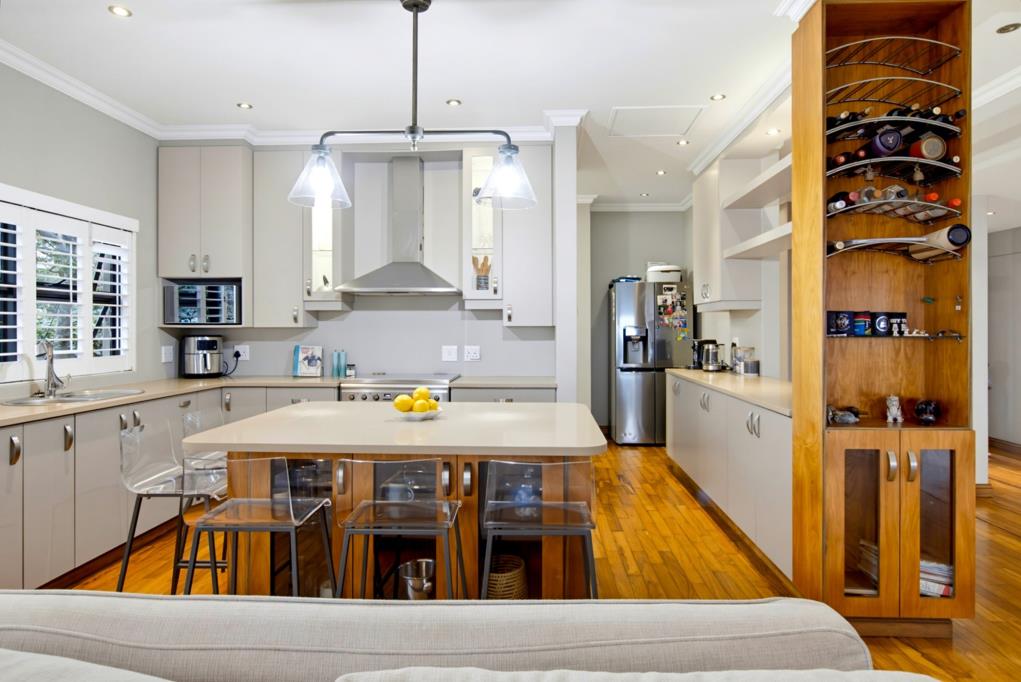
A striking wooden cocktail and wine display frames the entrance to the generously proportioned kitchen. Designed with practicality in mind, it features a large central island that doubles as an informal family dining area, generous worktop space, a separate scullery discreetly positioned out of sight, and a serving counter connecting conveniently with the dining area. The dining space opens onto a protected courtyard, another useful outdoor area.
The upper level is particularly well suited to modern family living, incorporating several spaces that can adapt to changing needs. In addition to the main living and dining areas, there is a separate TV room or playroom and a built-in studyoffice area with access to the wrap-around deck. This provides an ideal work-from-home solution while keeping work, family and entertainment spaces comfortably connected.
Three bedrooms, including the master suite, are positioned on this level. All feature stylish white wooden shutters for privacy and light control. The master suite takes full advantage of the elevated position, with sweeping estate and sea views and direct access to the wrap-around deck. Its en-suite bathroom features double vanities, a bath and shower, while a conveniently adjoining dressing room adds to the functionality.
The two additional bedrooms are light-filled and both open directly onto the pool deck. They share a modernised family bathroom, with a separate guest cloakroom serving the living areas.
The lower level introduces an additional dimension of flexibility. The fourth en-suite bedroom is generously proportioned and includes a small kitchenette, making it equally suitable as a private guest suite, games room, home gym or independent accommodation. Its generous dimensions also offer scope to adapt the space further as family requirements evolve.
This home also has two and half garages, an inverter power back up supply system The Solar spec is as following: 10x AE 460w panels, 5kW Luxpower inverter, 2.5kw battery and water tanks which are plumbed to the home. The home also encompasses an additional spash pool and courtyard.
This home combines exceptional views with genuinely flexible living spaces, offering families the freedom to work, relax, entertain and adapt their surroundings to suit every stage of life. Additionally, residents have access to many amenities and facilities including an on-site restaurant, gym, pools, walking trails, catch and release fishing, and bird watching hides.
Property details
- Listing number T5595975
- Property type House
- Listing date 21 Aug 2026
- Land size 1 222 m²
- Floor size 370 m²
- Rates and taxes R 3 702
- Levies R 3 620
Property features
- Bedrooms 4
- Bathrooms 3.5
- Lounges 1
- Dining areas 1
- Garage parking 2
- Pet friendly
- Balcony
- Pool
- Storage
- Kitchen
- Garden