4 Bedroom House in Brettenwood Coastal Estate
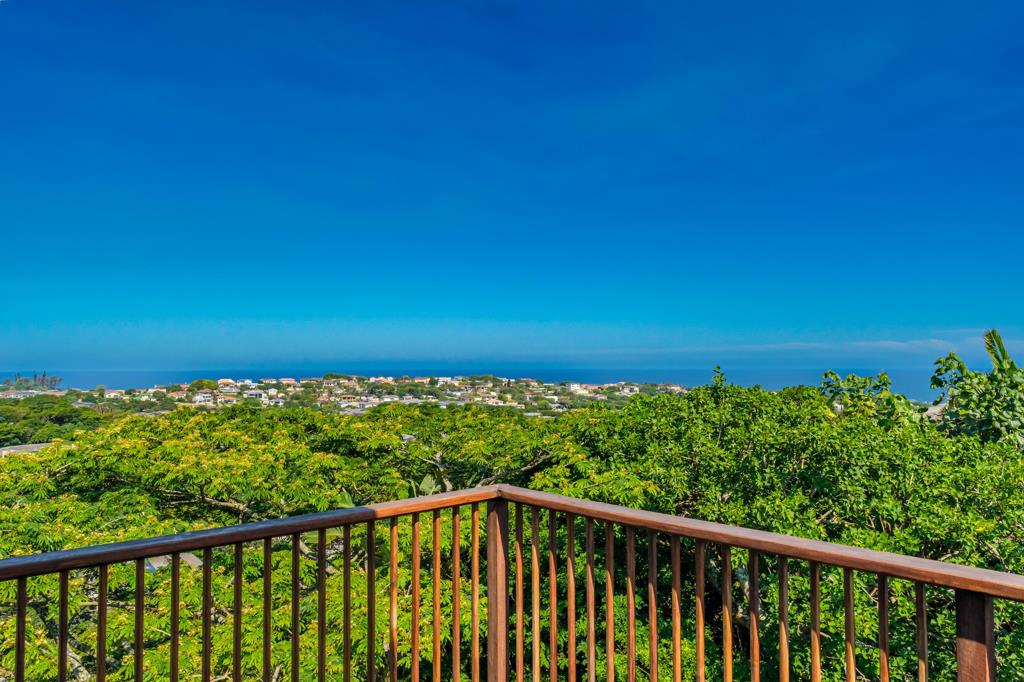
Elevated Coastal Living with Panoramic Sea Views
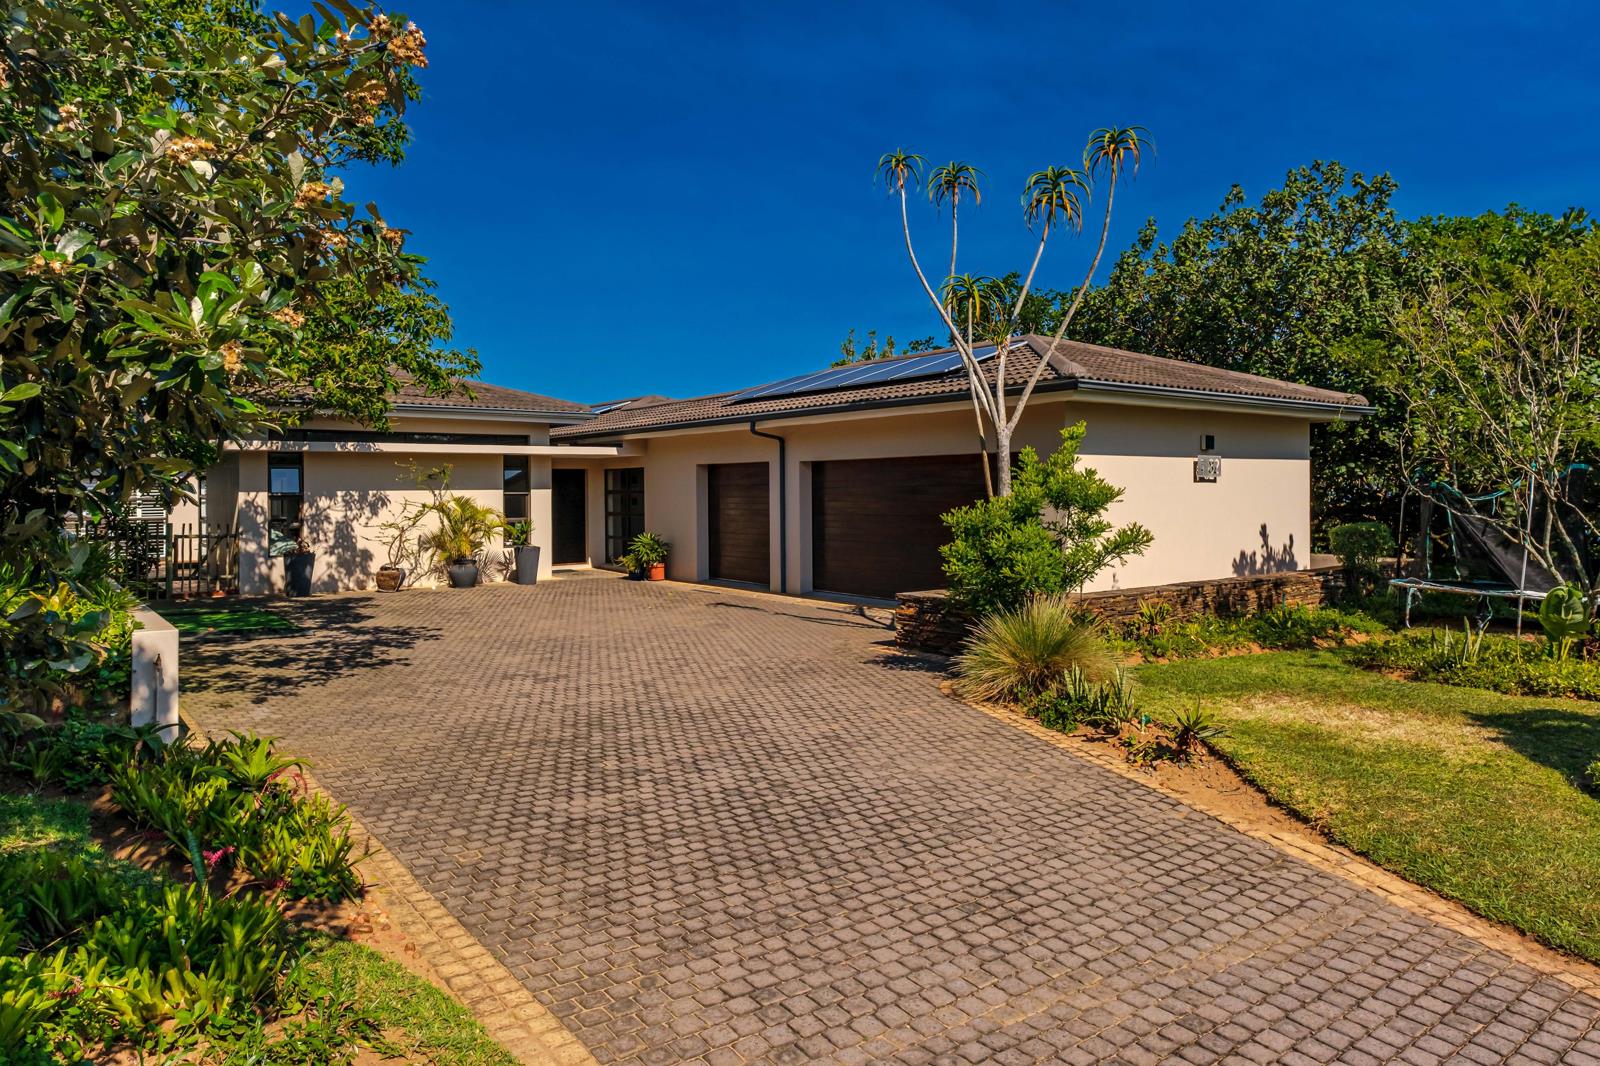
Set in the sought after Brettenwood Coastal Estate, this spacious four bedroom home offers beautiful sea and estate views, generous living spaces and a versatile layout designed for comfortable family living.
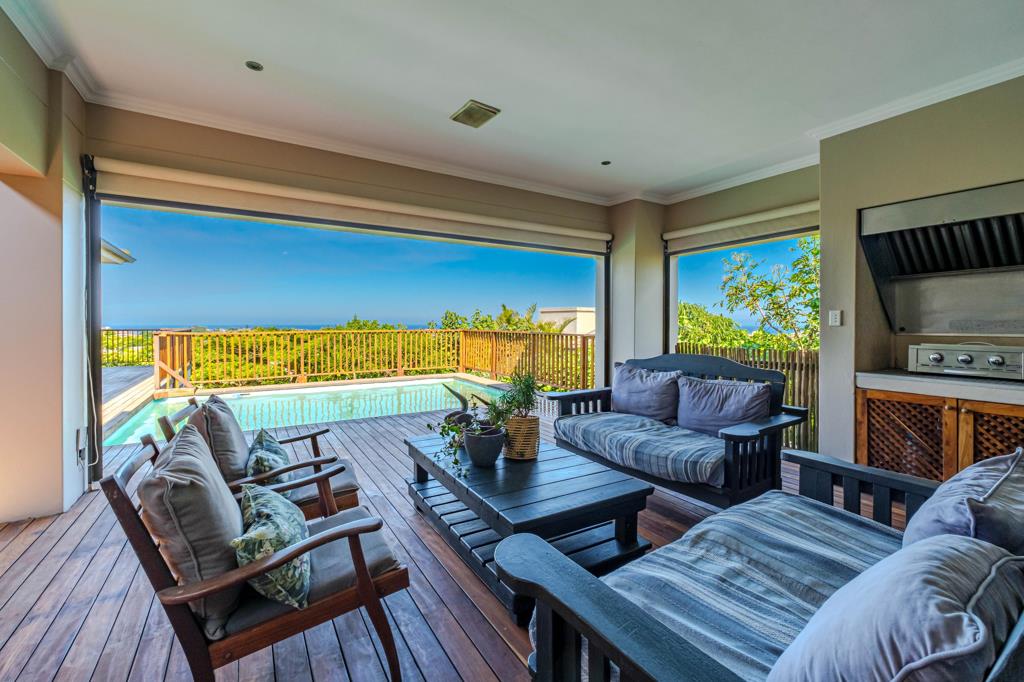
The heart of the home is its open plan living and dining area, featuring warm wooden flooring and an easy flow onto the covered patio and pool deck. With a built in braai and serving counter, the outdoor entertainment area is ideal for relaxed afternoons, family gatherings and dining outdoors while enjoying the surrounding views.
The kitchen is designed for everyday practicality, with a central island, ample workspace and a separate scullery. A dedicated TV room or playroom and a built in study area provide additional space for family life and working from home.
Three bedrooms are situated on the upper level, including the main bedroom, which enjoys sweeping sea and estate views and direct access to the wraparound deck. The main en suite bathroom features a bath, shower and double vanity, with an adjoining dressing room. The additional bedrooms share a family bathroom, while a separate guest cloakroom adds convenience.
Downstairs, the fourth en-suite bedroom offers excellent flexibility, with its own small kitchenette. This space is ideal for visiting family, guests, a games room or a private home gym.
The property also features a swimming pool, an additional splash pool, a courtyard, two garages, solar power backup and water storage tanks connected to the home. Pets are welcome, making this an appealing option for families looking for space and flexibility.
Residents of Brettenwood Coastal Estate enjoy a secure coastal lifestyle with access to an array of facilities, including an on site restaurant, gym, swimming pools, walking trails, fishing dams and birdwatching hides.
A home that brings together space, beautiful views and versatile living in one of the North Coast''s established lifestyle estates.
Property details
- Listing number T5667310
- Property type House
- Listing date 23 Oct 2026
- Land size 1 222 m²
- Floor size 370 m²
- Rates and taxes R 3 702
- Levies R 3 620
Property features
- Bedrooms 4
- Bathrooms 3.5
- Lounges 2
- Dining areas 1
- Garage parking 2.5
- Pet friendly
- Pool
- Security post
- Study