4 Bedroom House in Brettenwood Coastal Estate
Spacious Family Home in Brettenwood
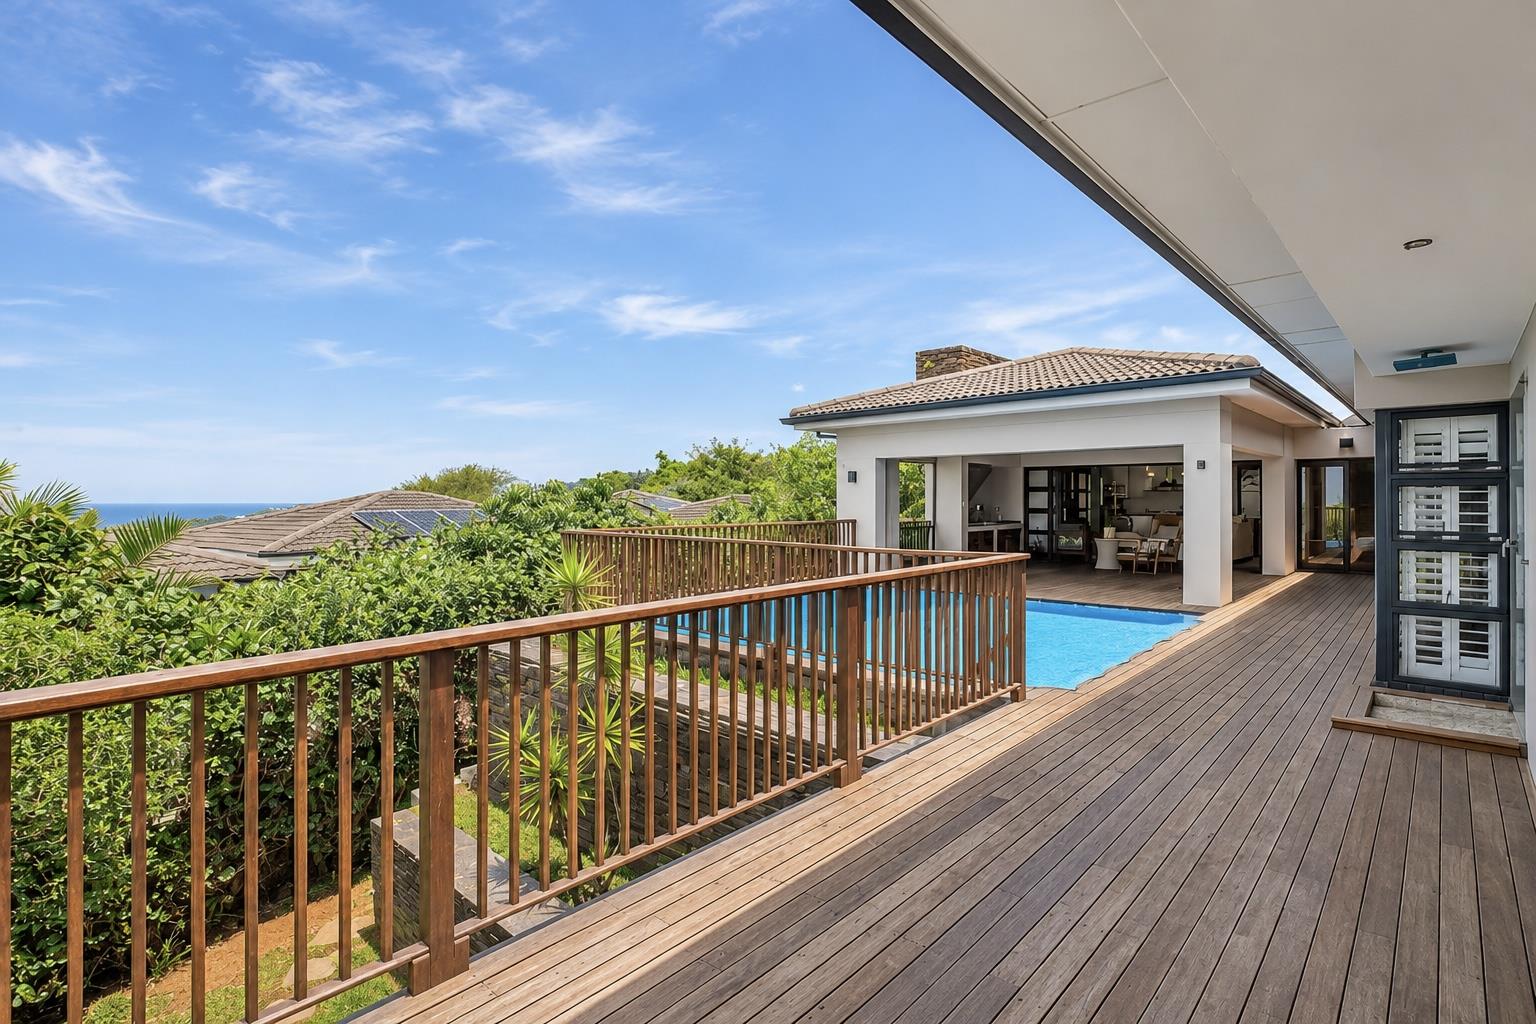
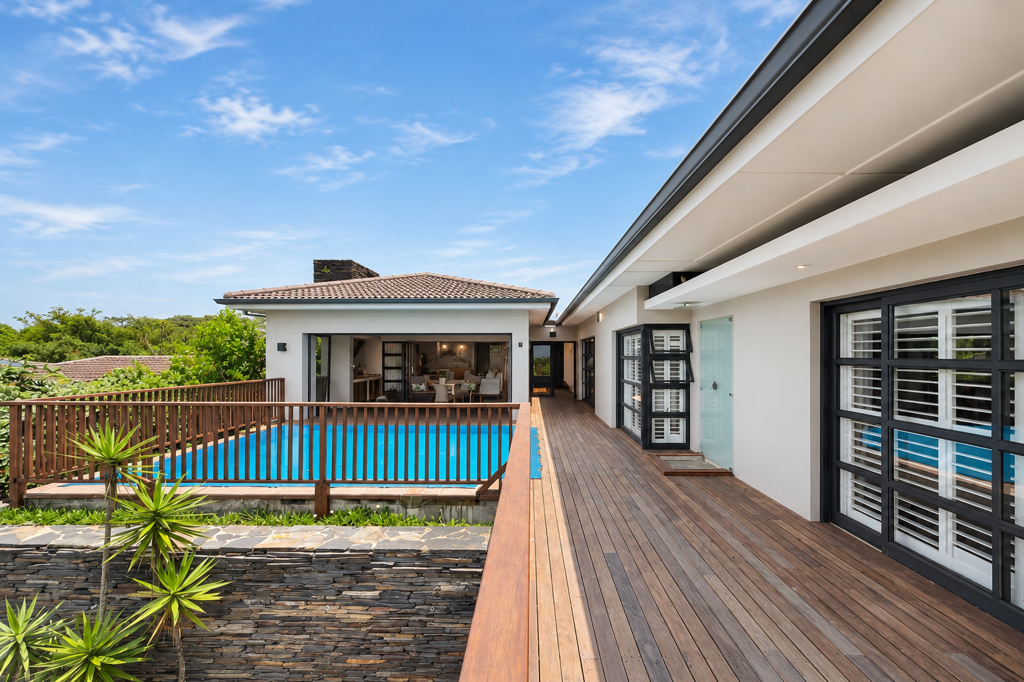
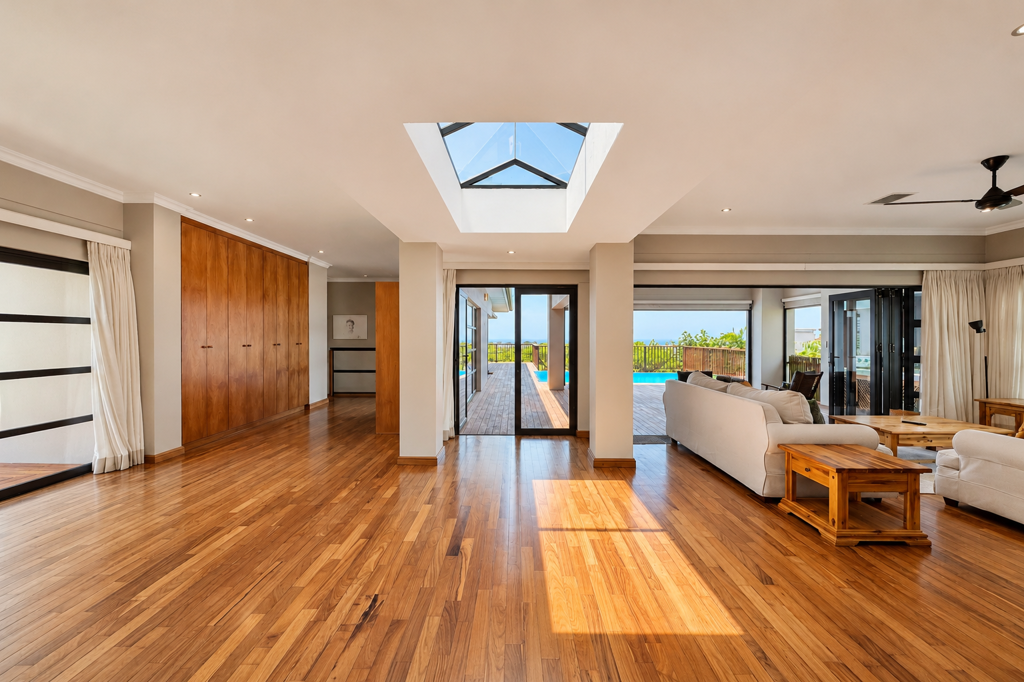
This privately positioned four-bedroom home in Brettenwood Coastal Estate offers distant sea and estate views with a versatile layout. The open-plan living and dining areas feature solid wood flooring and open onto a covered patio with a built-in braai, serving counter and swimming pool. The kitchen includes a central island, ample workspace, a separate scullery and a serving counter connecting to the dining area. A separate TV lounge or playroom and built-in study open onto a private garden. Three bedrooms are located on the upper level, including the main suite with sea views, a dressing room and a full en-suite bathroom. The two additional bedrooms share a family bathroom, with a separate guest toilet.
The lower level features a spacious fourth en-suite bedroom with a kitchenette, suitable for guest accommodation, a home gym or entertainment room. Additional features include a courtyard, second splash pool, two-and-a-half garages, solar backup power with 10 panels, a 5kW inverter and battery storage, and water tanks plumbed into the home. Brettenwood Coastal Estate offers residents access to an on-site restaurant, gym, swimming pools, walking trails, catch-and-release fishing and birdwatching hides.
Property details
- Listing number T5687837
- Property type House
- Listing date 11 Nov 2026
- Land size 1 222 m²
- Floor size 370 m²
- Rates and taxes R 3 700
- Levies R 3 620
Property features
- Bedrooms 4
- Bathrooms 3.5
- Lounges 2
- Dining areas 1
- Garage parking 2.5
- Pet friendly
- Balcony
- Laundry
- Pool
- Security post
- Study