5 Bedroom House in Dunkirk Estate
House Under Offer in Dunkirk Estate Ballito KwaZulu Natal
Flexible Dual-Level Living with Panoramic Views in Dunkirk Estate
With a design that offers versatility, this expansive four-bedroom residence effortlessly adapts to suit a variety of living arrangements whether as a spacious single-family home, a multi-generational retreat, or two fully independent levels with separate outdoor living areas complemented by a separate studio that could also accommodate staff.
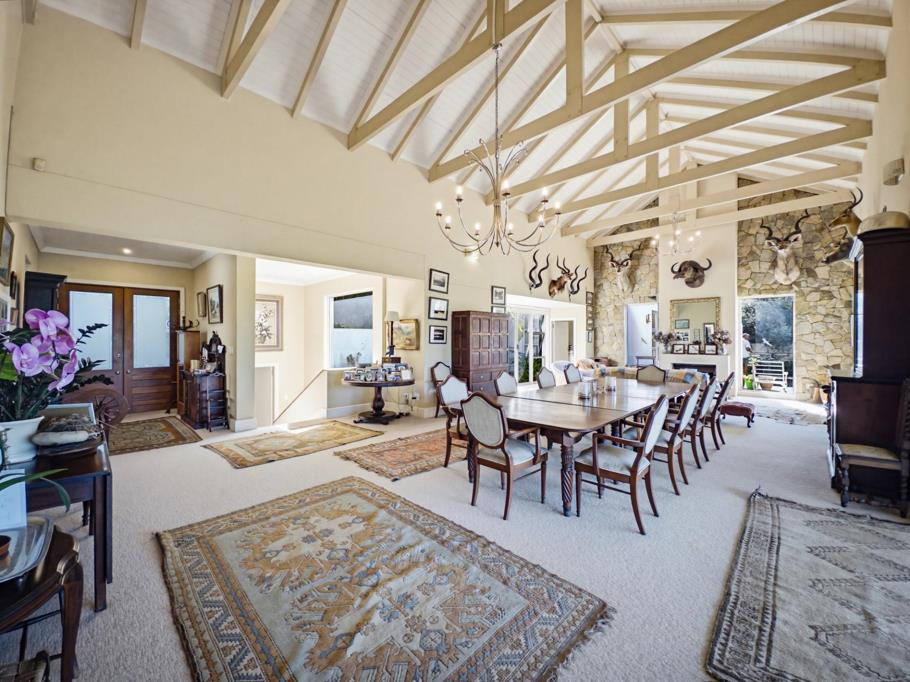
The walk in upper level holds a welcoming entrance area that leads into a stylish living area with striking vaulted ceiling and exposed rafters, creating a sense of volume and light across the open-plan lounge and dining area. Both the lounge and dining room extend out onto the outdoor covered verandah through large glass stacking doors. This covered verandah offers greenbelt and distant sea views and wraps around to link onto an elevated sunny pool deck that also offers panoramic vistas.
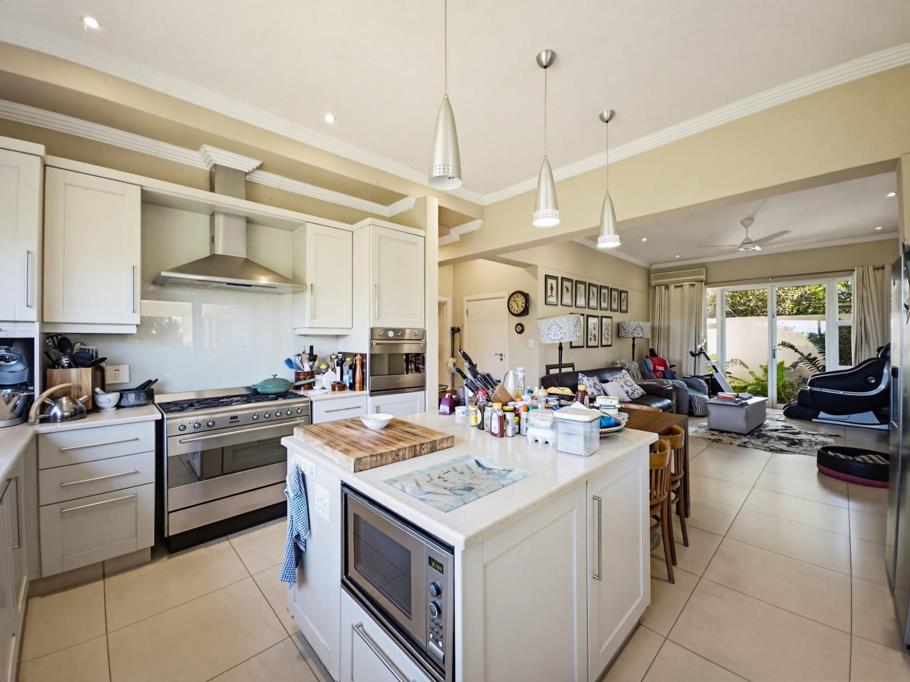
The kitchen, complete with a separate scullery, connects to a comfortable TV lounge that opens onto a private courtyard garden. A generously proportioned en suite bedroom with dressing room and full bathroom completes this level.
Downstairs, the home continues to impress with a further three bedrooms and two bathrooms together with a lounge and an area that is currently being utilised as a kitchenette. The light filled lounge opens onto a large covered verandah that merges with an indigenous garden complete with a cosy firepit under the trees. A bespoke wine cellar, also on the lower level, adds a refined touch.
A well-appointed one-bedroom flatlet with its own kitchenette provides ideal staff accommodation or an additional income-generating opportunity.
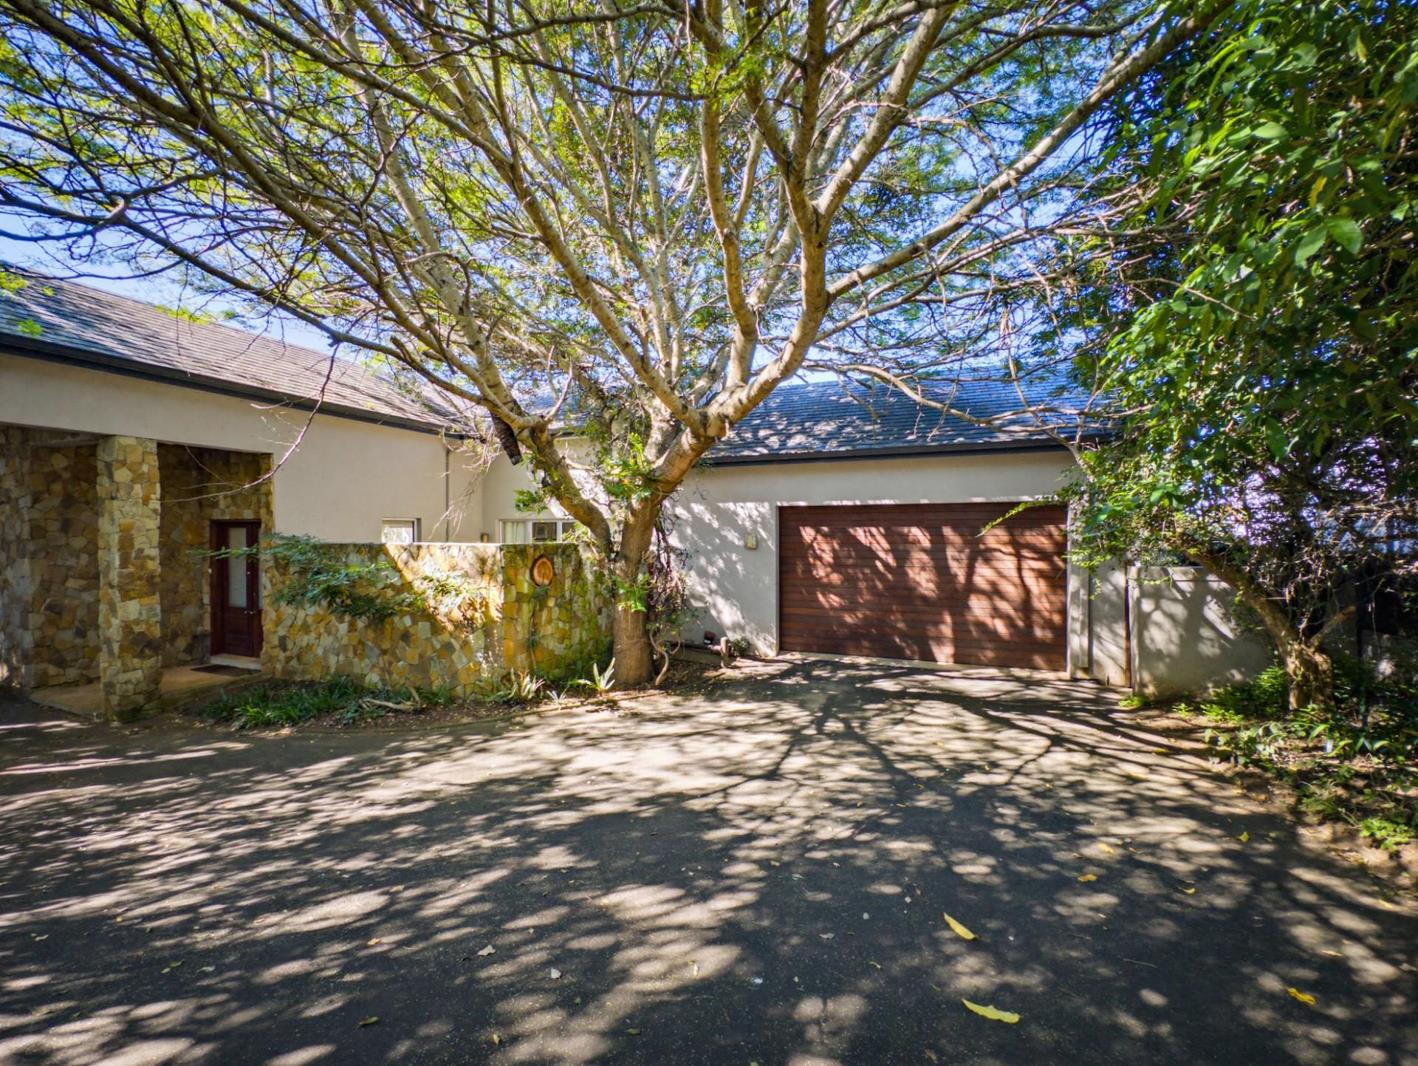
Positioned on an elevated site within Dunkirk Estate, the home also offers triple garaging, excellent storage, underfloor heating in the main bedroom, solar power with an inverter, and water collection tanksbringing together comfort, practicality, and long-term sustainability in a thoughtfully designed home.
Property details
- Listing number T5477466
- Property type House
- Listing date 6 May 2026
- Land size 1 115 m²
- Floor size 630 m²
- Rates and taxes R 2 530
- Levies R 3 708
Property features
- Bedrooms 5
- Bathrooms 5
- Lounges 1
- Dining areas 1
- Garage parking 3
- Storeys 1
- Pet friendly
- Laundry
- Pool
- Staff quarters
- Storage
- Study
- Kitchen
- Garden