4 Bedroom House in Elaleni Coastal Forest Estate
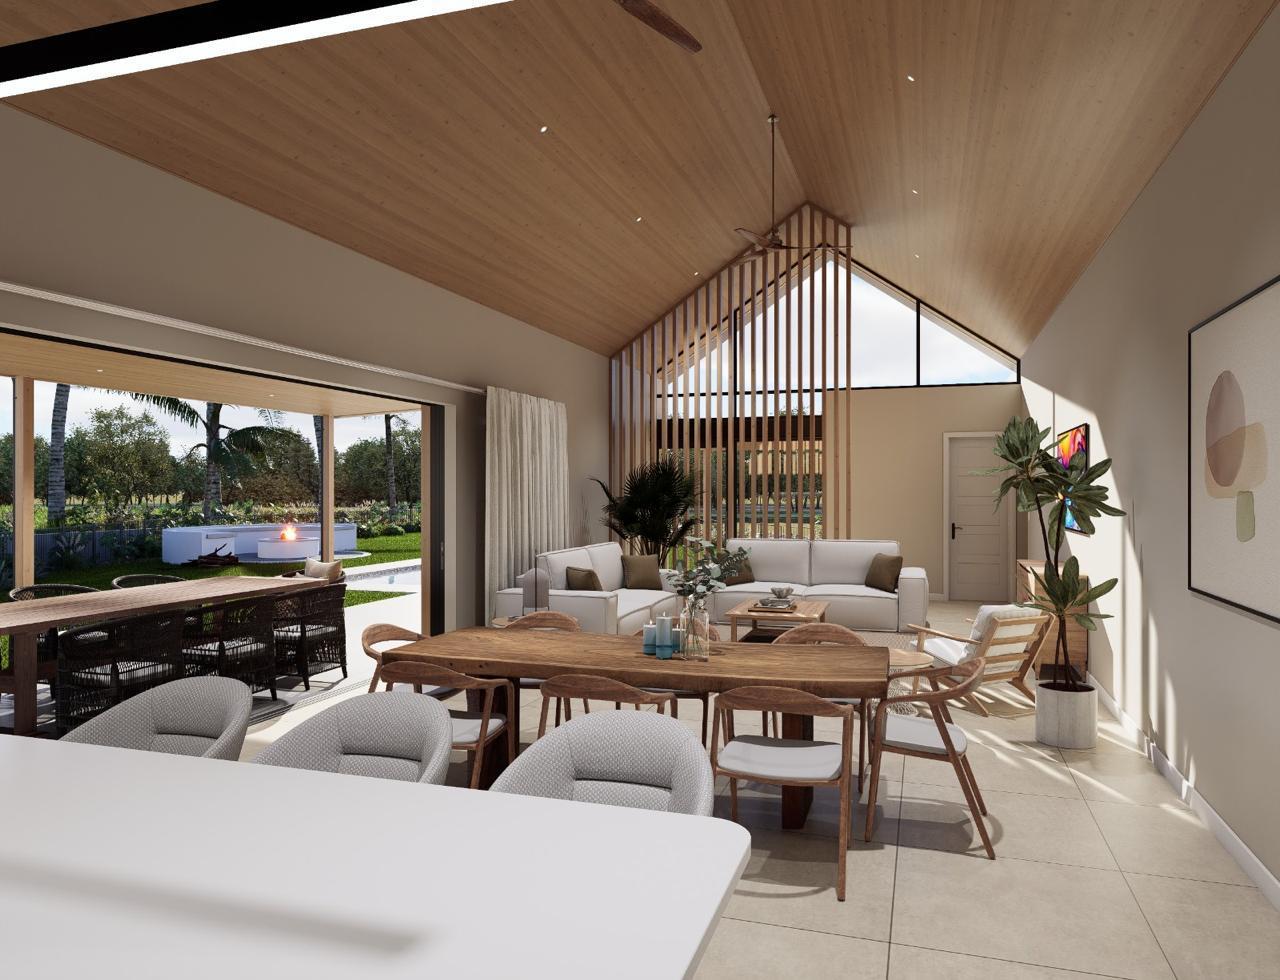
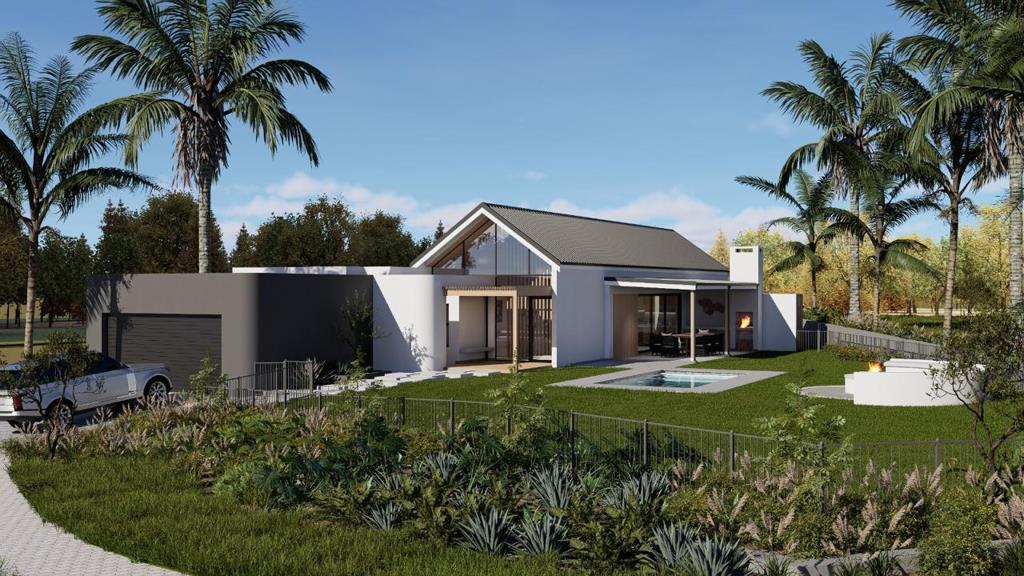
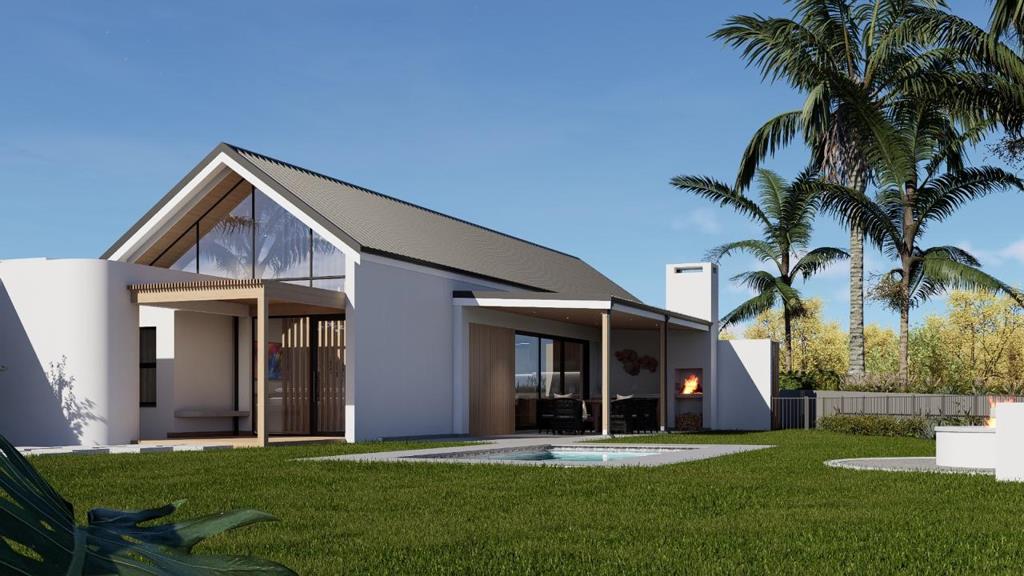
Set within the sought-after Elaleni Lifestyle Estate, this exciting plot-and-plan opportunity offers the chance to secure a brand-new 297m² family home on a generous 1,110m² stand, with construction already underway and completion anticipated for May 2027. Designed with modern coastal living in mind, the home features a spacious open-plan lounge and dining area flowing seamlessly into the kitchen, scullery and drying yard, creating a light, contemporary living environment with a strong emphasis on indoor-outdoor connection. Stylish finishes, a flat and spacious garden, private swimming pool and fully fenced property complete the setting.
The thoughtfully designed home offers four bedrooms, including a luxurious main suite with an en-suite bathroom and private outdoor shower, as well as a family bathroom, guest loo and dedicated study. A staff room and double garage add valuable practicality, while solar power and an underground water-harvesting tank provide additional sustainability and resilience. The generous garden and pool create an ideal environment for entertaining, relaxing and enjoying the exceptional KwaZulu-Natal coastal climate, making this an ideal home for families seeking space, style and easy modern living.
Elaleni Lifestyle Estate offers far more than a beautiful home it provides an exceptional coastal lifestyle surrounded by indigenous forest and nature. Residents enjoy access to an impressive range of lifestyle facilities, including the Clubhouse, swimming pools, gym, sports facilities, childrens play areas, walking and cycling trails, and beautifully maintained communal spaces. With its secure estate environment, strong sense of community and close proximity to the beaches, shopping, schools and amenities of the growing North Coast, this property presents an exciting opportunity to secure a brand-new, architecturally designed home in one of the regions most desirable lifestyle estates.
Property details
- Listing number T5600053
- Property type House
- Listing date 26 Aug 2026
- Land size 1 110 m²
- Floor size 297 m²
- Rates and taxes R 2 010
- Levies R 3 695
Property features
- Bedrooms 4
- Bathrooms 3.5
- En-suite 2
- Lounges 1
- Dining areas 1
- Garage parking 2
- Storeys 1
- Pet friendly
- Access gate
- Built in cupboards
- Club house
- Fenced
- Gym
- Laundry
- Patio
- Pool
- Scenic view
- Security post
- Staff quarters
- Storage
- Entrance hall
- Kitchen
- Garden
- Scullery
- Electric fencing
- Family TV room
- Paving
- Guest toilet
- Built In braai
- Aircon