4 Bedroom House in Elaleni Coastal Forest Estate
Contemporary Coastal Living | Elaleni Coastal Forest Estate
Off-plan opportunity | No Transfer Duty | Expected Completion: February 2028
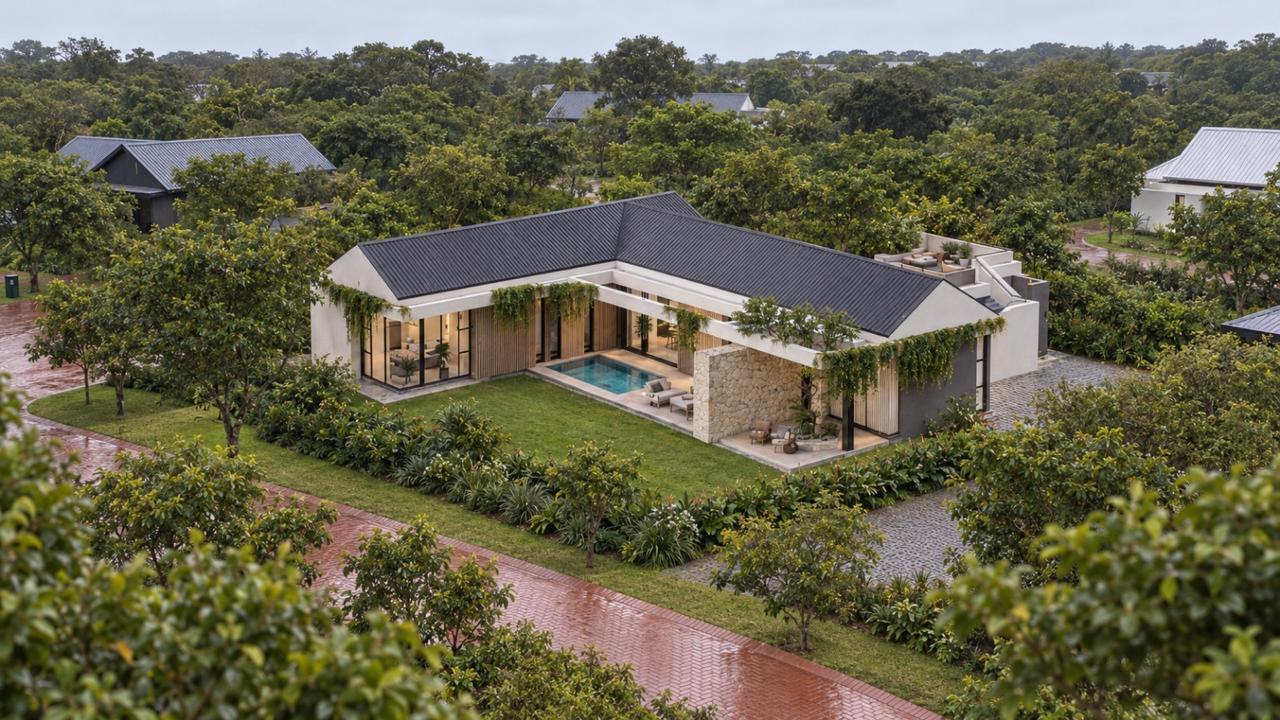
Discover refined coastal living with this beautifully designed, off-plan residence in the sought-after Elaleni Coastal Forest Estate. Set on a generous 914m2 stand, this 348m2 home combines contemporary architecture, natural textures and thoughtfully designed spaces that embrace the surrounding landscape.
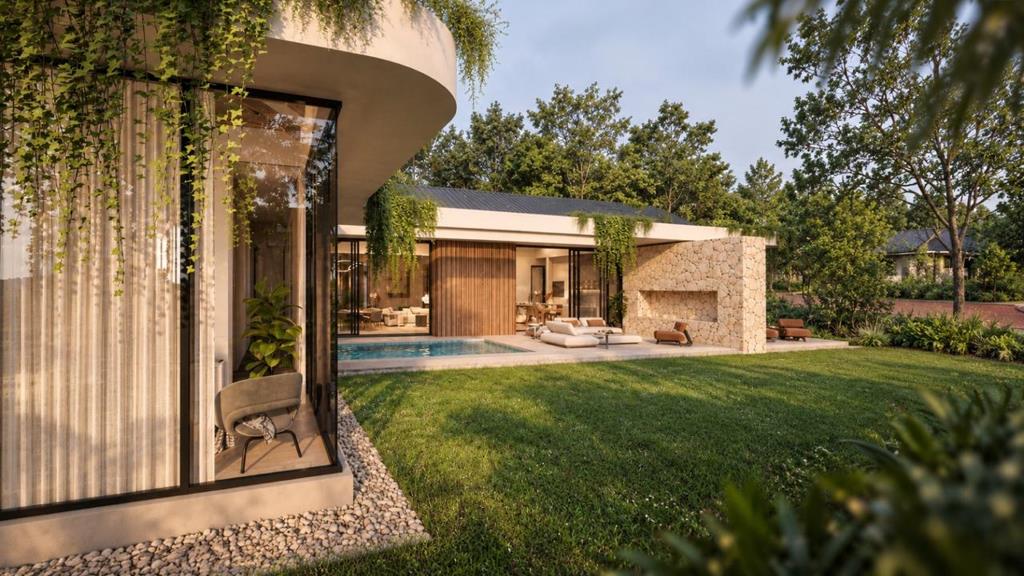
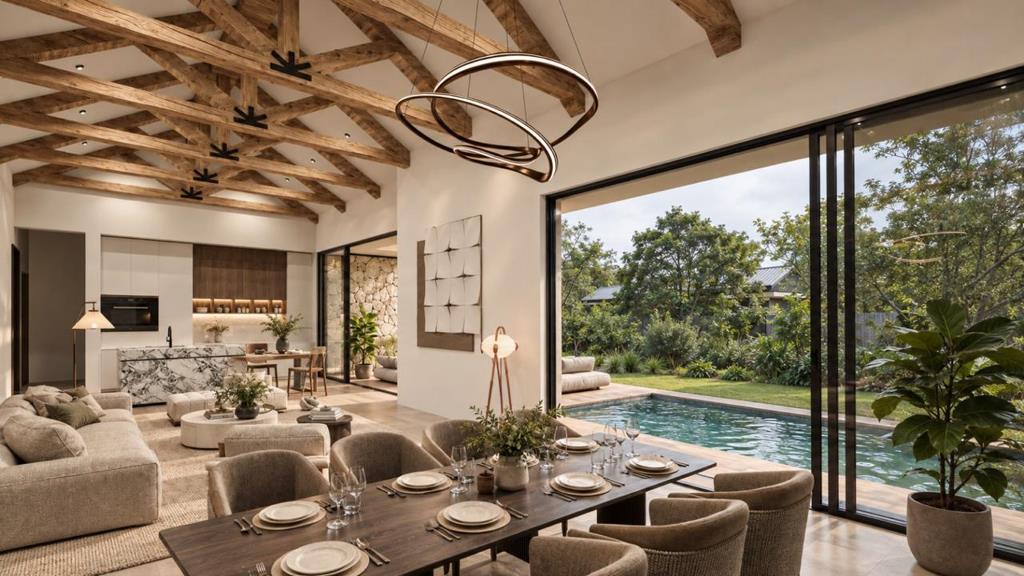
The home offers four en-suite bedrooms, including a luxurious main suite with walk-in dressing room, and expansive open-plan living areas where the kitchen, dining and lounge flow effortlessly onto a covered patio, private swimming pool and landscaped garden. High ceilings, large glass openings and warm, organic finishes create a wonderful sense of space and connection to nature.
Additional features include a separate scullery, double garage, guest parking and an elevated rooftop viewing deck the perfect setting to unwind and enjoy the tranquil forest surroundings.
An exceptional opportunity to secure a beautifully considered home in one of the North Coast''s most desirable lifestyle estates.
Contact our on-site Elaleni sales specialist Scott Skewis for a site visit.
Property details
- Listing number T5664121
- Property type House
- Listing date 21 Oct 2026
- Land size 914 m²
- Floor size 348 m²
- Levies R 3 350
Property features
- Bedrooms 4
- Bathrooms 4.5
- Garage parking 2
- Pet friendly
- Pool