3 Bedroom House in Elaleni Coastal Forest Estate
A Contemporary Coastal Haven in Elaleni Nearing completion
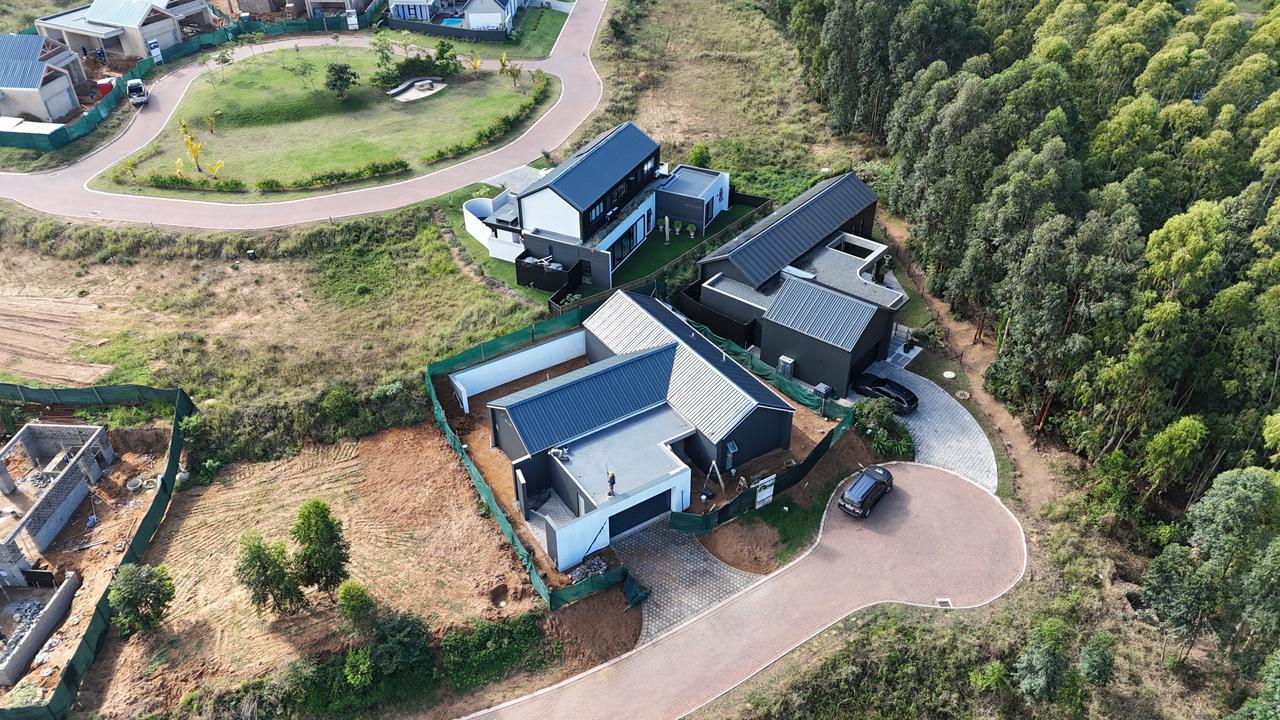
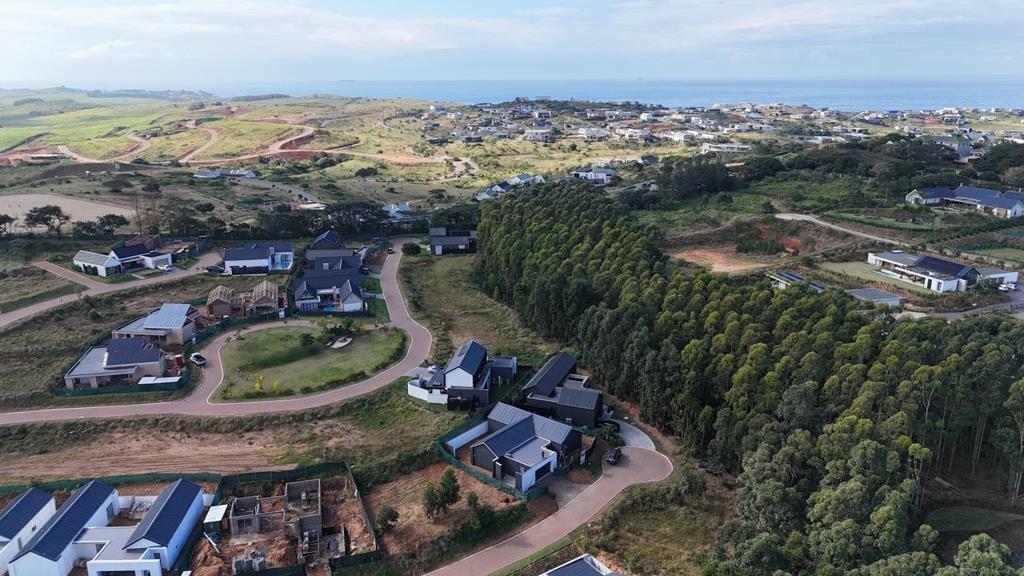
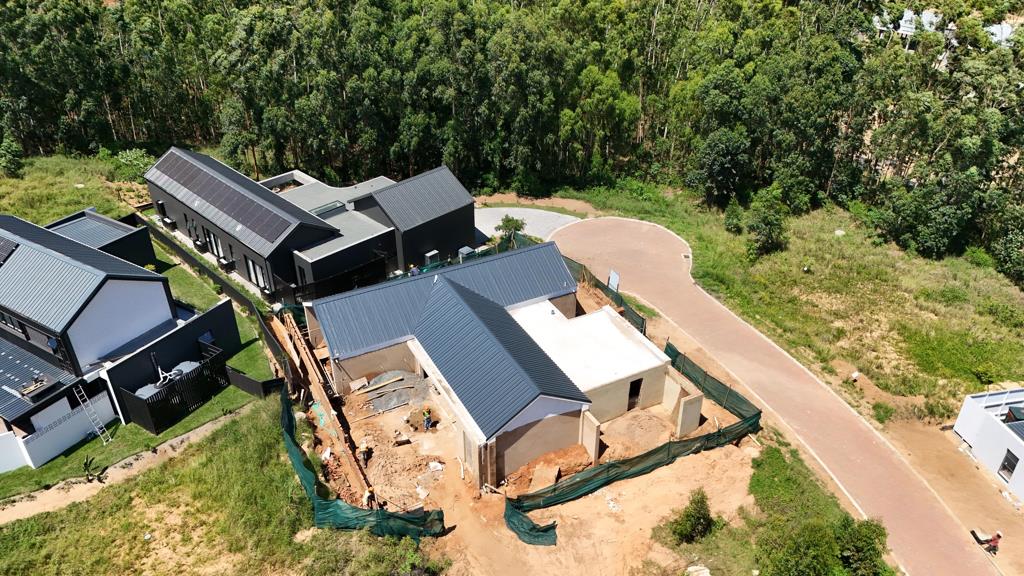
We are about one month away from completion on this single-level home on ERF 1497, positioned within the sought-after Elaleni Coastal Estate.
The architect-designed layout optimizes natural light and practical flow across 223m2 of internal living space, complemented by a 36m2 double garage. The accommodation includes three bedrooms, featuring a generous main suite with a private full bathroom, while two additional bedrooms share a second bathroom located along the passage.
At the heart of the home, the open-plan living zone integrates a modern kitchen and separate scullery with a spacious dining area and light-filled lounge. This central space opens through large sliding doors onto an 18.9m2 undercover patio and garden. High-end architectural finishes define the property, including a Colorbond IBR pitched roof, charcoal aluminium finishes, and natural Balau timber accents set against a contemporary palette of greys.
Built in line with Elalenis sustainability ethos, the home includes renewable-ready infrastructure and water storage provisions. Residents enjoy full access to the estate''s premium amenities, including the Beach and Forest Clubhouses, Leisure Centre, fully equipped gym, nature trails, Harvest Barn, and the on-site restaurant.
Contact me today to book your private site viewing and secure this modern coastal property.
Property details
- Listing number T5487534
- Property type House
- Listing date 15 May 2026
- Land size 479 m²
- Floor size 223 m²
- Rates and taxes R 1 600
- Levies R 2 885
Property features
- Bedrooms 3
- Bathrooms 2.5
- Lounges 1
- Dining areas 1
- Garage parking 2
- Open parking 2
- Pet friendly
- Patio
- Security post
- Garden
- Aircon