4 Bedroom House in Elaleni Coastal Forest Estate
A Refined Forest Retreat Designed for Modern Coastal Living
DUAL MANDATE
Set within the quiet canopy of Elaleni Coastal Forest Estate, this contemporary fourbedroom sanctuary invites you into a life shaped by nature, design and effortless luxury.
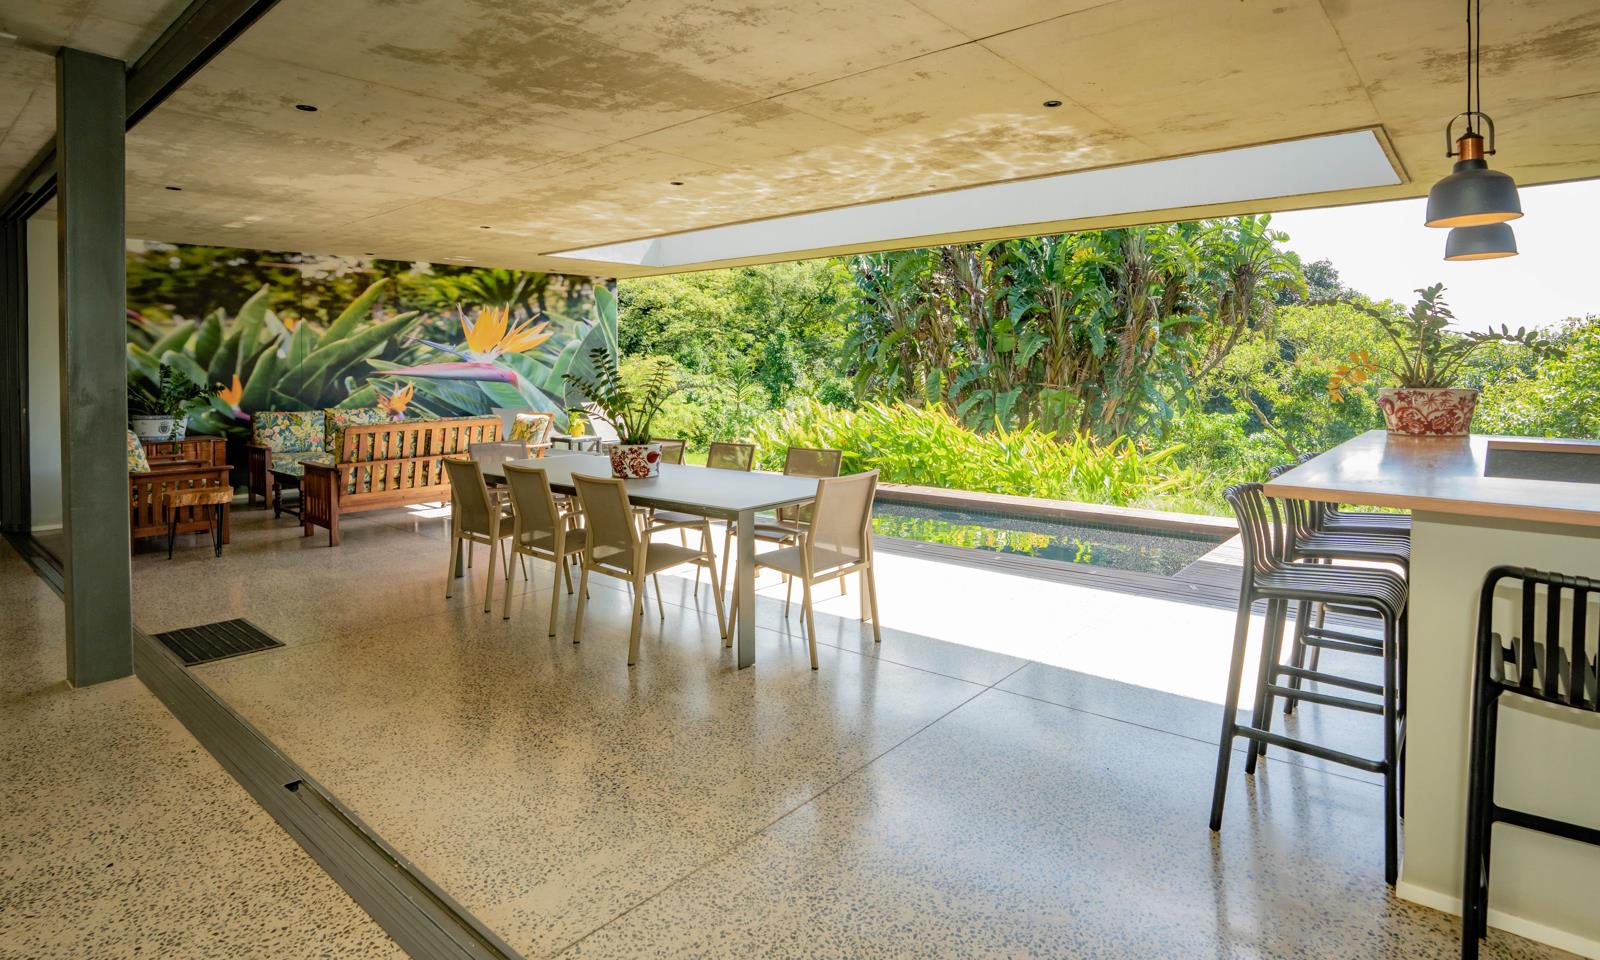
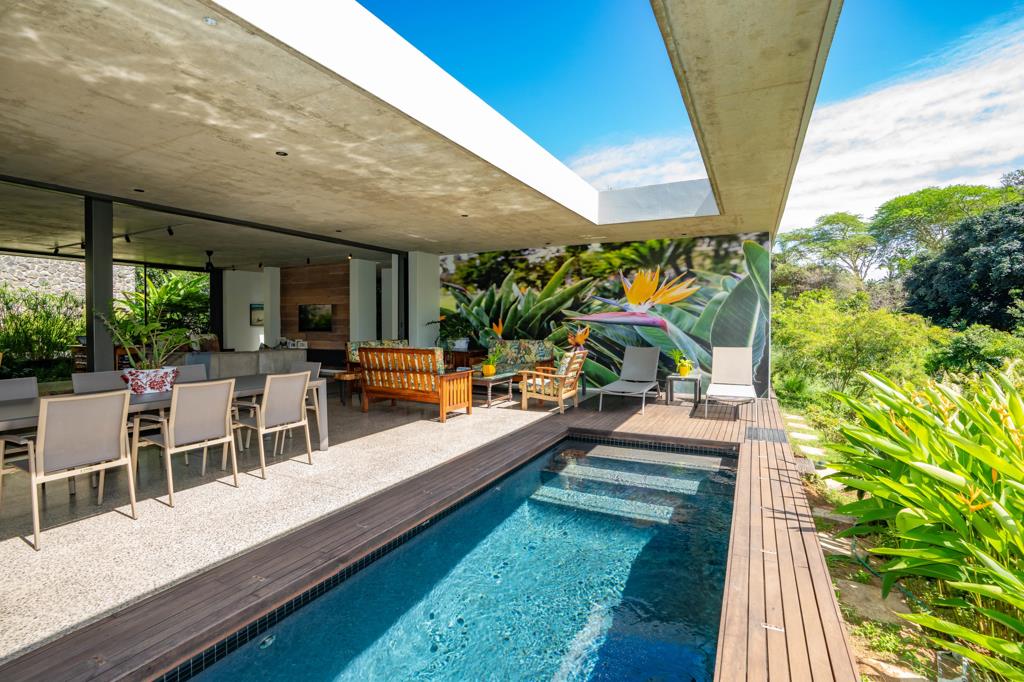
Crafted by the acclaimed Bloc Architects, the home unfolds through generous openplan living spaces that draw the outdoors in. Stacking doors open to a deep covered patio where a pool, bar and braai area create a yearround entertainment setting. From here, uninterrupted views of the indigenous forest become a daily backdrop calming, grounding, and uniquely Elaleni.
At the heart of the home, the gourmet kitchen balances beauty and function with a large central island, fiveburner gas hob, modern finishes and a large separate scullery and concealed drying yard. The kitchen flows seamlessly into the lounge, creating a warm, connected space for family living.
All four en-suite bedrooms are privately positioned offering thoughtful proportions and serene outlooks. The master suite is a retreat of its own, complete with a dressing room, spainspired bathroom with private outdoor shower and views that capture the forest. The 4th bedroom is cleverly positioned with its own private entrance, making it the ideal guest suite or domestic quarters.
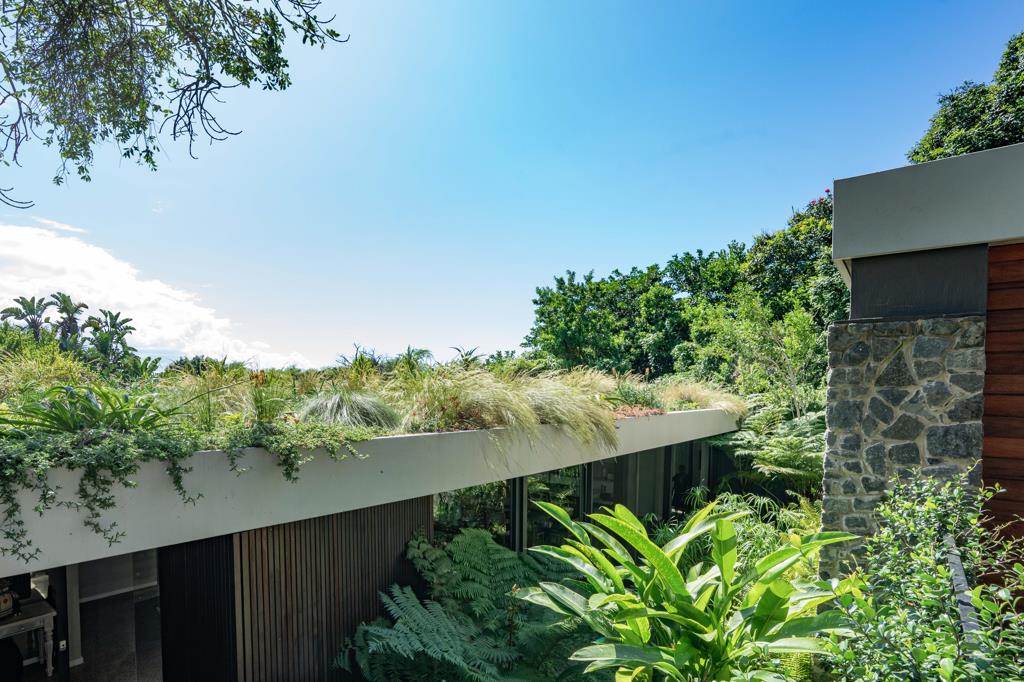
Additional features include a dedicated home office, three garages, airconditioning throughout and solar power ensuring comfort and sustainability in equal measure. The landscaped garden has been lovingly maintained, adding softness and tranquility to the property.
Elaleni residents enjoy access to an exceptional lifestyle: stunning club houses and pools, elevated boardwalks through the coastal forest, and the exclusive Elaleni Beach Club.
This home is a rare blend of architectural elegance and ecoconscious living, offering privacy, calm and a deep connection to nature.
Contact our Elaleni sales specialist Scott Skewis to book an exclusive viewing.
Property details
- Listing number T5449443
- Property type House
- Listing date 8 Apr 2026
- Land size 2 094 m²
- Floor size 534 m²
- Rates and taxes R 5 571
- Levies R 3 666
Property features
- Bedrooms 4
- Bathrooms 5
- Lounges 1
- Dining areas 1
- Garage parking 3
- Pet friendly
- Pool
- Study