4 Bedroom House in Elaleni Coastal Forest Estate
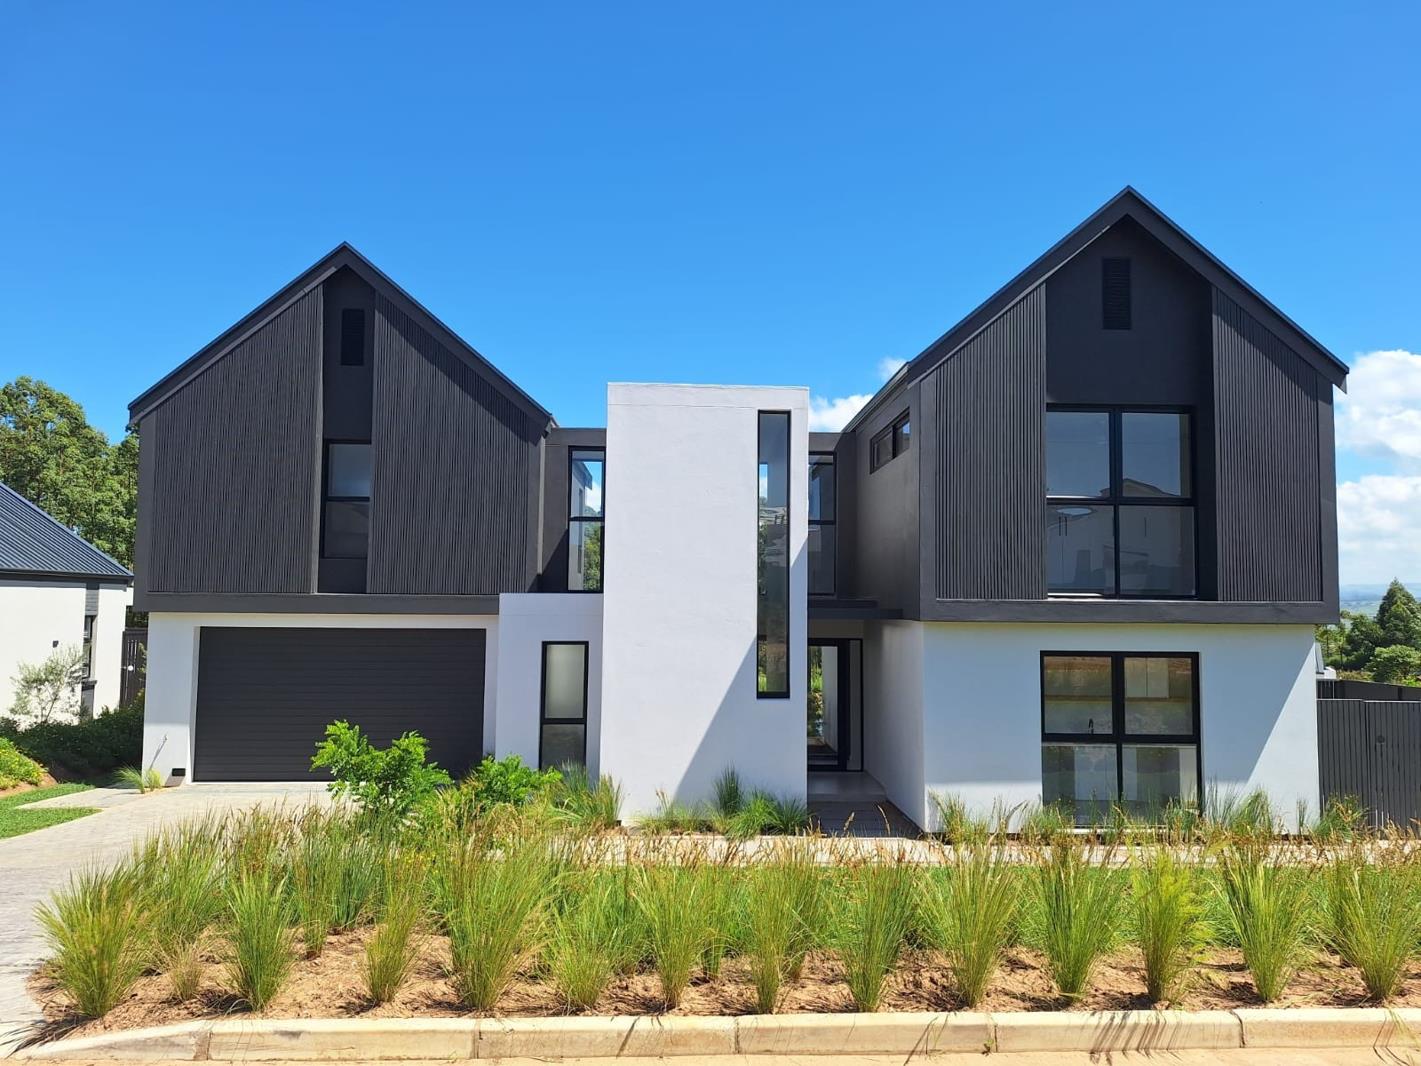
4 Bed 4.5 Bath Contemporary Sustainable Home in Elaleni Coastal Forest Estate
Experience modern family living where contemporary design, functionality, and sustainability come together in one of the North Coasts most sought-after lifestyle estates. This newly built double-storey home has been thoughtfully designed to create a seamless connection between indoor spaces and the natural surroundings, while offering generous proportions and effortless everyday living.
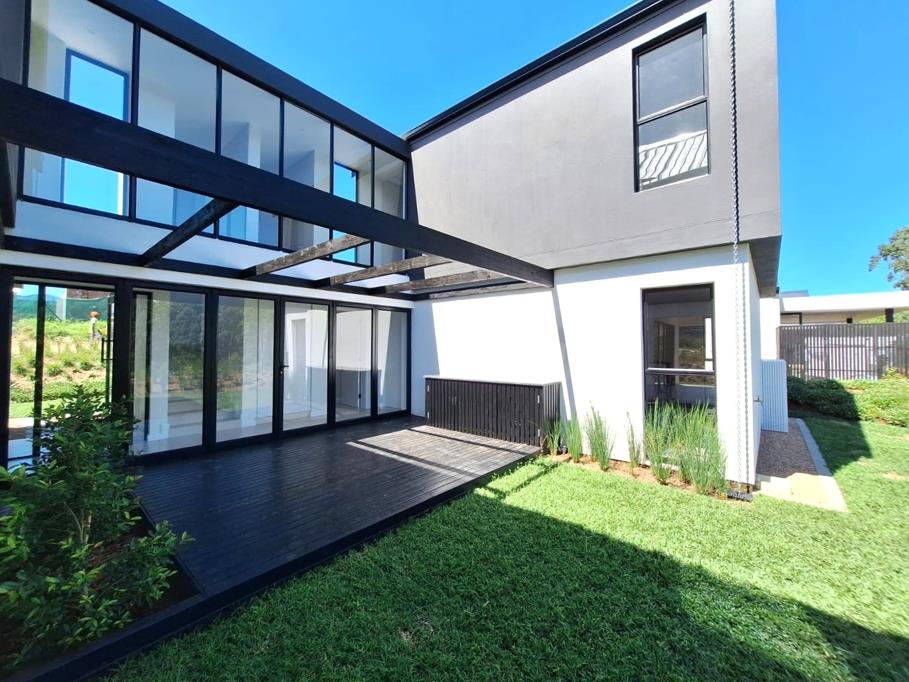
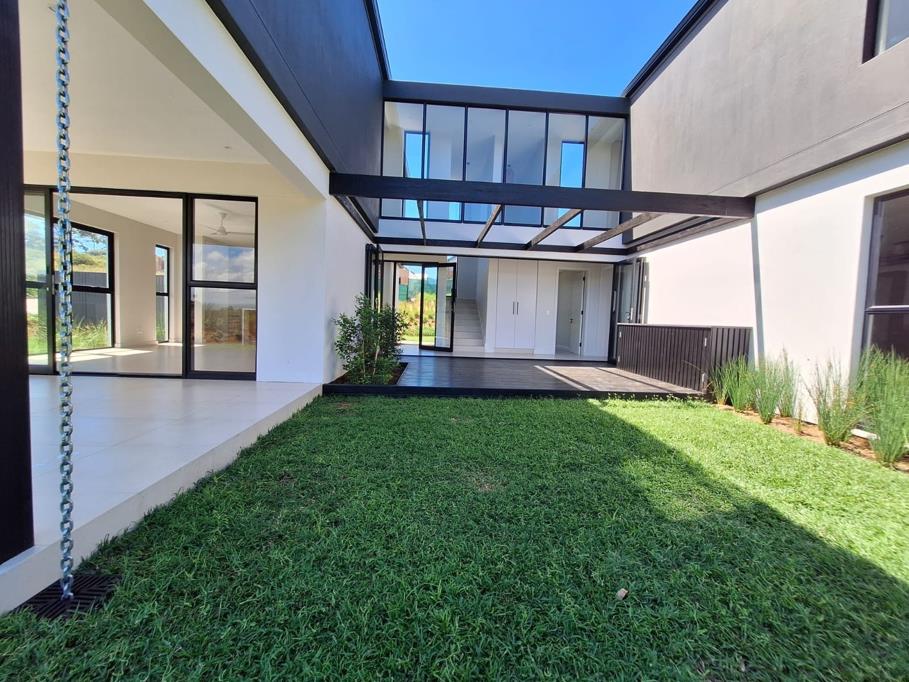
The lower level forms the heart of the home, featuring a sleek modern kitchen with quality finishes and a separate scullery that opens onto a private courtyard. The spacious open-plan living area flows effortlessly onto a covered patio, creating an inviting space for entertaining or relaxed outdoor living while overlooking a level garden.
Upstairs, the home offers four generously sized bedrooms, each with its own en-suite bathroom, providing comfort, privacy, and convenience for family members and guests alike. A guest bathroom on the lower level further enhances the practical layout.
Designed with sustainable living in mind, the home includes an 8kVA solar battery backup system, a gas geyser, and a filtered water harvesting system, offering greater efficiency and peace of mind.
Additional features include:
4 Spacious En-suite Bedrooms
4.5 Bathrooms
Modern Kitchen with Separate Scullery
Covered Entertainment Patio
Level Garden
Double Garage
Pet-Friendly 2 Pets Permitted
8kVA Solar Battery Backup System
Gas Geyser
Filtered Water Harvesting System
Residents of Elaleni Coastal Forest Estate enjoy access to exceptional lifestyle facilities designed around wellness and nature. The Harvest Barn offers a gym, lap pool, and restaurant, while the exclusive Beach Club is located on Salt Rock main beach. Additional amenities include the Forest Clubhouse with scenic boardwalks and walking trails, the Leisure Centre with pools and braai pods, padel and tennis courts, cricket nets, and dedicated childrens play areas.
A beautifully designed home offering modern comfort, sustainability, and an exceptional estate lifestyle.
Property details
- Listing number T5494831
- Property type House
- Listing date 21 May 2026
- Floor size 258 m²
- Rates and taxes R 2 177
- Levies R 4 344
Property features
- Bedrooms 4
- Bathrooms 4.5
- En-suite 1
- Garage parking 2
- Open parking 2
- Storeys 1
- Pet friendly
- Club house
- Pool
- Security post
- Garden