4 Bedroom House in Palm Lakes Estate
House For Sale in Palm Lakes Estate Ballito KwaZulu Natal
Refined Four Bedroom Residence With Seamless IndoorOutdoor Flow and Dam Views
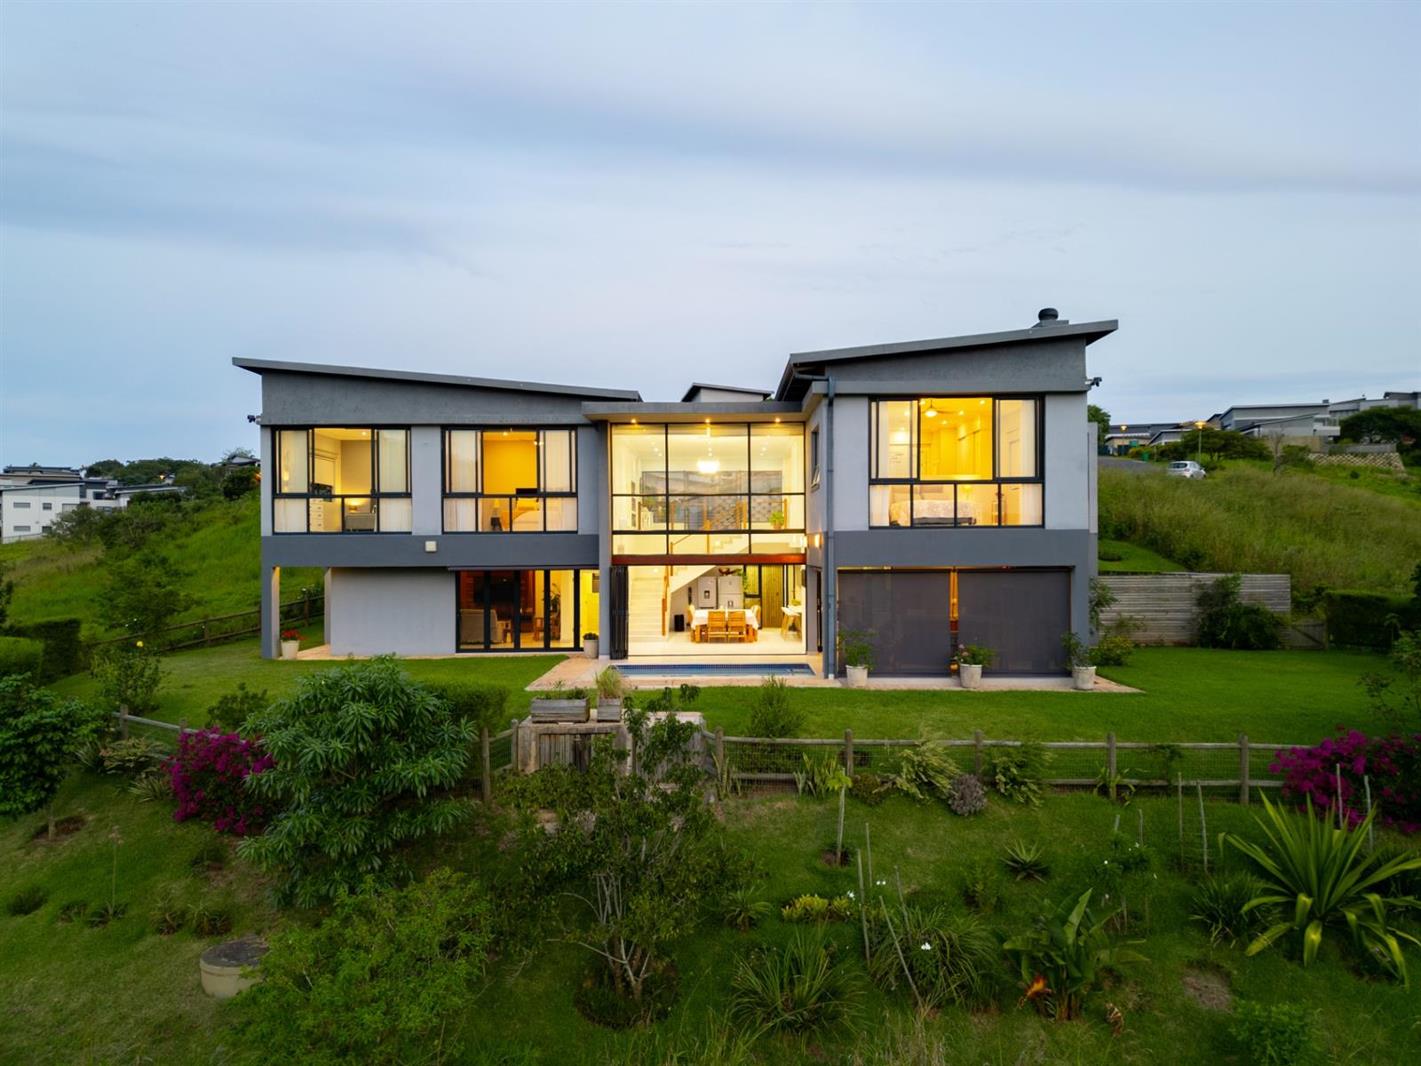
SOLE MANDATE: Proudly presenting one of Palm Lakes Estates finest homes. Situated alongside a tranquil green-belt, this exceptional dual-level residence in Palm Lakes Estate delivers a bold statement in contemporary design, where glass, volume and outlook converge to create a home defined by its connection to the outdoors.
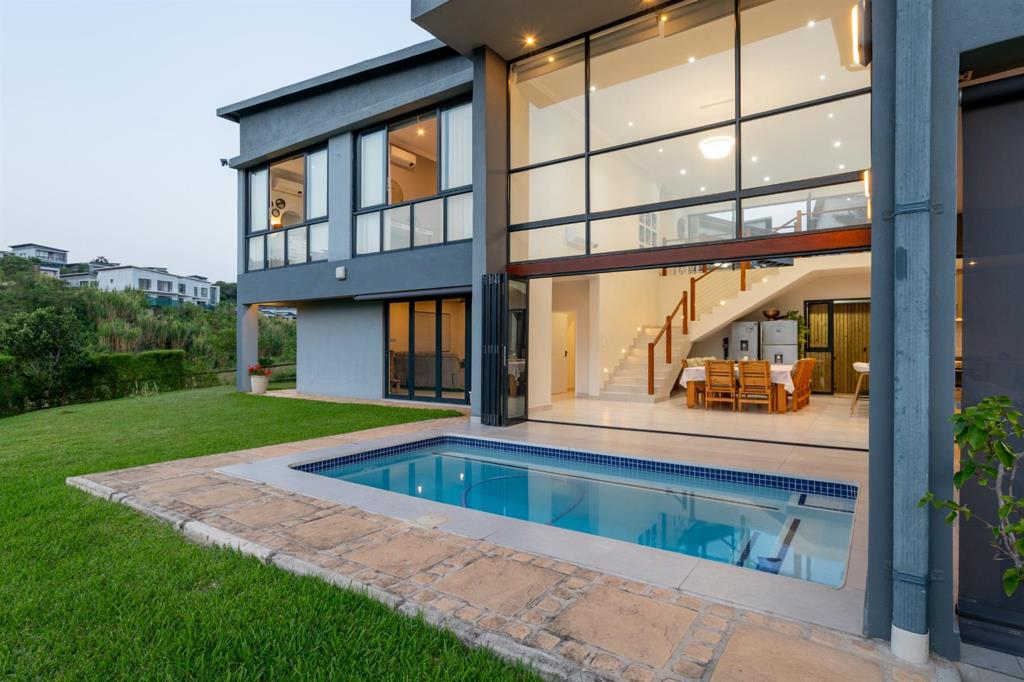
On entry a double volume soaring glass facade framing the lower-level living room spaces immediately draws the eye outward to the surrounding green areas, setting the tone for what lies beyond. Four en suite bedrooms, all enjoying lovely views, and a lounge with a kitchenette are positioned on the walk in upper level whilst the lower level wraps around the centrally positioned swimming pool, all enjoying magnificent, serene outlooks.
The bedroom layout is thoughtfully divided, with the master suite and an additional bedroom on one wing, and two bedrooms plus a loungeoffice area on the otherideal for a work-from-home setup with potential for a self-contained suite.
The sophisticated master suite is a standout, enjoying sweeping views over the dam and greenbelt, and complemented by a luxurious bathroom with double vanities, freestanding bath and full glass shower
The second bedroom en suite is large enough to accommodate a private lounge area while the other two bedrooms have high ceilings, feature windows that flood the rooms with ample natural light and well appointed bathrooms.
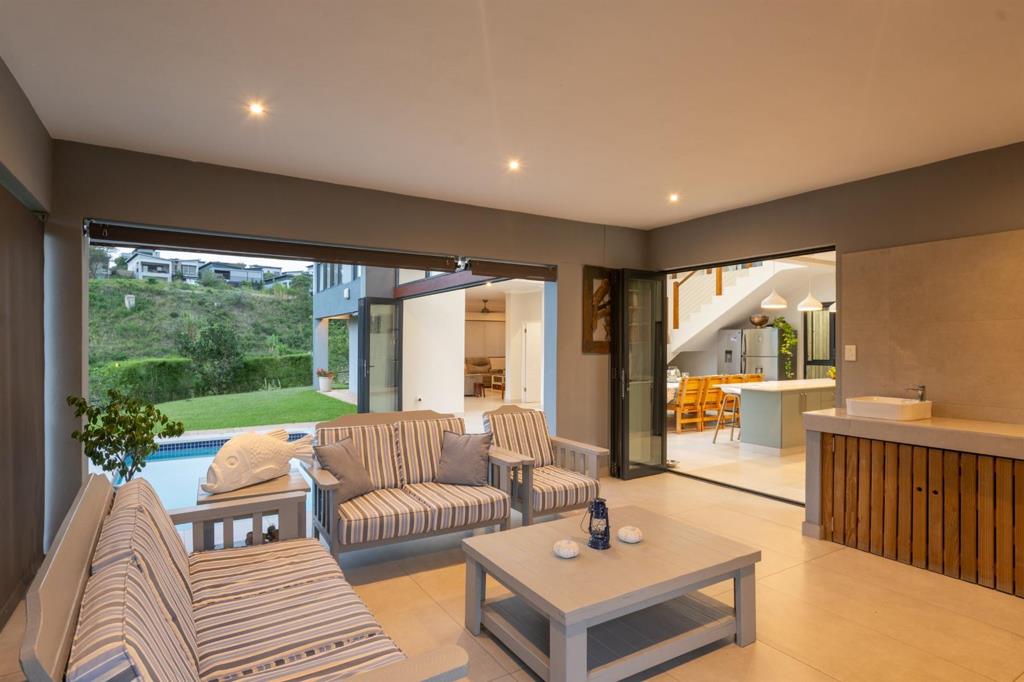
The lower level is designed for effortless indooroutdoor living, centred around a private, sun-drenched swimming pool. The double-volume dining room offers a great social space as does the casual braai room that also opens out onto the pool area creating a cohesive entertainment zone. Whether hosting on a grand scale or enjoying relaxed everyday living, this level offers a sophisticated yet highly functional environment anchored by its outdoor core.
The stylish kitchen has g a large breakfastwork counter that also functions as a serving counter with an adjacent stove and cooking area. There is also a separate scullery area with more storage as well as a laundry area, which opens onto a functional courtyard. Additionally there is also a large storeroom, staff bathroom and a large officestudyworkroom.
A spacious TV lounge and guest WC completes the lower-level complement.
Additional plusses include
Air conditioners throughout
Garaging for 4 vehicles, with extra width and length proportions plus overized doors for larger vehicles
15 Kilowaat Victron solar power with 16 panels which runs the entire household
All glazing is Low E - 80 of UV rays are prevented, also soundproofs the home
Exterior plaster has an insulator compound preventing heat transfer from the exterior
4x CCTV cameras
Water storage for garden irrigation
Staff accommodation
.
Set on over 550m² under roof and finished to premium specifications, this is a home where design meets destinationcrafted for those who value space, views and seamless living in one of the North Coasts most sought-after estates.
Property details
- Listing number T5457926
- Property type House
- Listing date 15 Apr 2026
- Land size 1 161 m²
- Floor size 550 m²
- Rates and taxes R 2 350
- Levies R 2 655
Property features
- Bedrooms 4
- Bathrooms 4.5
- Lounges 2
- Dining areas 1
- Garage parking 4
- Storeys 2
- Pet friendly
- Laundry
- Pool
- Staff quarters
- Storage
- Study
- Kitchen
- Garden