4 Bedroom House in Port Zimbali
EXCLUSIVE GOLF COURSE LIVING WITH IMPECCABLE DESIGN
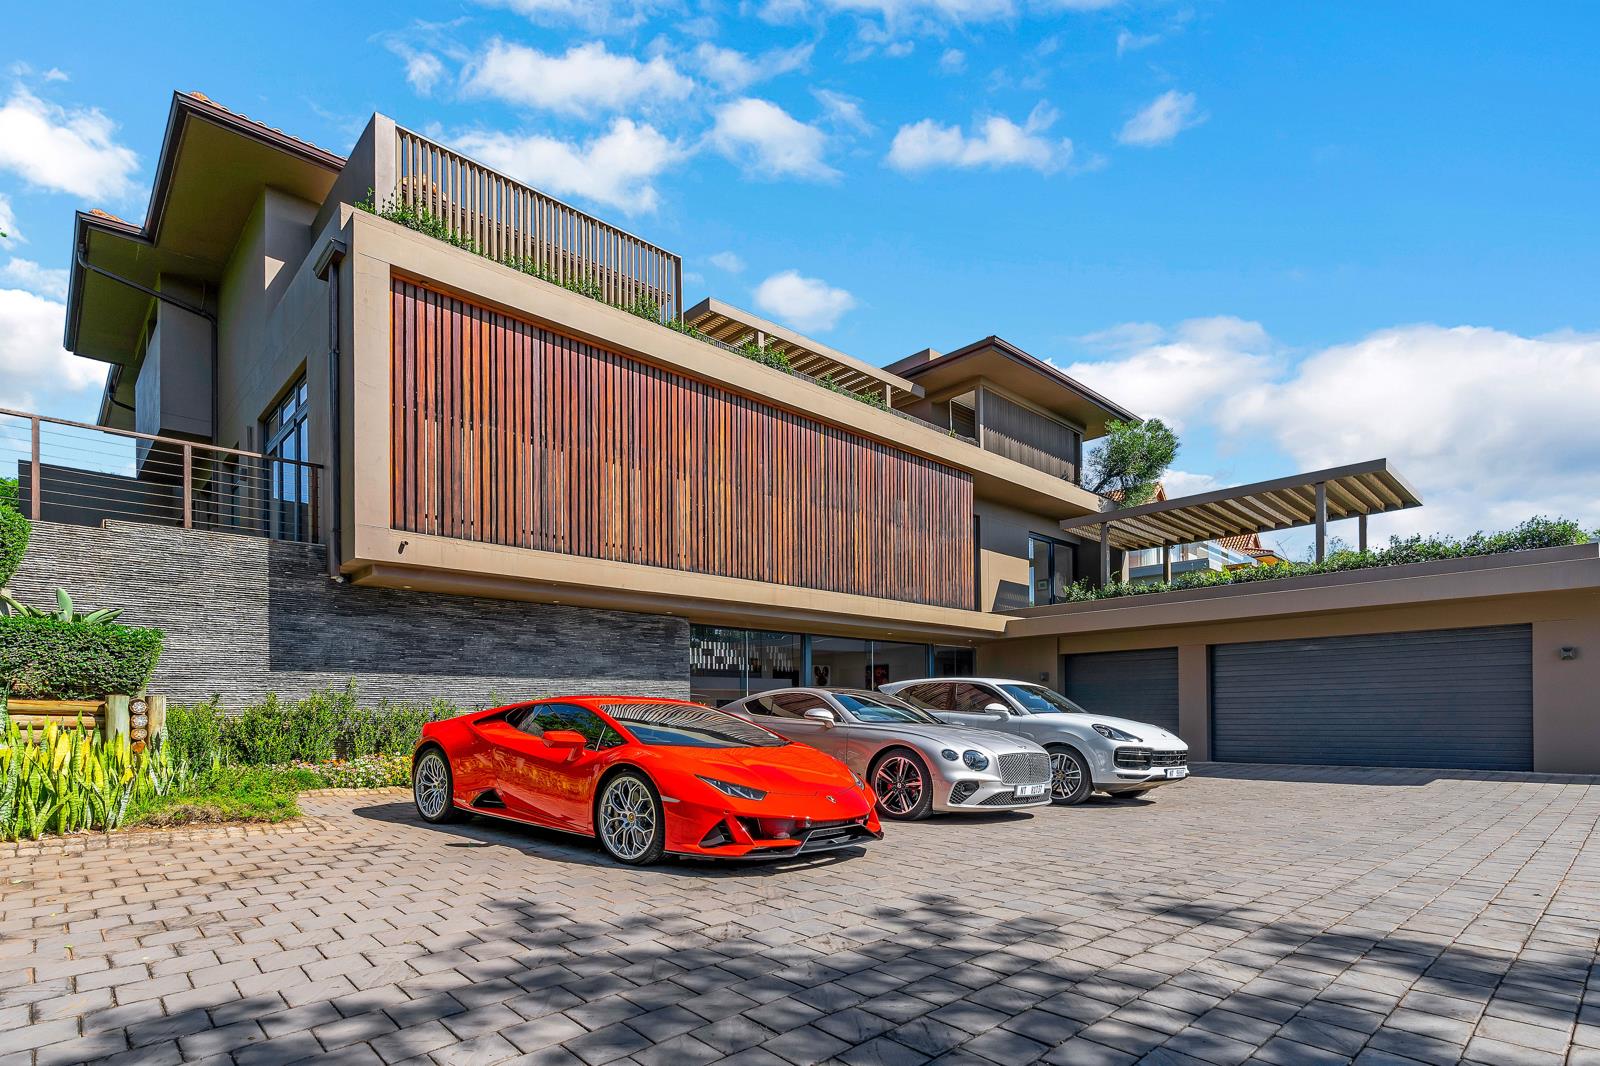
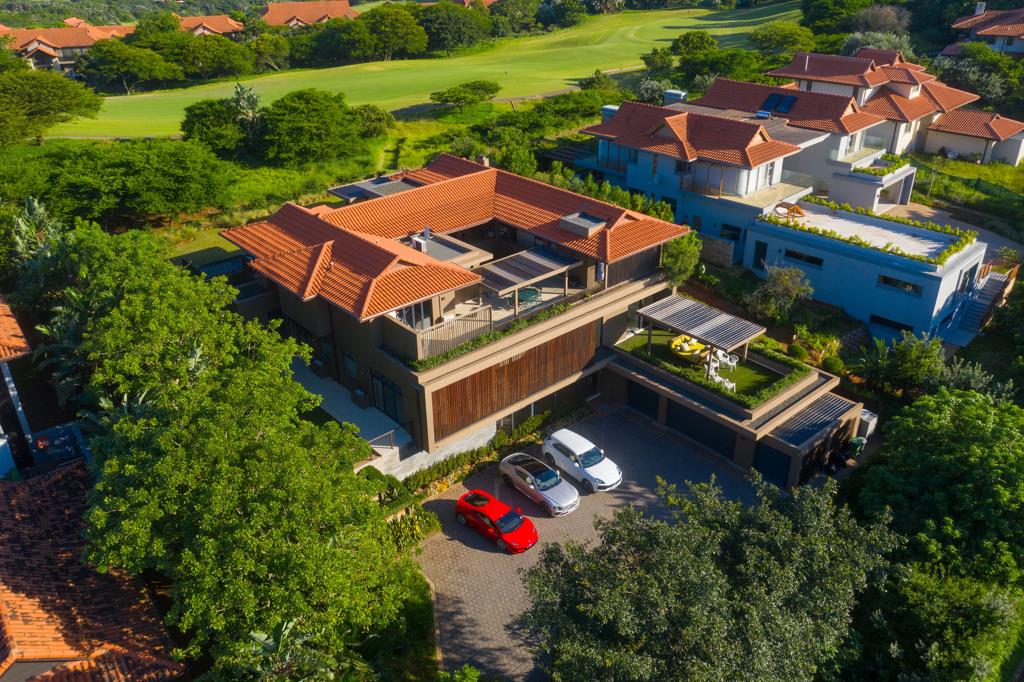
A rare opportunity to own an impeccably designed home overlooking the first fairway of Zimbali. This striking residence greets you with a double-volume glazed arrival, a contemporary stairwell, dramatic designer lighting and a lift from the garage to the top-floor entertainment level.
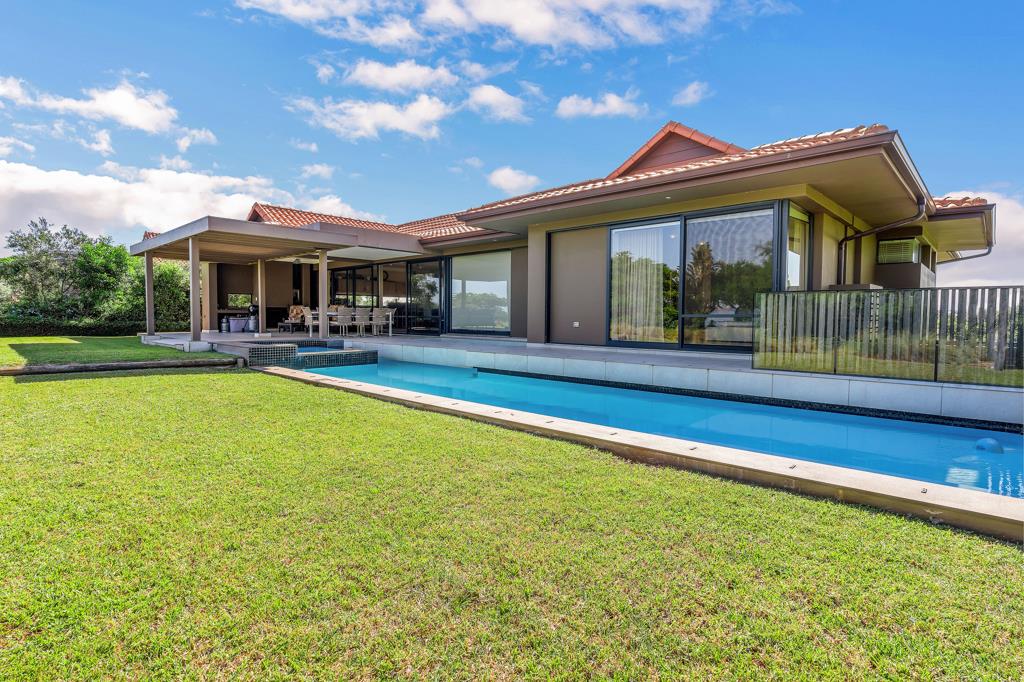
The upper level offers direct fairway views and access. The seamless indooroutdoor flow of the open-plan living and dining areas integrates perfectly with the outdoor patio and pool area. The master suite occupies the full northern wing, bathed in northern sunlight. The first floor provides three large bedrooms, each with luxurious en-suite bathrooms, a dedicated home office and a purpose-built home theatre with bar. A gourmet kitchen opens to an undercover patio with a built-in braai, while the expansive entertainment area features a heated pool and jacuzzi set amid level garden terraces on every floor, delivering effortless entertaining and spectacular sunset vistas across rolling greens. This exceptional home combines architectural excellence and one of the finest addresses on the coastideal for buyers seeking privacy, luxury and unrivalled estate amenities.
Estate lifestyle and amenities
Located in South Africas premier lifestyle estate with direct beachfront access 3.5 km pristine coastline. Residents enjoy AAA-grade facilities, including:
18hole Championship Zimbali Golf Course par 72
Tennis courts, padel courts, squash courts, and even cricket nets
Extensive communal pools, childrens playground and world-class clubhouses
Five-star gym and fitness centre exclusive for owners and long-term tenants
Astroturf soccer pitch
Nature and walking trails with 200 bird species
Property details
- Listing number T5394122
- Property type House
- Listing date 18 Feb 2026
- Land size 1 727 m²
- Floor size 500 m²
- Rates and taxes R 6 519
- Levies R 5 466
Property features
- Bedrooms 4
- Bathrooms 4
- Lounges 2
- Dining areas 1
- Garage parking 3
- Open parking 6
- Balcony
- Patio
- Pool
- Security post
- Staff quarters
- Study
- Garden