4 Bedroom House in Seaton Estate
EXCLUSIVE LIVING AWAITS: OFFERING AN UNPARALLELED LIFESTYLE IN A PREMIER ESTATE
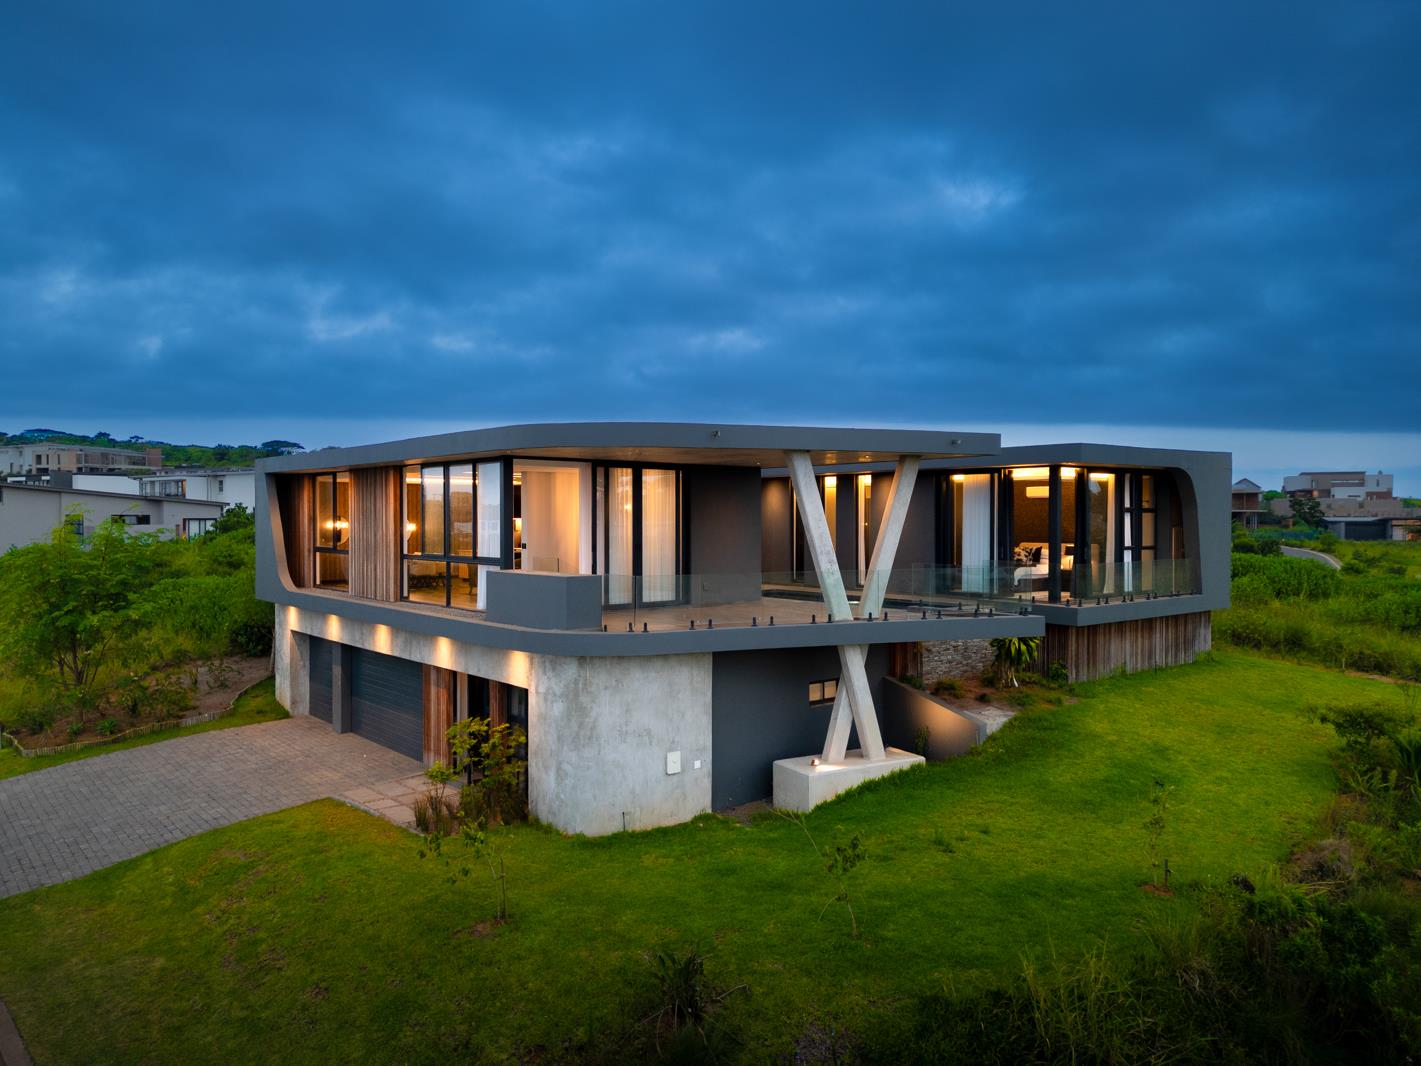
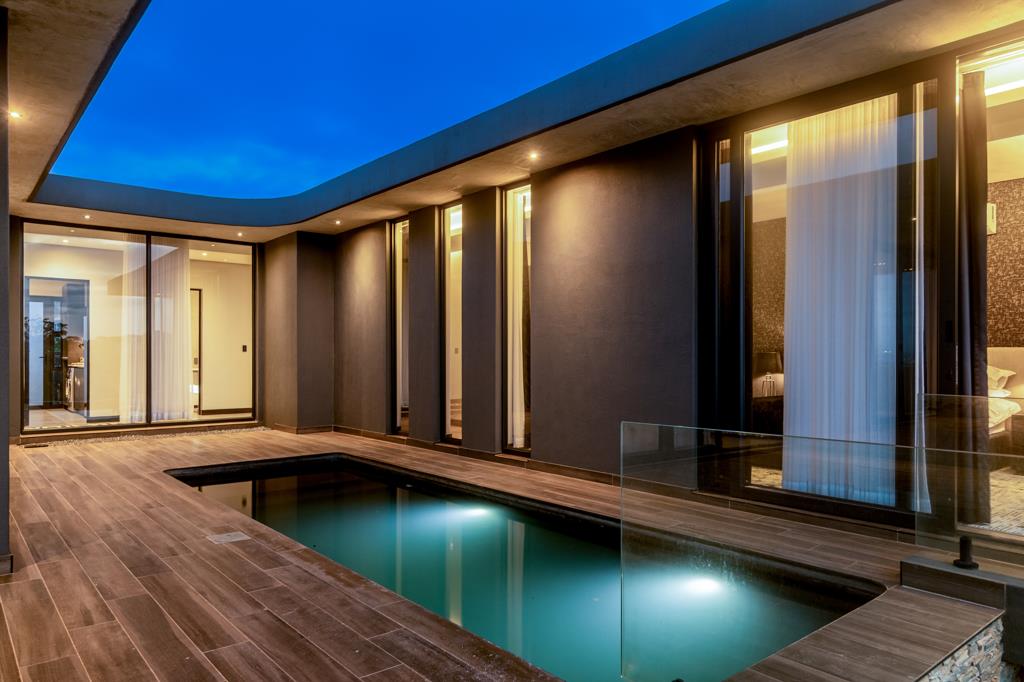
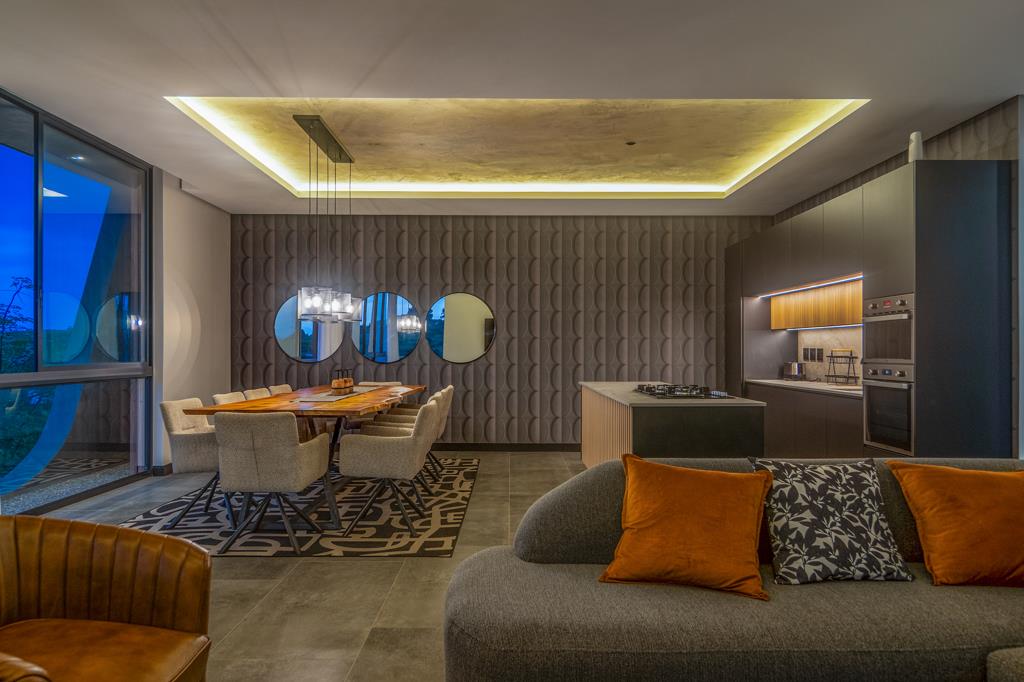
This modern architectural gem offers a perfect blend of sophistication and functionality, located on a peaceful corner stand with additional greenbelt space. Boasting seamless open-plan living, the home features a gourmet kitchen with a scullery, leading to expansive living areas that open onto a covered patio and sparkling pool. The upper level houses three en-suite bedrooms, including a luxurious primary suite with double amenities, while a guest suite on the lower level ensures privacy for visitors. Additional highlights include a triple garage, ample driveway parking, and eco-friendly features such as solar and water harvesting systems.
Seaton Estate is where coastal living meets modern convenience. Residents enjoy direct access to Christmas Bays pristine shoreline and world-class amenities, including a beach clubhouse, scenic nature trails, and equestrian facilities with show-jumping arenas and bridle paths. Sports enthusiasts are spoiled for choice with facilities for tennis, squash, padel, and basketball, as well as a cricket oval and 5-a-side soccer fields.
This vibrant, secure community offers a harmonious blend of relaxation and recreation, making it the ultimate destination for those seeking a balanced and dynamic lifestyle on KwaZulu-Natals North Coast.
Property details
- Listing number T4945456
- Property type House
- Listing date 27 Dec 2025
- Land size 700 m²
- Floor size 384 m²
- Rates and taxes R 5 551
- Levies R 2 862
Property features
- Bedrooms 4
- Bathrooms 4.5
- Lounges 1
- Dining areas 1
- Garage parking 3
- Open parking 3
- Pet friendly
- Balcony
- Patio
- Pool
- Security post
- Entrance hall
- Garden
- Aircon