4 Bedroom House in Sheffield Beach
House For Sale in Sheffield Beach Ballito KwaZulu Natal
Architectural Brilliance Meets Resort-Style Luxury Living
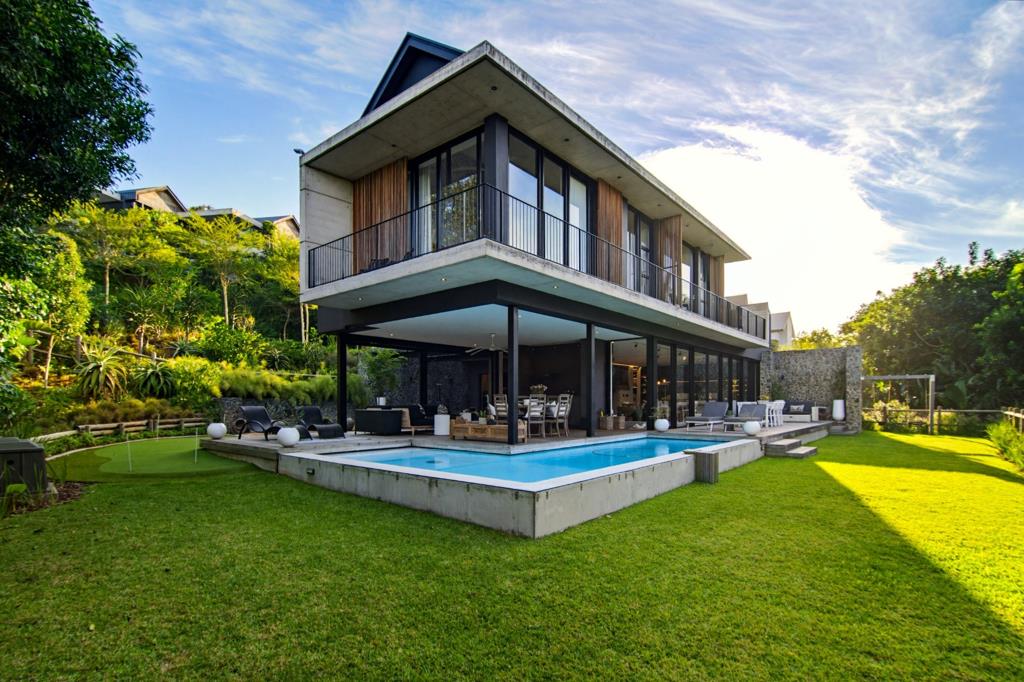
DUAL MANDATE: This unquestionably outstanding 434 sqm contemporary residence delivers a masterclass in luxury living, where bold architectural design and exceptional lifestyle elements combine to create a home of remarkable distinction. Designed for both sophisticated entertaining and relaxed everyday living, the property unfolds across magnificent indoor and outdoor spaces that include two expansive covered entertainment areas, a built-in pizza oven, private pool, putting green, and a firepit retreat, all positioned within a lush, level garden setting.
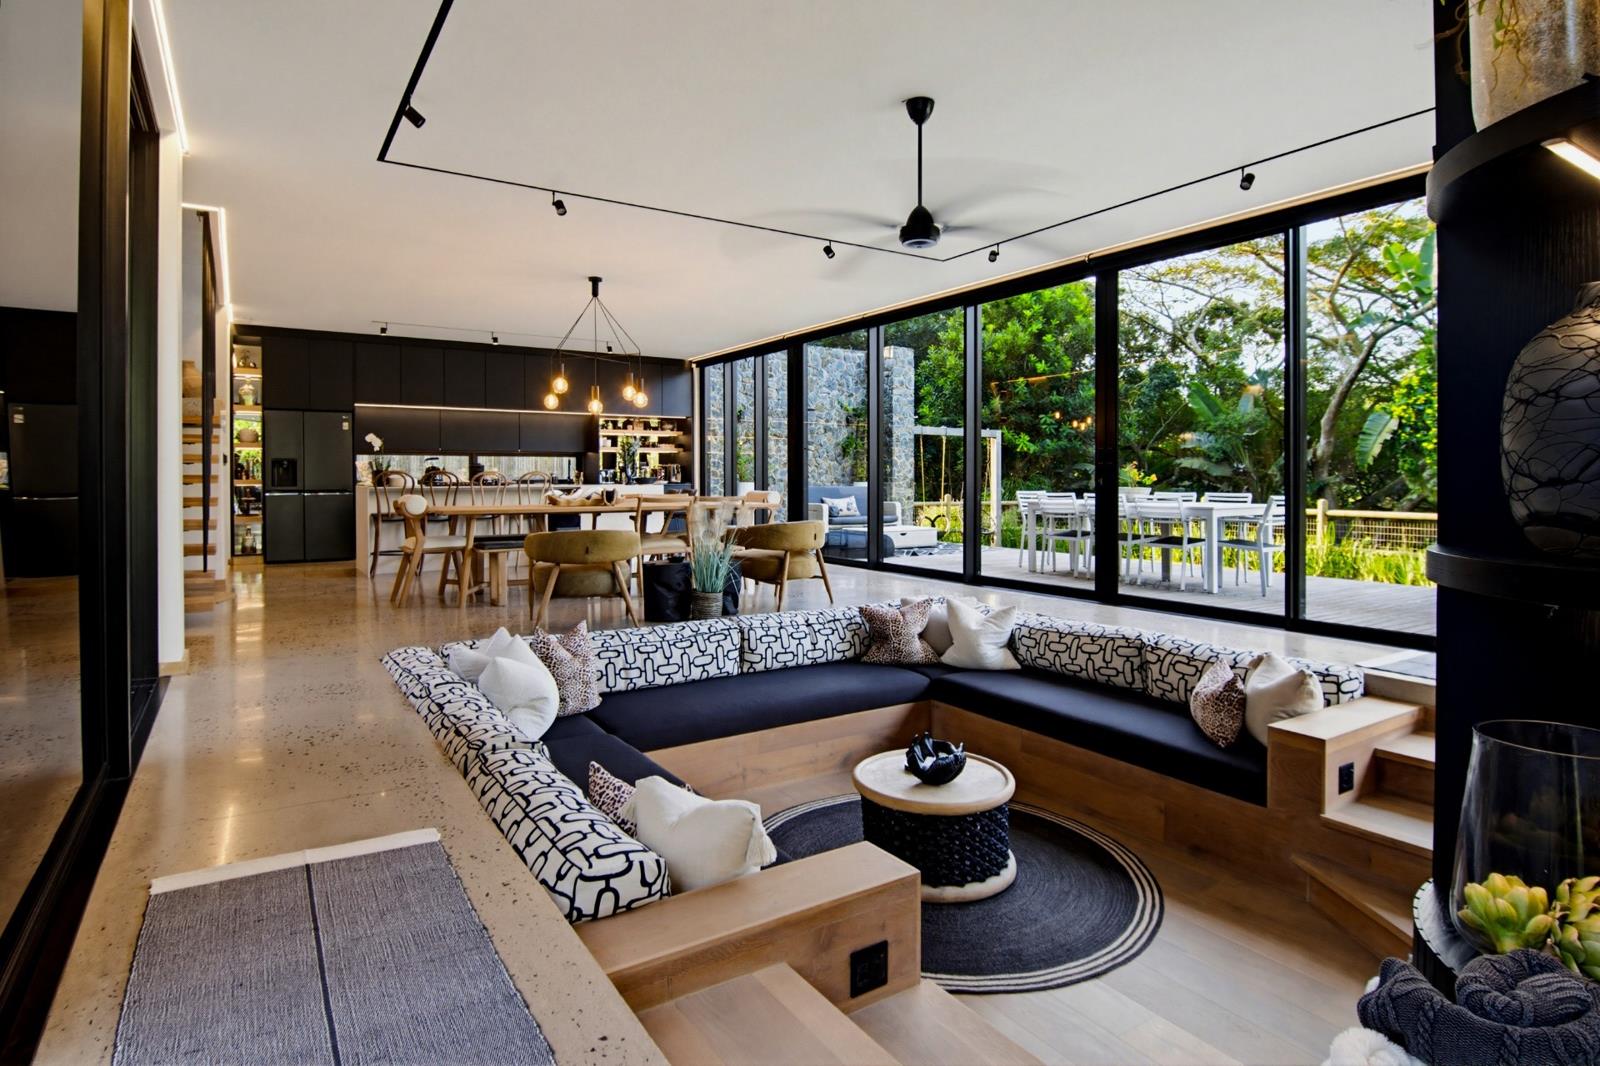
Concrete, steel, wood, expansive glass facades, polished concrete floors and raw brick exude an aesthetic of quiet sophistication juxtaposed with the best of modern specifications and finishes. Every space has been thoughtfully curated to evoke both warmth and architectural impact, resulting in a residence that feels simultaneously refined and undeniably distinctive.
The walk-in upper level holds the four stylish bedrooms all of which enjoy serene outlooks over well-established treed surrounds plus outdoor access through large glass doors. These air-conditioned, high-ceilinged bedrooms are complemented by upmarket bathrooms that mirror the homes sophisticated aesthetic with sleek black fittings, walk-in showers, and clean contemporary detailing that elevate everyday living into a luxury experience.
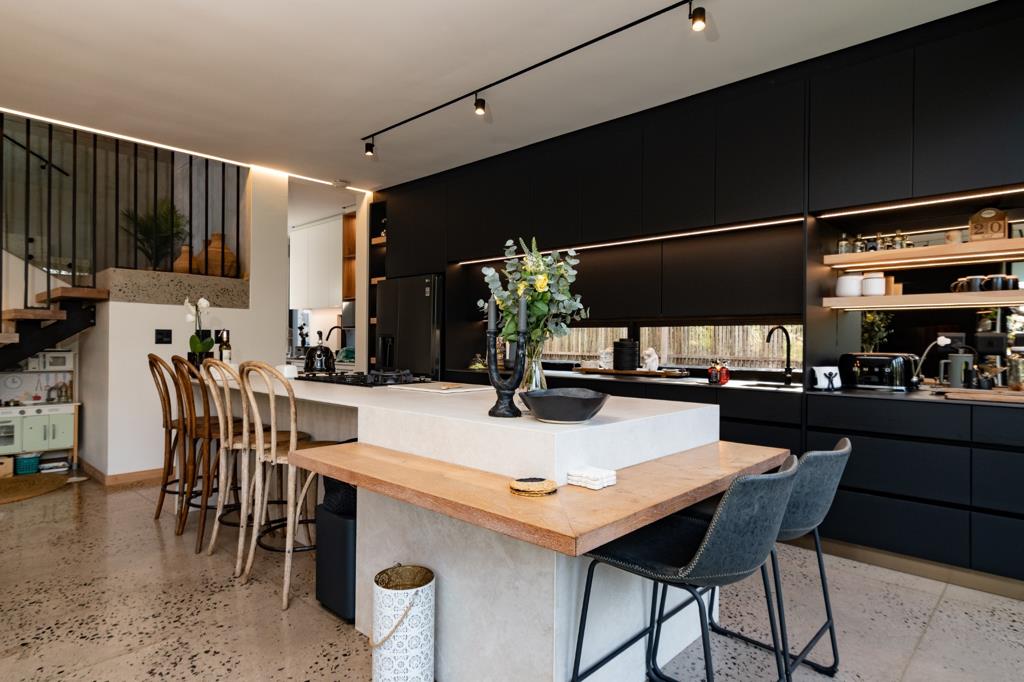
A striking staircase leads down to the lower level of this home which embraces expansive zones designed for both relaxation and refined entertaining. The dramatic sleek black kitchen features a large centre island with bar stool seating and gas hob. There is also a separate scullery. Adjoining the kitchen is the dining room, whilst a sunken built in lounge area creates a dramatic focal point in the space without interrupting flow. An entire wall of glass connects this pace to the sunny outdoor verandah.
Leading off the living area is an expansive pavilion styled covered veranda that overlooks the salt-chlorinated pool on one side and the firepit and sunken pizza patio on the other. Positioned beyond, the private putting green further enhances the homes resort-style atmosphere and sense of escape. This cohesive entertaining area extends naturally from the home and together these interconnected spaces create a space thats as much a statement as it is a sanctuary whilst at the same time enabling effortless entertaining.
Enhanced by solar panels, fibre connectivity, Jojo tanks, and 24-hour security, this home marries sustainable living with effortless style.
Captivating from the outset, the look, the location and design of this spectacular master-built property provides an environment of peaceful seclusion combined with areas for stand out gatherings. This is a true lifestyle property where luxury, space, design and privacy are all at their absolute pinnacle.
Property details
- Listing number T5498641
- Property type House
- Listing date 25 May 2026
- Land size 1 065 m²
- Floor size 434 m²
- Rates and taxes R 5 488
- Levies R 6 157
Property features
- Bedrooms 4
- Bathrooms 4.5
- Lounges 1
- Dining areas 1
- Garage parking 2
- Storeys 1
- Pet friendly
- Balcony
- Laundry
- Pool
- Storage
- Study
- Kitchen
- Garden