4 Bedroom House in Sheffield Beach
A Contemporary Family Home, Designed for the Elaleni Lifestyle
THE PADDOCKS, ELALENI COASTAL FOREST ESTATE
A Contemporary Family Home, Designed for the Elaleni Lifestyle
Plot & Plan | 1,110m2 Land | 297m2 Home | Completion: May 2027
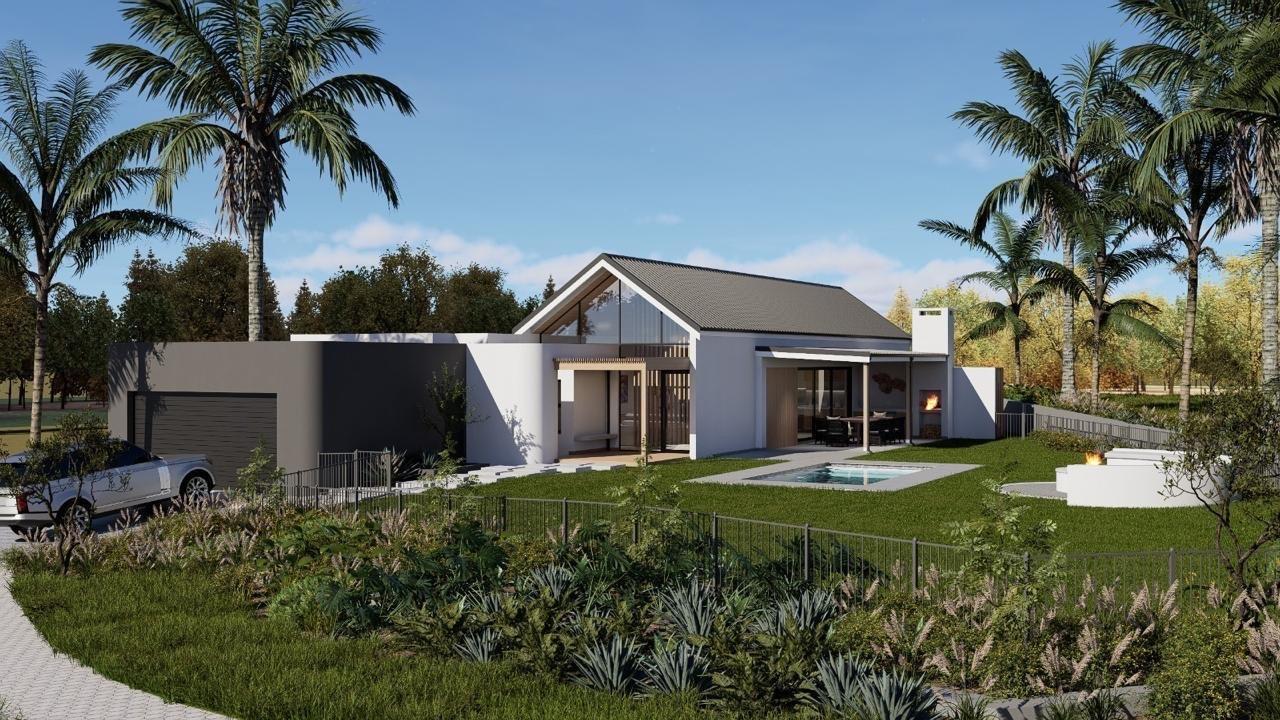
Construction has officially commenced on this beautifully designed four-bedroom family home in The Stables at Elaleni Coastal Forest Estate, offering the opportunity to secure a brand-new residence while construction is underway.
Set on a generous 1,110m2 stand, the planned 297m2 home has been designed around comfortable family living, entertaining and modern coastal estate life.
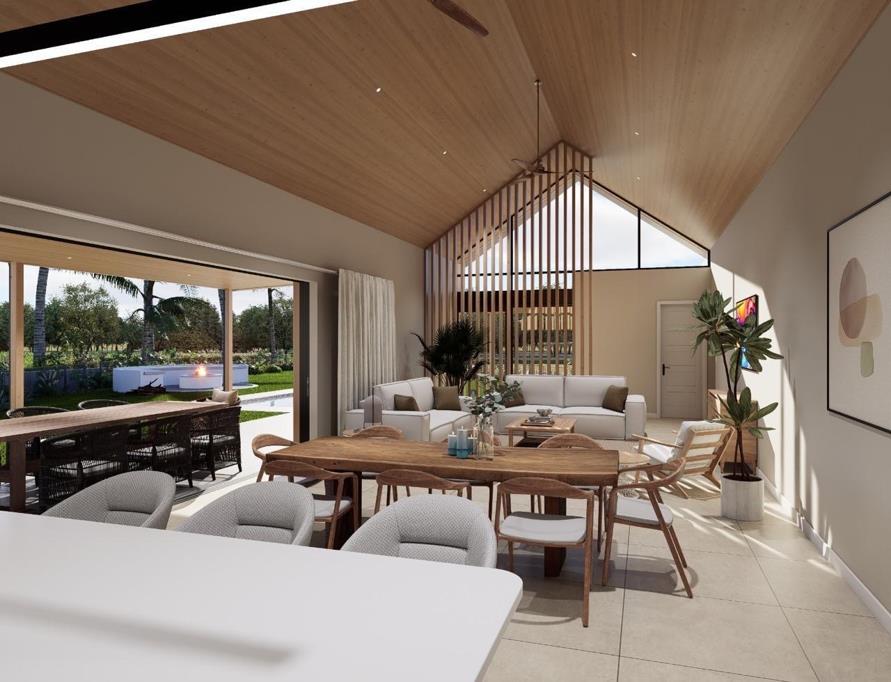
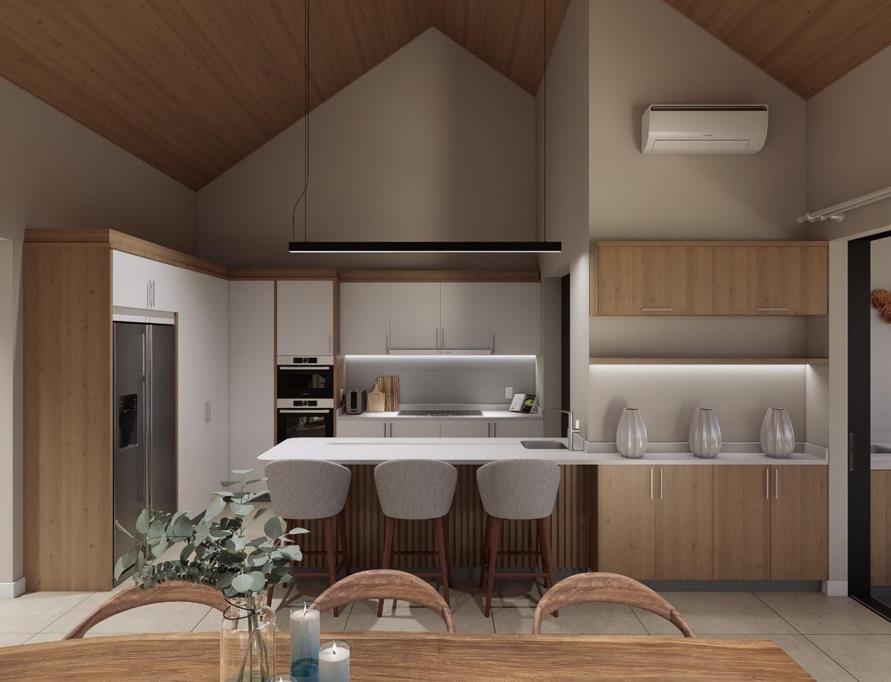
The home features a spacious open-plan lounge and dining area, flowing into a well-appointed kitchen with separate scullery and drying yard.
Accommodation includes four bedrooms, with the main bedroom offering an en-suite bathroom and the added luxury of a private outdoor shower. A separate bathroom and guest cloakroom provide additional convenience, while a dedicated study creates the ideal space for working from home.
Additional features include:
4 bedrooms
Main bedroom with en-suite bathroom & outdoor shower
Lounge & dining room
Kitchen with separate scullery
Drying yard
Study
Guest cloakroom
Staff room
Double garage
Swimming pool
Fully fenced property
Solar system
Underground water-harvesting tank
Generous 1,110m2 stand
Approximately 297m2 dwelling
A Home Worth Planning Ahead For
With construction already underway and expected completion in May 2027, this plot-and-plan opportunity offers the chance to secure a thoughtfully designed new home within one of the North Coasts sought-after coastal lifestyle estates.
Interested in the plans, specification or current construction progress
DM Jaedan Scrooby for the full property information and to arrange a private consultation.
Century 21 Ballito | Sold by Jaedan
Plot-and-plan specifications and completion dates are subject to the applicable building agreement and construction programme. Buyers should verify final plans, finishes, inclusions and estate requirements prior to purchase.
Property details
- Listing number T5604404
- Property type House
- Listing date 31 Aug 2026
- Land size 1 110 m²
- Floor size 297 m²
- Rates and taxes R 1 910
- Levies R 3 695
Property features
- Bedrooms 4
- Bathrooms 3
- Lounges 1
- Dining areas 1
- Garage parking 2
- Gym
- Patio
- Pool
- Garden