4 Bedroom House in Simbithi Estate
North-Facing Family Home on One of Simbithi''s Largest Sites
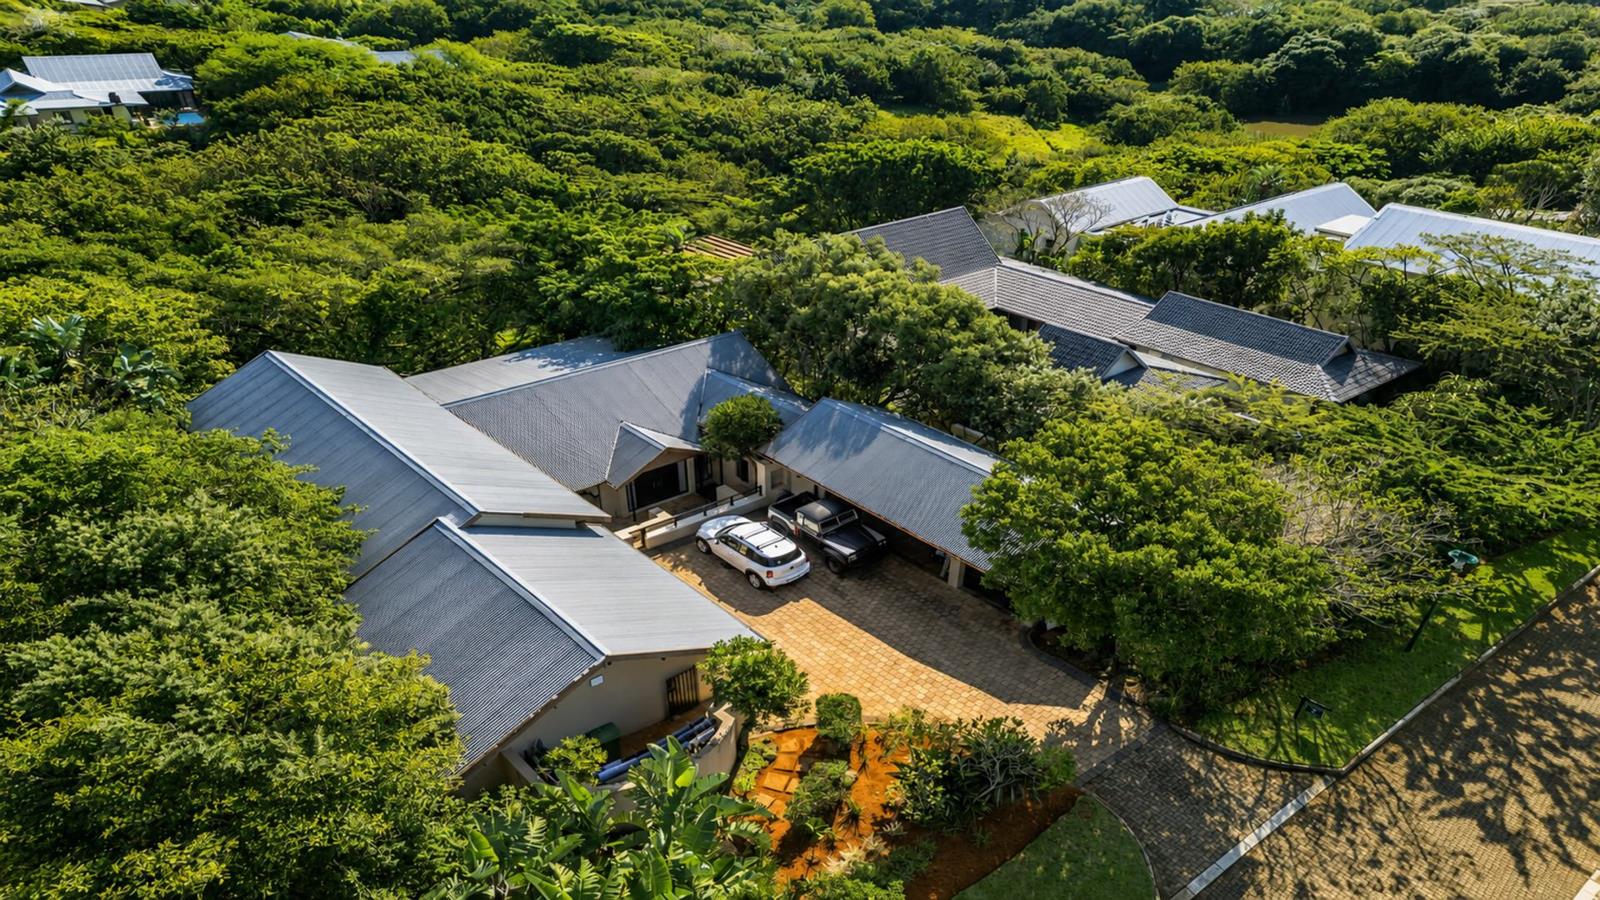
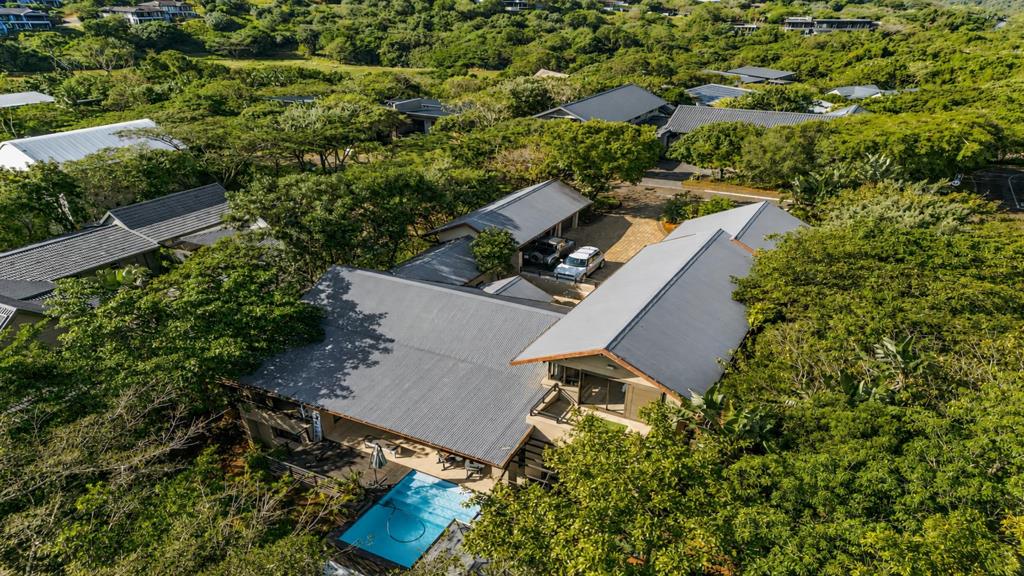
Set on one of the most exclusive and established roads in Simbithi Eco Estate, this north-facing home enjoys an exceptional position overlooking indigenous forest. The elevated setting, abundant natural light and surrounding greenery create a private and peaceful living environment.
The home is positioned on approximately 1,800m² of land, one of the largest residential sites within the estate, and offers generous living areas, excellent parking and extensive additional storage.
The accommodation comprises four bedrooms. Two bedrooms are en-suite, while the remaining two share a bathroom.
The spacious main suite occupies its own private wing upstairs, providing excellent separation from the rest of the home.
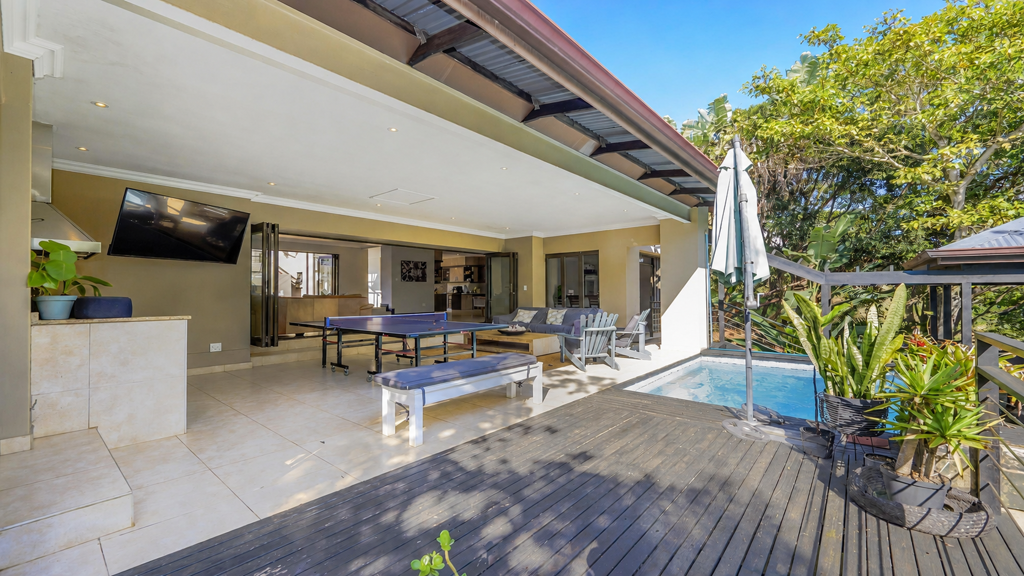
The living and entertainment areas connect naturally with the home''s forest setting. A bar area opens onto a covered gazebo style entertainment deck perched amongst the trees, an ideal space for relaxed entertaining while enjoying the privacy and natural surroundings.
The kitchen is supported by a large separate scullery, while a dedicated study provides a quiet and practical
work from home space.
Beneath the house is a substantial multi-purpose area that could be used as a wine cellar, party room, games room, additional accommodation or potential staff quarters. The property also includes staff ablutions and excellent storage facilities.
Vehicle accommodation is particularly generous, with a large double garage, a dedicated golf-cart garage, a separate sports-equipment garage or storeroom, and ample additional off-street parking.
This is a substantial and versatile Simbithi home offering privacy, excellent northern light, extensive
accommodation and one of the estate''s most impressive sites.
Key Features
Approximately 1,800m² of land
Exclusive Pambathi Lane address
North-facing position
Indigenous forest outlook
Four bedrooms
Private upstairs main-bedroom wing
Dedicated separate study
Spacious kitchen with large scullery
Bar and forest-facing entertainment gazebo
Large cellar, party room or games room
Potential additional accommodation or staff quarters
Staff ablutions
Extensive storage
Large double garage
Dedicated golf-cart garage
Separate sports-equipment garage or storeroom
Ample additional parking
LEAD BALLOON CC trading as REMAX Dolphin Realtors Ballito operates in terms of a franchise agreement with REMAX of Southern Africa.
Property details
- Listing number T5599834
- Property type House
- Listing date 26 Aug 2026
- Land size 1 802 m²
- Floor size 475 m²
- Rates and taxes R 2 900
- Levies R 3 760
Property features
- Bedrooms 4
- Bathrooms 3
- En-suite 2
- Lounges 2
- Dining areas 1
- Garage parking 3
- Open parking 4
- Pet friendly
- Access gate
- Club house
- Deck
- Golf course
- Patio
- Pool
- Scenic view
- Storage
- Study
- Entrance hall
- Kitchen
- Garden
- Electric fencing
- Family TV room
- Guest toilet
- Aircon