5 Bedroom House in Simbithi Estate
2 Storey Family Home - Simbithi Eco Estate
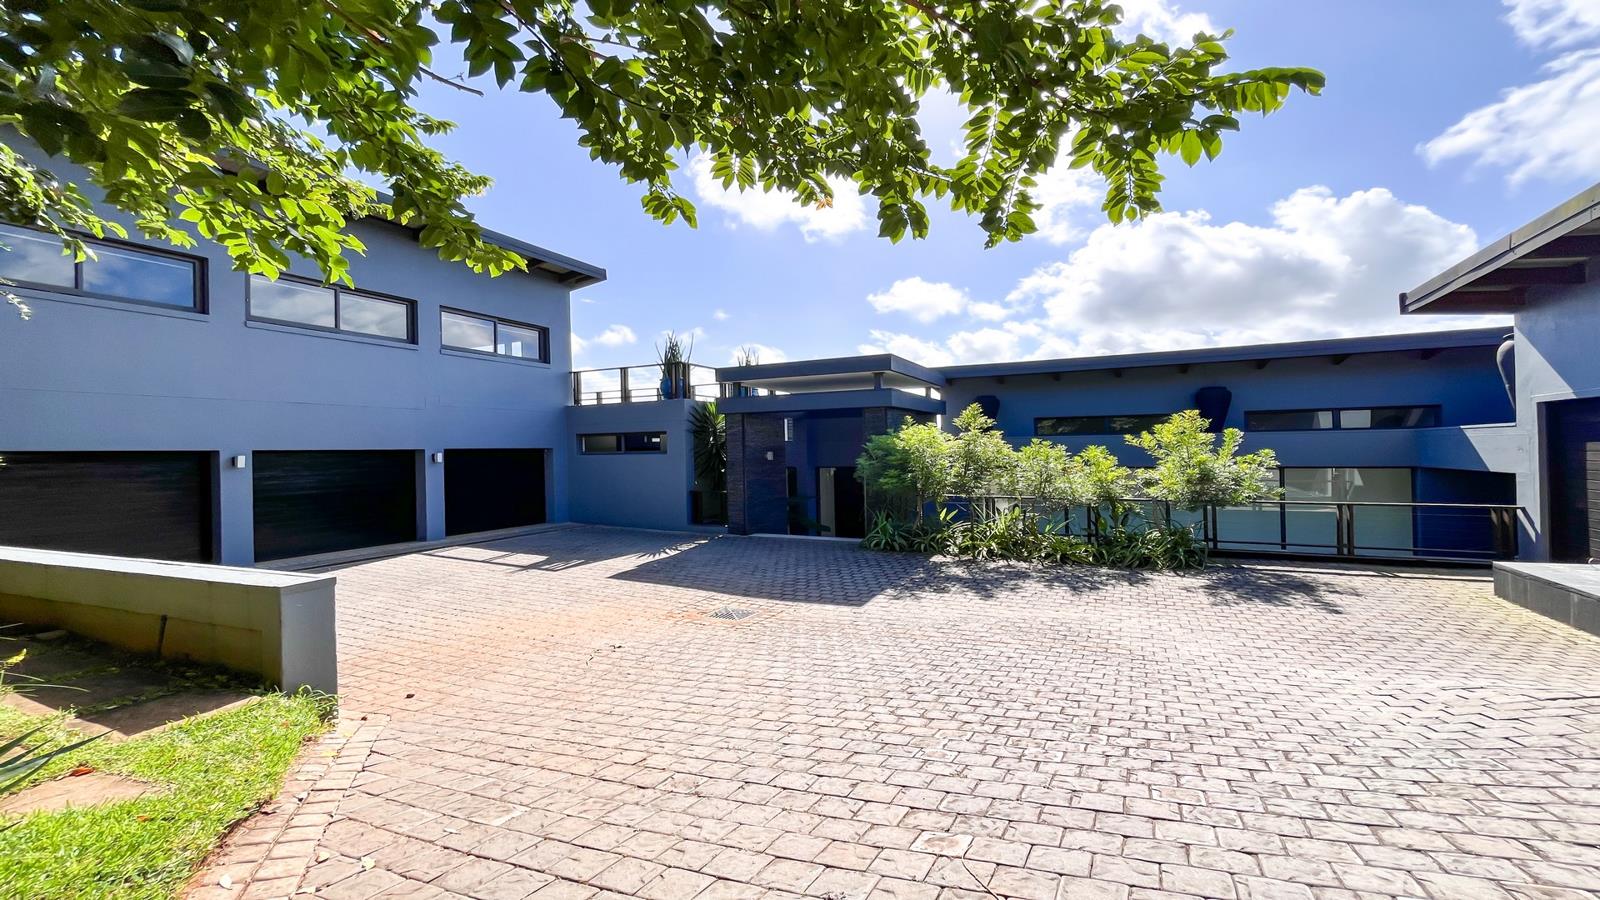
DUAL MANDATE - Positioned at the end of a quiet cul-de-sac on a 1,289m² stand, this two-storey contemporary home in Simbithi Eco Estate is designed for a family that needs real room to spread out, and real privacy in which to do it. Forest and estate views frame the property from both levels, while a flexible layout including a separate teen pad and a studio above the garage allows the home to adapt as a family''s needs change.
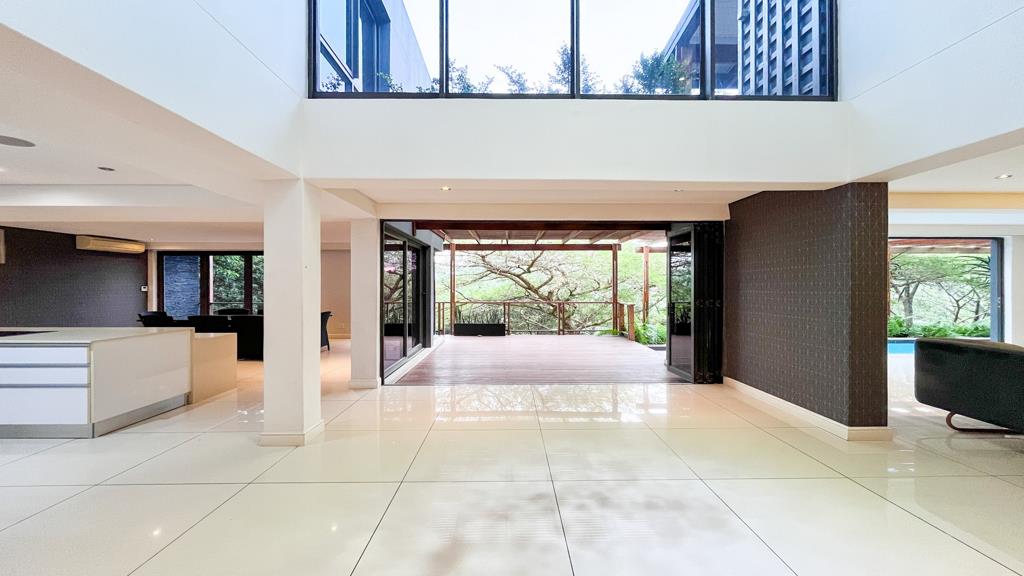
Downstairs, the open-plan lounge, dining area and kitchen are arranged around light and flow rather than formality. Large windows draw natural light through the living spaces, and the all-white kitchen built around a centre island, with a gas stove and separate scullery anchors the everyday rhythm of the household. A second gathering space, fitted as a cinema and TV room, gives the family somewhere to retreat when the main living area is in use, with a built-in bar supporting more considered entertaining.
Upstairs, all five bedrooms are en suite, each opening onto a private balcony that keeps the outlook part of daily life. The main bedroom includes a walk-in closet and takes in elevated views across the estate. A separate guest suite, accessed through its own entrance and commonly used as a teen pad, offers a genuinely private arrangement for older children, extended family or guests, while a downstairs guest toilet serves visitors without disrupting the household.
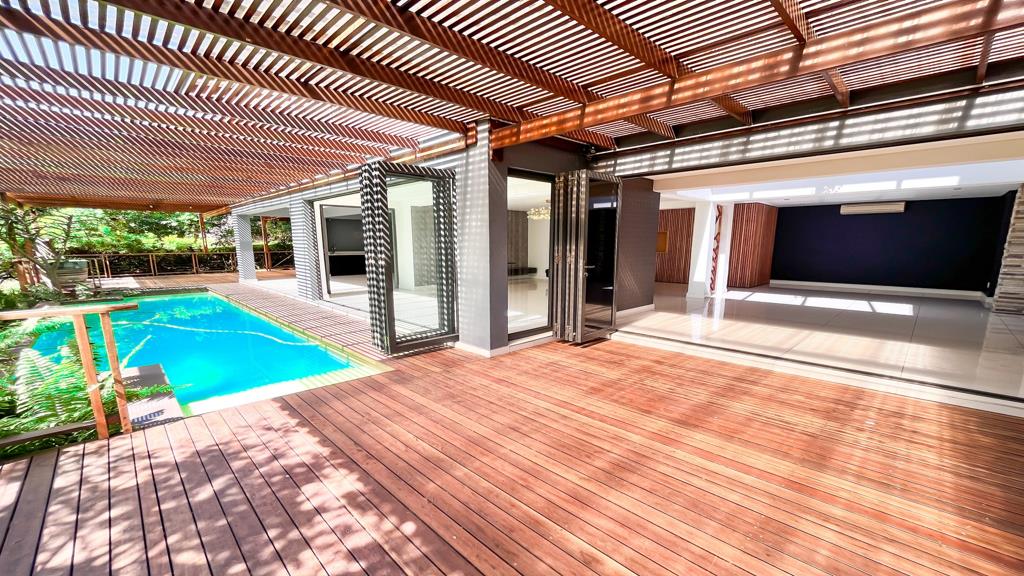
The wooden deck and covered patio extend the living space outward, with a built-in braai and private pool set against the forest and estate backdrop. It is a setting suited to everyday family use as much as weekend entertaining, with the garden offering further space for children and pets.
The home is supported by three garages, additional covered parking for a golf cart and four open bays, along with staff accommodation, air-conditioning throughout, and backup power via batteryinverter and generator. The space above the garage offers further flexibility as a home office, studio or games room, and 24-hour estate security with access-controlled entry completes the practical picture.
Simbithi Eco Estate is known among North Coast families for its combination of natural surroundings, golf course, and walking and cycling trails, within easy reach of Ballito and the coastline an estate lifestyle built around outdoor living as much as security.
Contact me to arrange a private viewing of this Simbithi family home.
Property Features
5 Bedrooms | 5.5 Bathrooms
Two-storey home on a 1,289m² stand
705m² under roof
Private swimming pool and covered patio
Wooden deck with built-in braai
All-white kitchen with centre island, gas stove and scullery
Separate teen pad guest suite with own entrance
Studio or home office above garage
Three garages, plus covered golf cart bay and open parking
Staff accommodation
Backup power: batteryinverter and generator
Air-conditioning throughout
24-hour security, access-controlled Simbithi Eco Estate
Property details
- Listing number T5537106
- Property type House
- Listing date 30 Jun 2026
- Land size 1 289 m²
- Floor size 705 m²
- Rates and taxes R 7 000
- Levies R 3 760
Property features
- Bedrooms 5
- Bathrooms 5.5
- En-suite 5
- Lounges 2
- Dining areas 1
- Garage parking 3
- Covered parking 1
- Storeys 1
- Pet friendly
- Access gate
- Built in cupboards
- Deck
- Laundry
- Patio
- Pool
- Scenic view
- Staff quarters
- Storage
- Study
- Walk in closet
- Entrance hall
- Kitchen
- Garden
- Scullery
- Family TV room
- Paving
- Guest toilet
- Built In braai
- Aircon