5 Bedroom House in Simbithi Estate
House For Sale in Simbithi Eco Estate Ballito KwaZulu Natal
A Stylish Architectural Masterpiece With Uncompromised Greenbelt and Dam Views
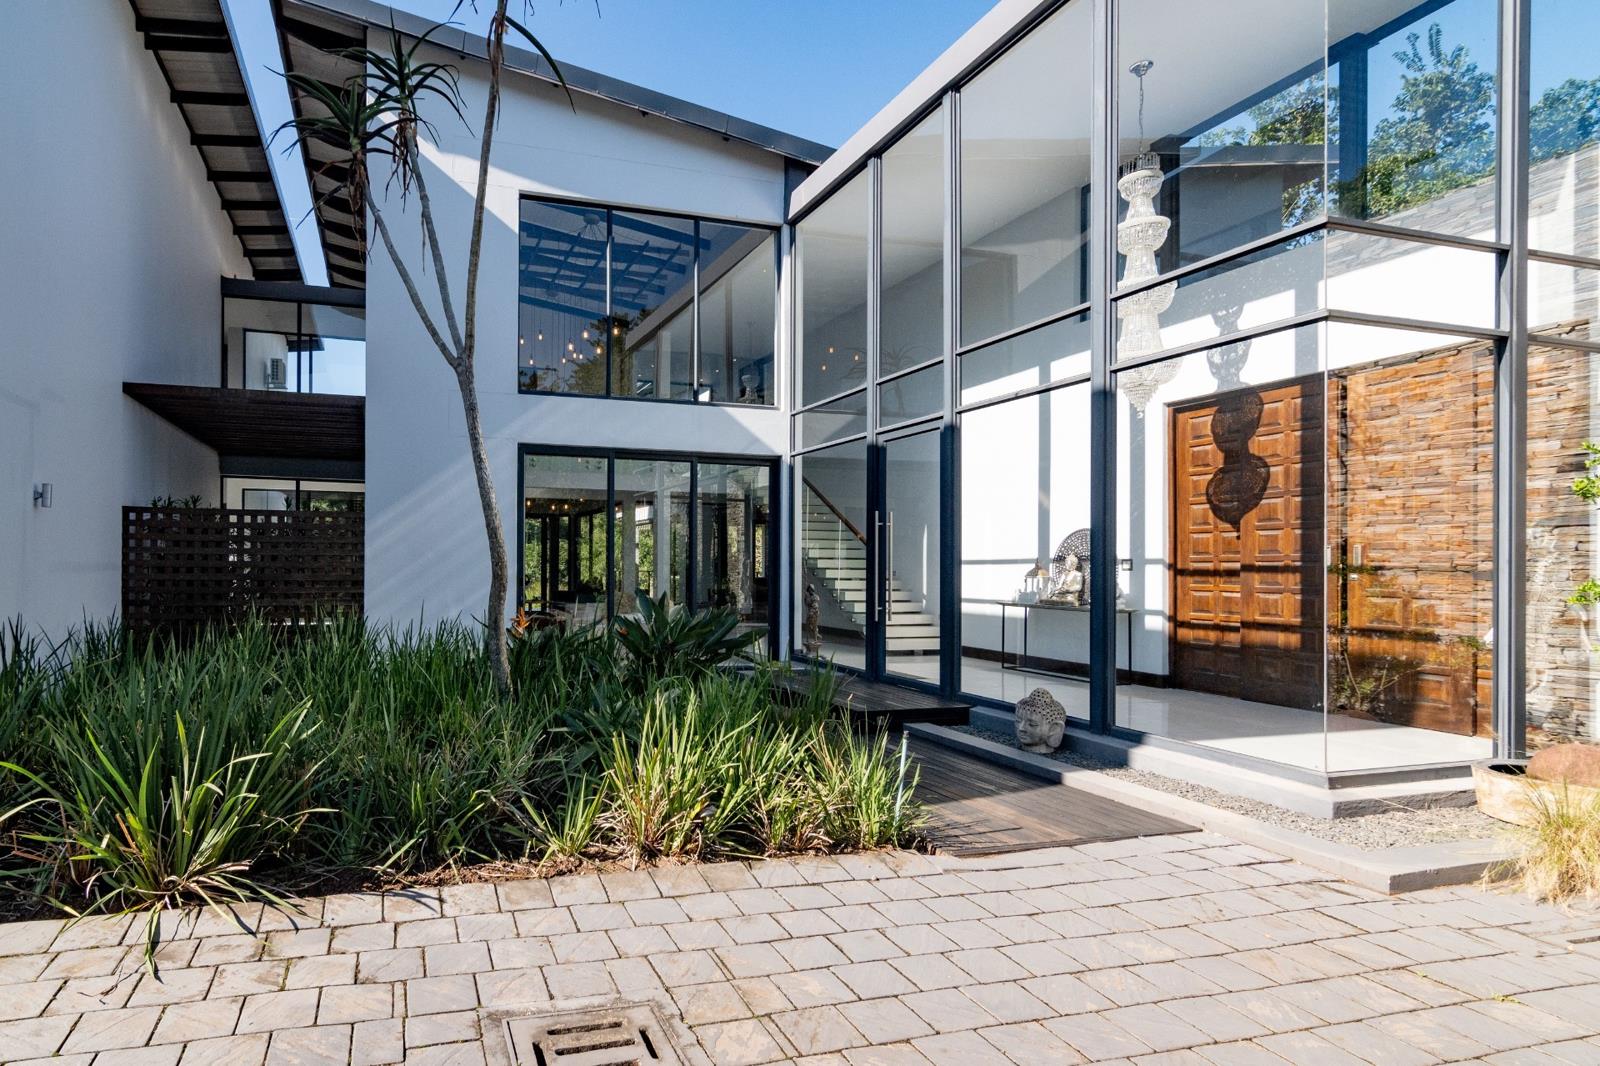
DUAL MANDATE: This exceptional residence offers a remarkable union of luxury, lifestyle and location, distinguished by an architectural transparency that allows its extraordinary setting to become an integral part of everyday living. Positioned at the end of a quiet cul-de-sac and directly opposite a protected greenbelt adjoining a tranquil dam, the home enjoys an exceptionally private outlook that is unlikely ever to be compromised. Here, expansive views, abundant natural light and seamless connections with the outdoors combine to create a residence of rare distinction.
From the moment of arrival, the relationship between architecture and setting is immediately apparent. A dramatic double-volume, glass-enclosed entrance draws natural light deep into the home, while carefully positioned expanses of glass and framed outlooks ensure that the serene greenbelt and dam vistas remain a constant visual presence. Rather than simply looking towards the outdoors, the living spaces are designed to engage with it, creating an exceptional sense of transparency, space and connection.
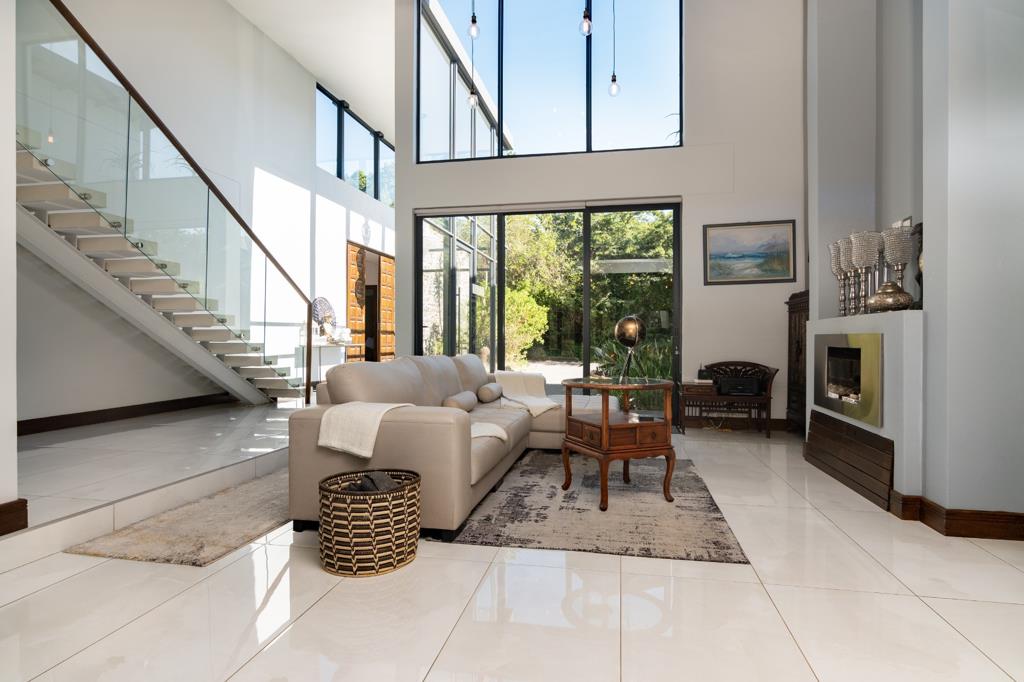
The beautifully proportioned, interlinked living areas flow naturally from one to another, while multiple openings extend the living experience outdoors. This thoughtful configuration not only enhances everyday family living and entertaining but also capitalises on the homes extraordinary privacy and protected outlook.
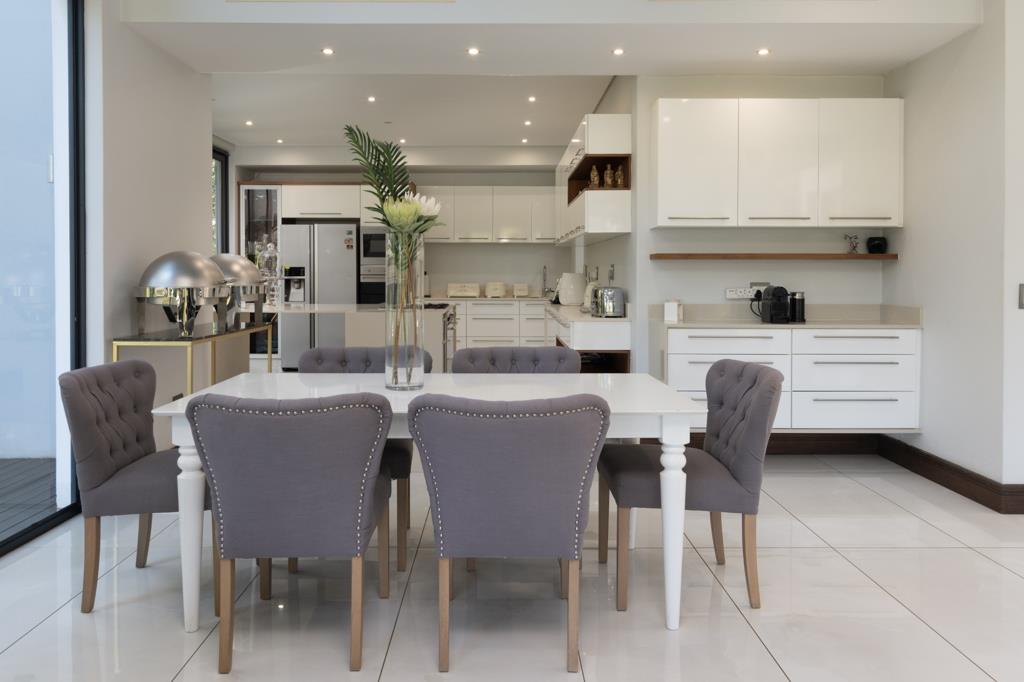
At the heart of the home, the integrated gourmet kitchen is both sophisticated and highly functional, with tranquil outdoor vistas, a separate scullery and a seamless connection to the TV lounge and dining area. Multiple orientations capture changing views and natural light throughout the day. A second lounge features an impressive double-volume ceiling, while the TV lounge opens through glass doors to a covered patio positioned to embrace the peaceful greenbelt and dam setting. A second covered patio adjoining the dining room provides an additional space for relaxed outdoor entertaining.
The accommodation is equally considered. Two en suite bedrooms are positioned on the ground level, providing convenience and privacy. One en suite bedroom opens onto the garden and a self-contained bedroom with a lounge and kitchenette is positioned near the entrance to the home providing flexibility for extended family, guests or additional private accommodation.
Upstairs are three beautifully appointed en suite bedrooms, each featuring high-quality finishes and a strong connection to the outdoors. The main bedroom is particularly impressive, with a generous dressing area and direct access to a large private elevated patio from which the picturesque greenbelt and dam vistas can be enjoyed. The remaining two bedrooms also open outdoors, while an additional TV lounge completes this level and provides a relaxed secondary living space.
There is a double garage, ample parking for several vehicles on the large level driveway plus staff accommodation.
For the discerning family seeking a sophisticated home with an exceptional sense of place, this is a truly one-of-a-kind residence.
Property details
- Listing number T5606929
- Property type House
- Listing date 1 Sep 2026
- Land size 1 329 m²
- Floor size 662 m²
- Rates and taxes R 5 562
- Levies R 3 760
Property features
- Bedrooms 5
- Bathrooms 5.5
- Lounges 3
- Dining areas 1
- Garage parking 2
- Pet friendly
- Balcony
- Laundry
- Staff quarters
- Kitchen
- Garden