3 Bedroom Townhouse in Simbithi Estate
Townhouse For Sale in Simbithi Eco Estate Ballito KwaZulu Natal
Architectural Character, Panoramic Estate Views and a Central Courtyard Distinctive Simbithi Living
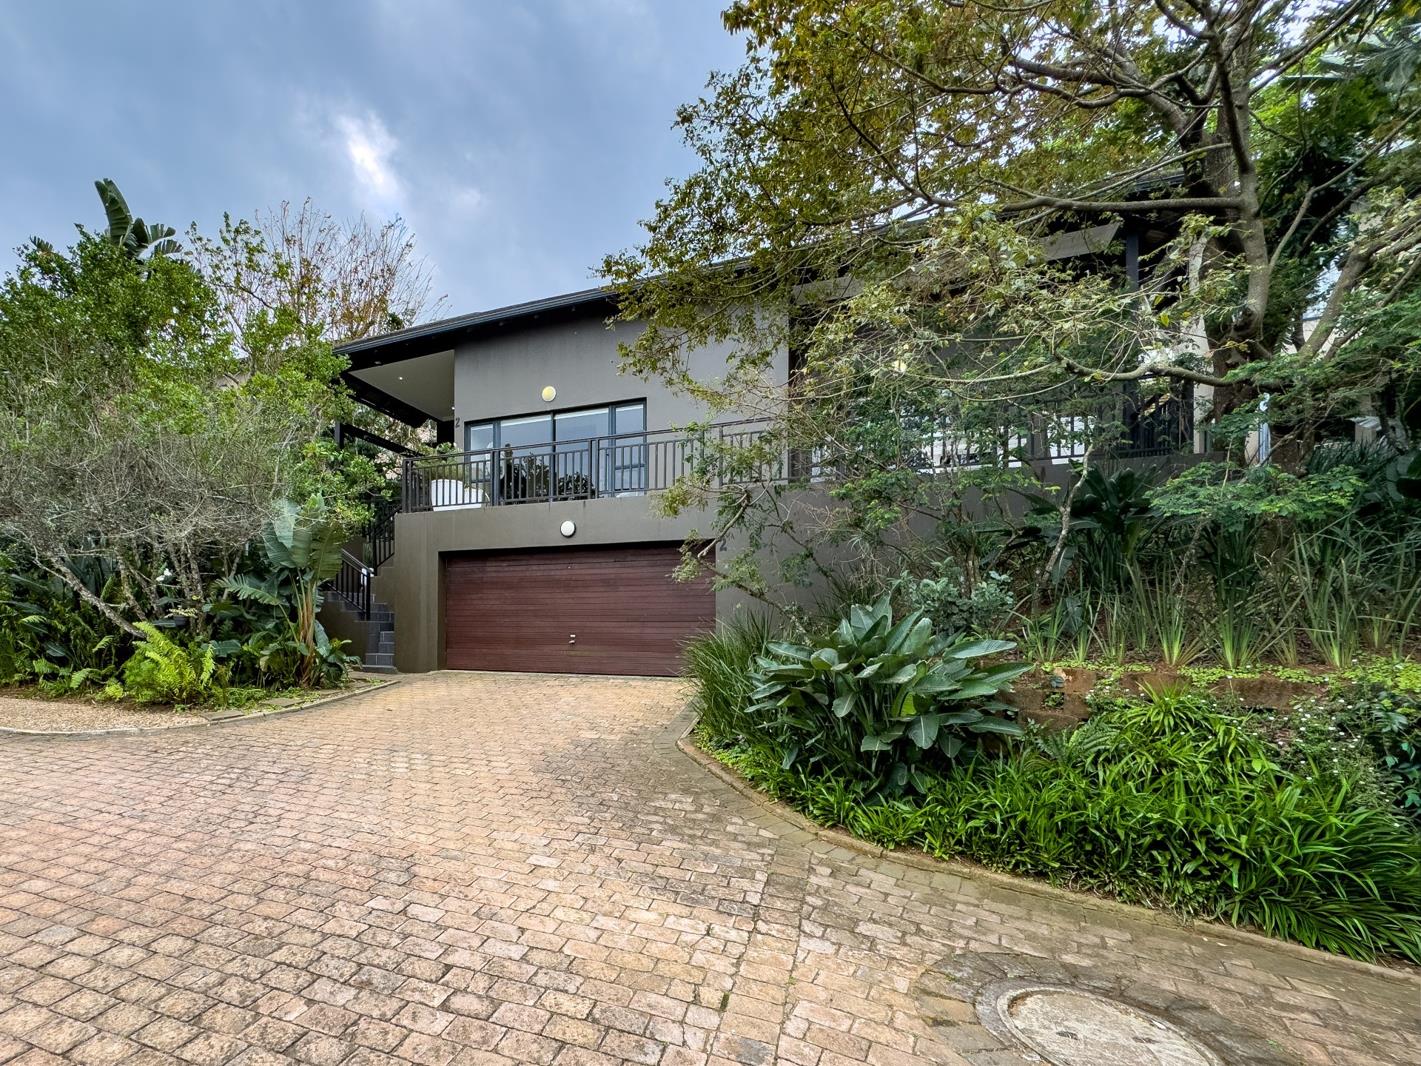
SOLE MANDATE: With easy, level driveway access and set amongst mature, leafy surrounds, this beautifully presented multi-level home combines low-maintenance living with an exceptional sense of space, light, privacy as well as a connected indooroutdoor interaction. Designed around a striking double volume central covered courtyard, the home offers interconnected living spaces that extend the everyday livability of this well-presented home.
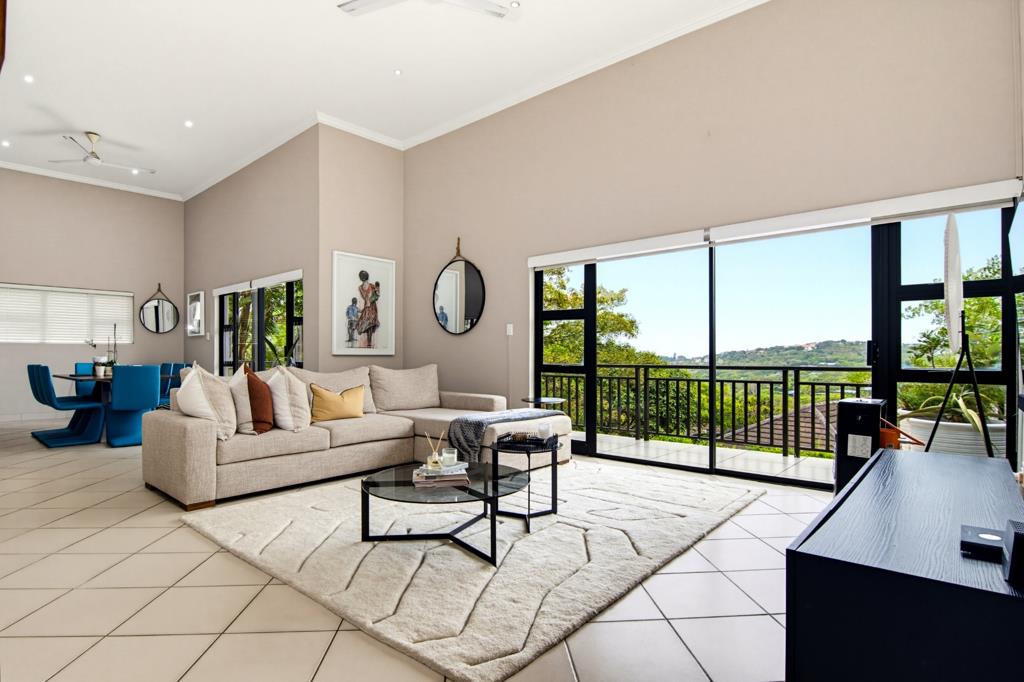
Dramatic high ceilings throughout the home, combined with generous glass doors and windows augments the airy, light filled appeal of this gracious property, while the elevated position captures panoramic views across the surrounding landscape of Simbithi Eco Estate.
Entry is directly into an impressive double-volume open-plan living area, where the architecture immediately creates a sense of scale. The spacious lounge opens onto an elevated balcony with expansive views, while on the opposite side it connects directly with the covered internal courtyard. This central space is a defining feature of the home, bringing light into the heart of the residence while providing an additional area for relaxed living and entertaining.
The courtyard could easily become an informal outdoor lounge, dining area, sheltered braai and entertaining zone, childrens play area or tranquil reading and relaxation space. Its sheltered position also makes it a versatile extension of the homes living areas when entertaining, providing a natural gathering point between the kitchen and lounge. With the kitchen opening to the courtyard through large glass stacking doors, it can also function as an extension of the kitchen for morning coffee, casual meals or entertaining with friends.
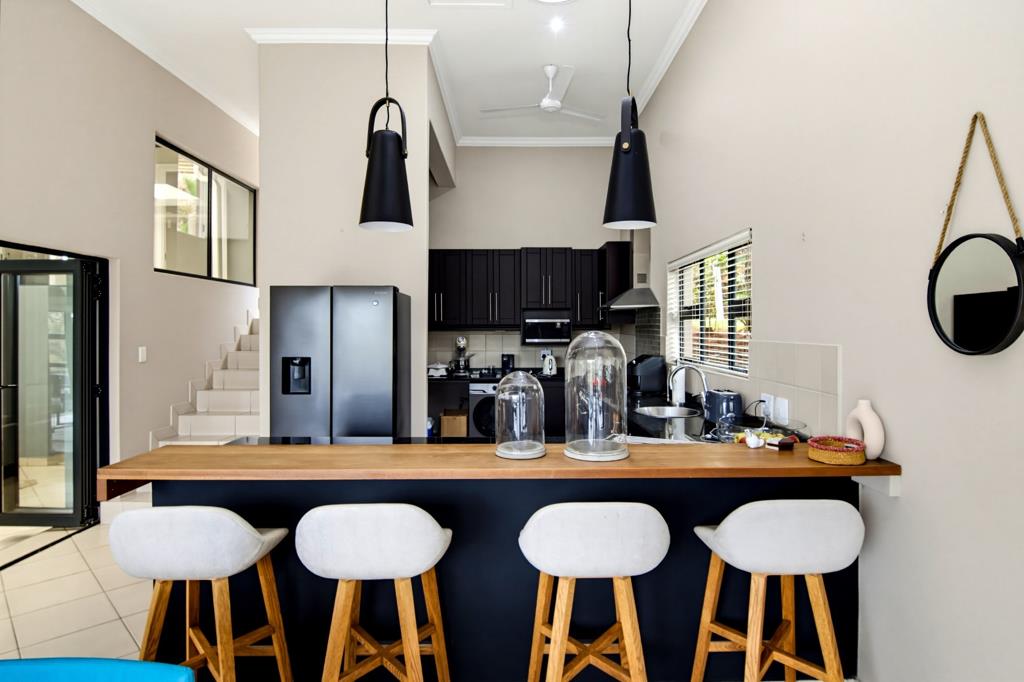
The dining area flows naturally onto the balcony, reinforcing the homes indooroutdoor connection, while on the opposite side it interacts with the striking dark-toned kitchen. A practical breakfast and serving counter defines the kitchen without isolating it from the living spaces. A guest WC completes the main living area of the home.
Steps lead up to past the internal courtyard to the upper level where the three air-conditioned bedrooms are housed. Large, glazed openings along the passage create visual connections back through the double-volume space to the courtyard and living areas below, while drawing an abundance of natural light deep into the upper level.
The main bedroom has direct access to an outdoor patio area, a large walk-through dressing area and a full en suite bathroom. The additional two bedrooms also have outdoor access and share a full family bathroom.
Complete with a double garage, driveway and extra street parking this home is also pet friendly with two small dogs being allowed with permission. The back level grassed garden can easily be fenced off to accommodate pets.
Architecturally distinctive this home offers generous volume, abundant natural light, private bedroom spaces, expansive estate views and a versatile central courtyard that adds another dimension to everyday living and entertaining. For buyers seeking a well maintained Simbithi residence with character, flexibility and a strong connection to its surroundings, this home deserves to be viewed.
Sectional Title Levy R2839.00 p.m.
Property details
- Listing number T5626791
- Property type Townhouse
- Listing date 17 Sep 2026
- Land size 2.4 ha
- Floor size 265 m²
- Rates and taxes R 2 526
- Levies R 3 760
Property features
- Bedrooms 3
- Bathrooms 2.5
- Lounges 1
- Dining areas 1
- Garage parking 2
- Storeys 1
- Pet friendly
- Balcony
- Kitchen
- Garden