5 Bedroom House in Simbithi Estate
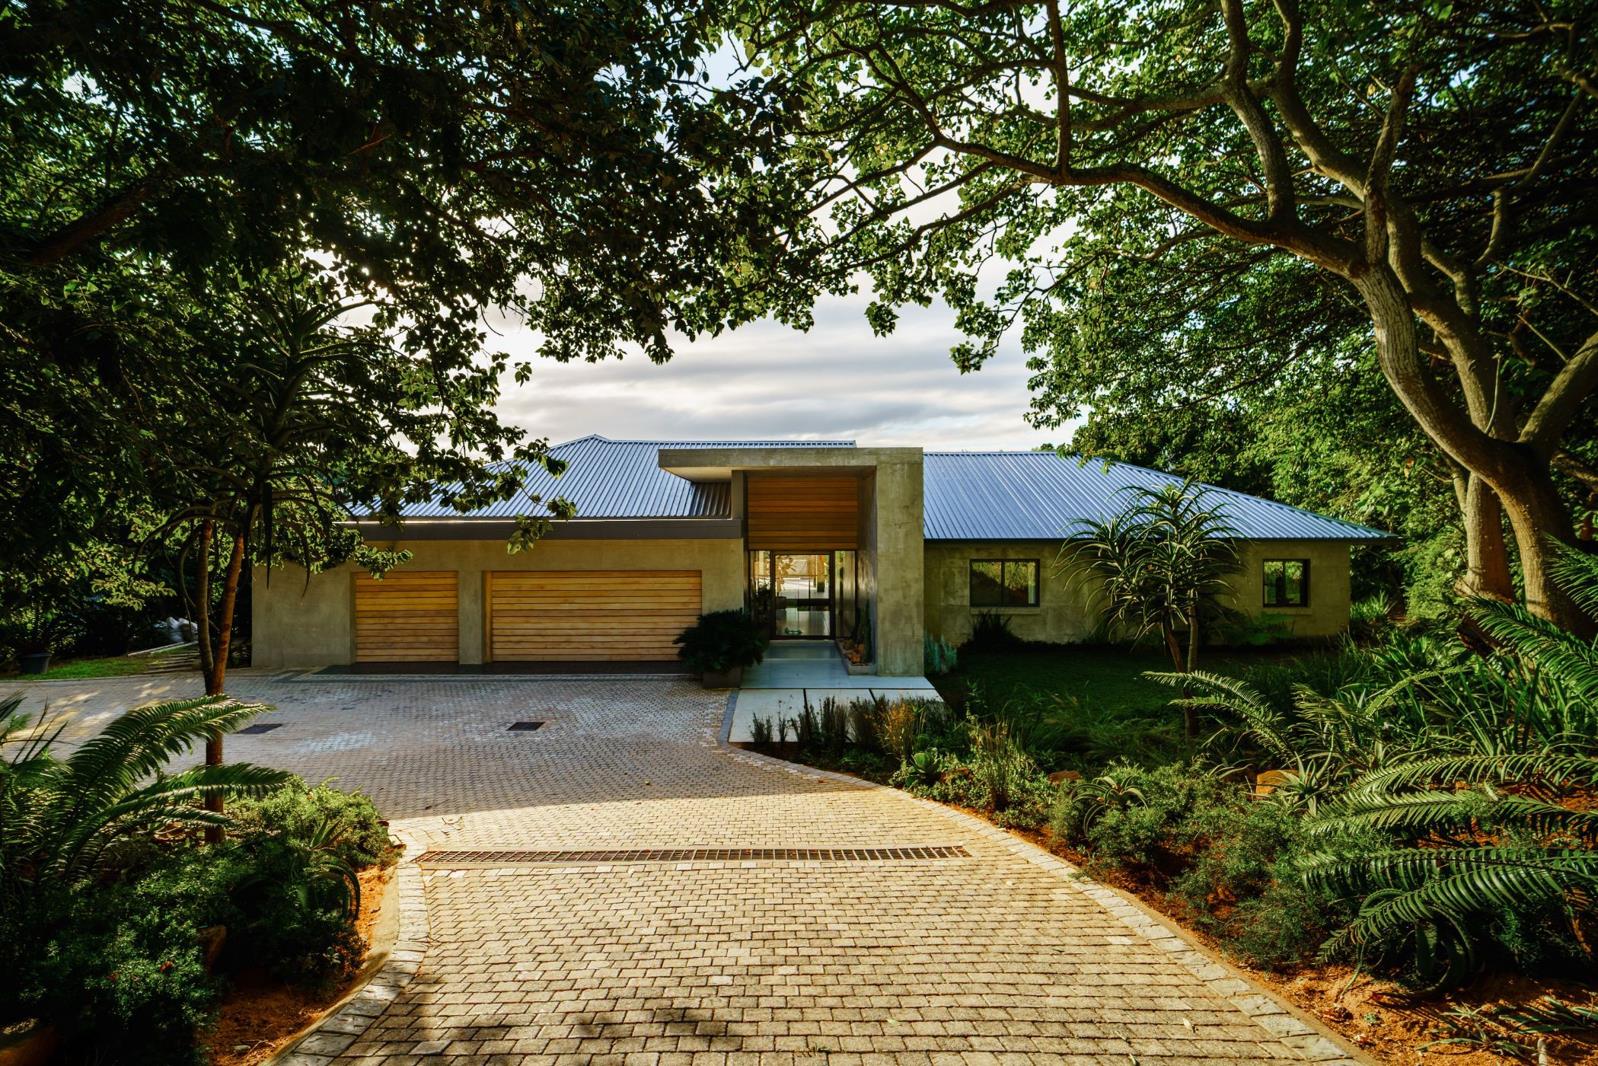
A Home That Doesnt Follow Trends It Sets Them. Set quietly against a protected greenbelt within Simbithi Eco Estate, this is not just another contemporary home its a statement in design, scale, and intent.
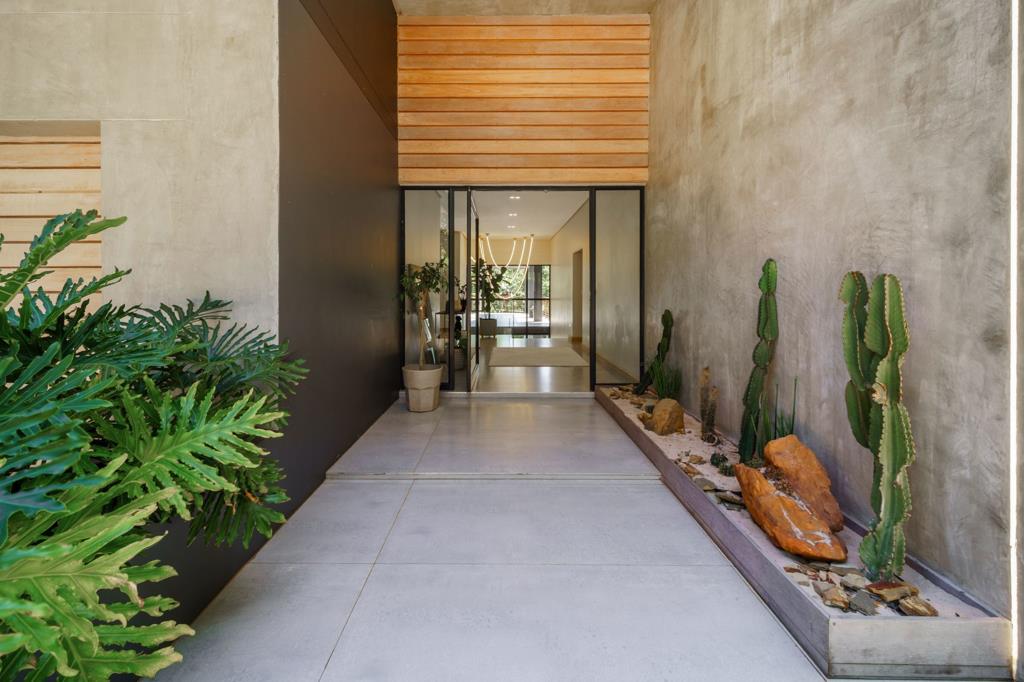
From the moment you arrive, the architecture signals something different. Bold lines. Volume that breathes. Light that moves with you. This is a home designed to be experienced not just lived in.
Step inside and youre immediately drawn into expansive, double-volume living spaces where glass, light, and flow take centre stage. The kitchen sleek, refined, and deliberately understated anchors the home without overpowering it, allowing the living spaces to unfold effortlessly around it. This is where everyday living feels elevated, yet completely natural.
What sets this home apart is its intentional zoning of lifestyle.
Upstairs living is about connection open-plan, social, fluid.
Downstairs is where the home transforms.
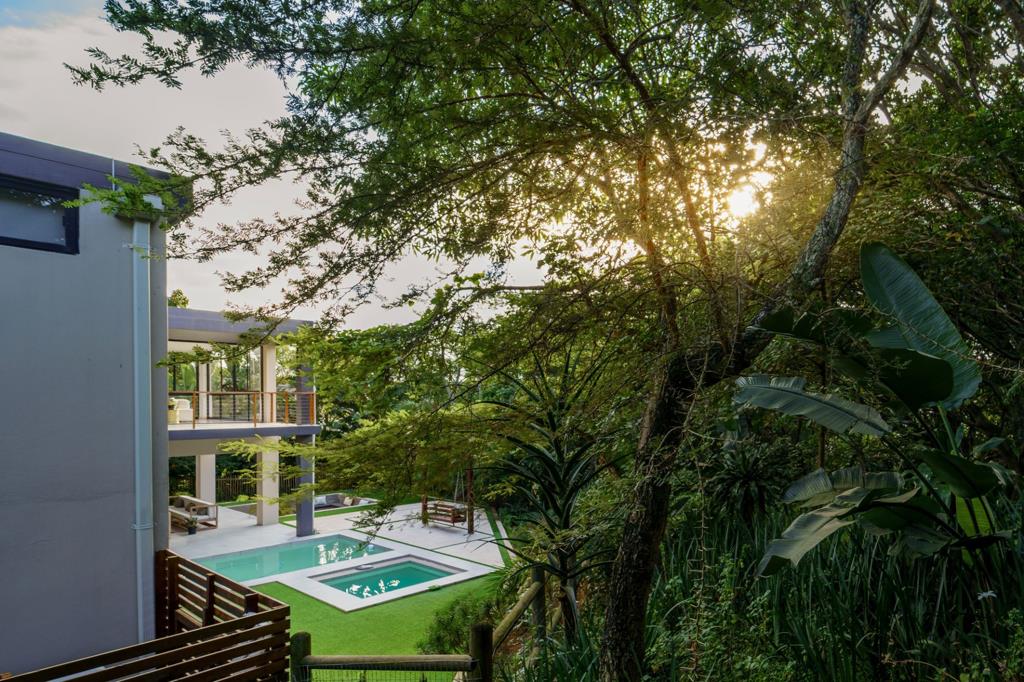
A fully immersive entertainment level awaits: a sophisticated bar, cinema room , and multiple lounging areas that spill out onto an outdoor setting designed for long afternoons and even longer evenings. The pool, jacuzzi, firepit, and braai area arent just features theyre invitations. All of it framed by uninterrupted greenbelt views that ensure privacy and calm.
Five en-suite bedrooms are thoughtfully positioned across both levels, offering flexibility for family and guests, while a private study creates a quiet space to work or retreat.
Practicality hasnt been overlooked with three garages, staff accommodation, and seamless access to the estates main routes, the home delivers as effortlessly on function as it does on form.
This is a home for someone who values space, presence, and a lifestyle that flows not one that feels compartmentalised.
A rare offering where architecture, setting, and lifestyle align and one that stands confidently apart from the expected.
Property details
- Listing number T5451741
- Property type House
- Listing date 10 Apr 2026
- Land size 1 796 m²
- Floor size 787 m²
- Rates and taxes R 4 500
- Levies R 3 425
Property features
- Bedrooms 5
- Bathrooms 5.5
- En-suite 5
- Lounges 2
- Garage parking 3
- Open parking 3
- Balcony
- Built in cupboards
- Pool
- Study
- Walk in closet
- Kitchen
- Garden
- Scullery
- Family TV room
- Fireplace
- Aircon