4 Bedroom House in Simbithi Estate
House For Sale in Simbithi Eco Estate Ballito KwaZulu Natal
Flexible Family Living with Elevated Estate Views and a Self-Contained Lower Level
This four-bedroom, freestanding sectional title residence stands out for its unusually versatile design, offering two distinct levels that can adapt effortlessly as family needs change. Particularly well suited to families with teenagers, extended family or those requiring additional work or guest space, the home combines generous accommodation with a strong connection to the outdoors and elevated estate views.
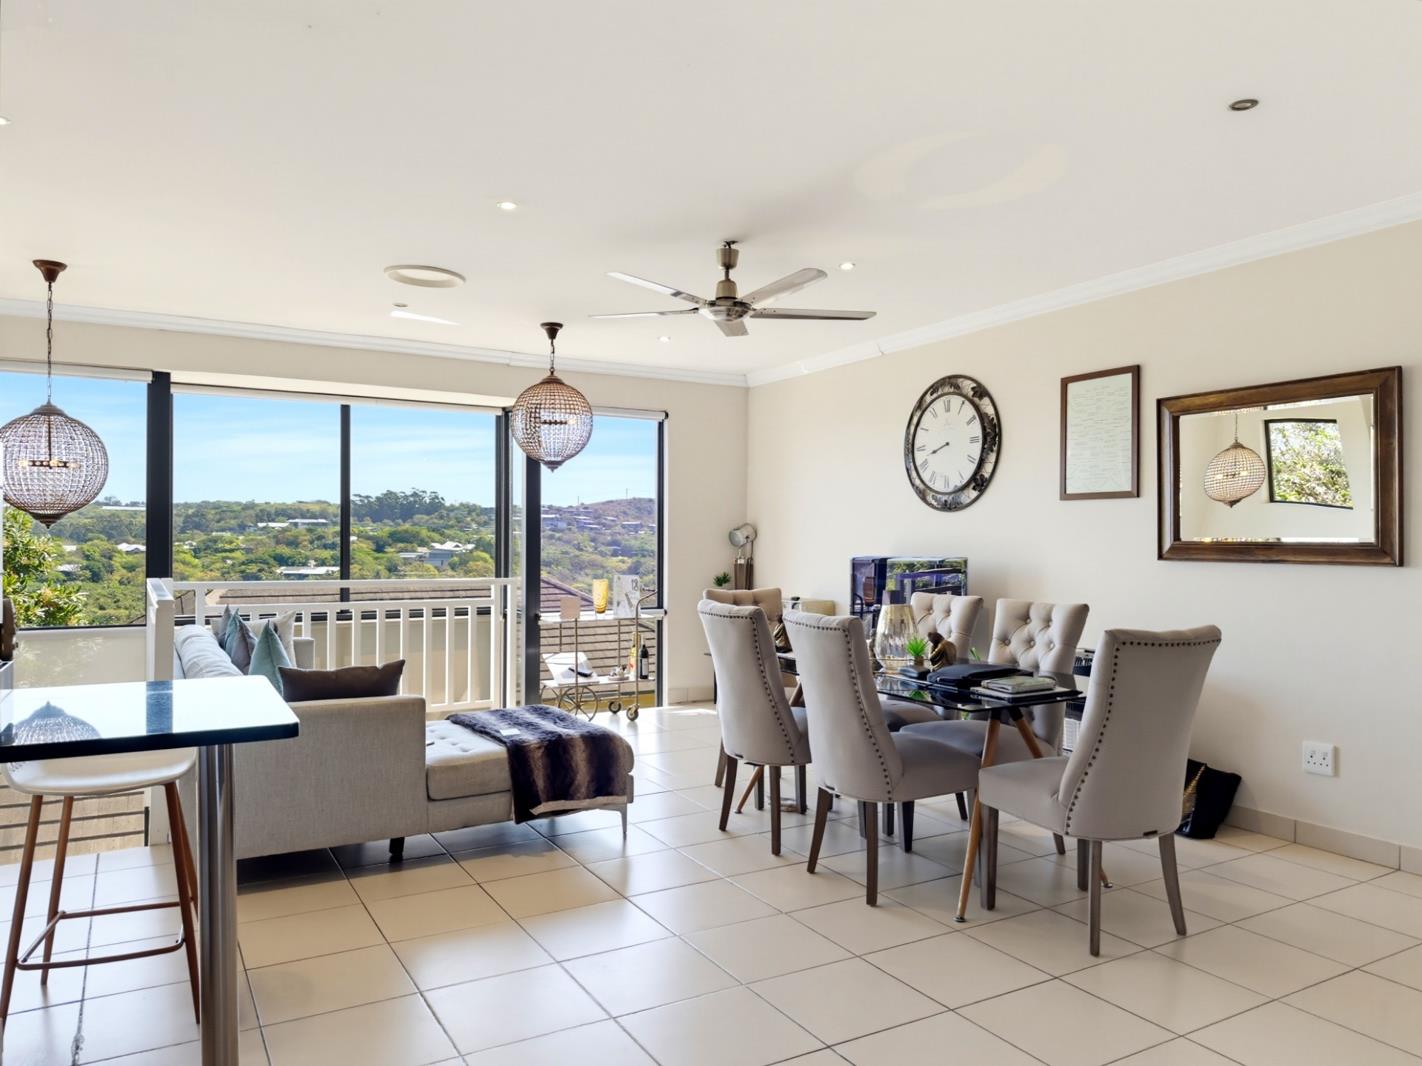
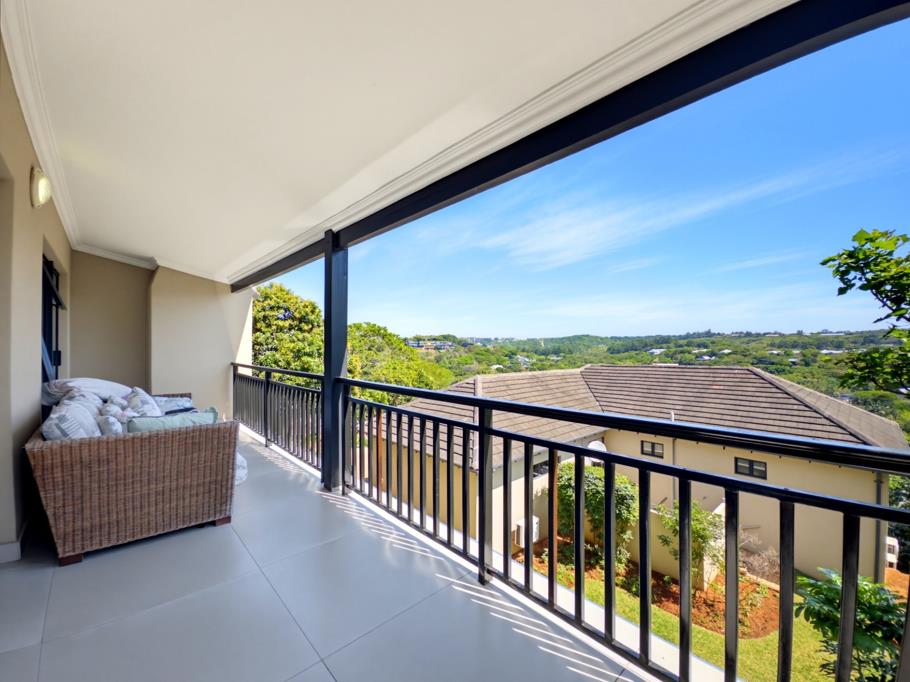
The walk-in level forms the main family living area, with a light-filled open-plan living space, three bedrooms and two bathrooms. From here, the living area extends onto a generous covered elevated balcony, creating an inviting outdoor extension of the home and providing a wonderful vantage point that offers views over the surrounding estate. The balcony continues along the front of the residence, allowing both the main bedroom and one additional bedroom to open directly onto this elevated outdoor space.
The main bedroom features a modernised full bathroom with double vanities, while two further bedrooms share a shower bathroom. The third bedroom has the added benefit of opening onto an enclosed garden area, providing a quieter outdoor space and another dimension to the homes already flexible accommodation.
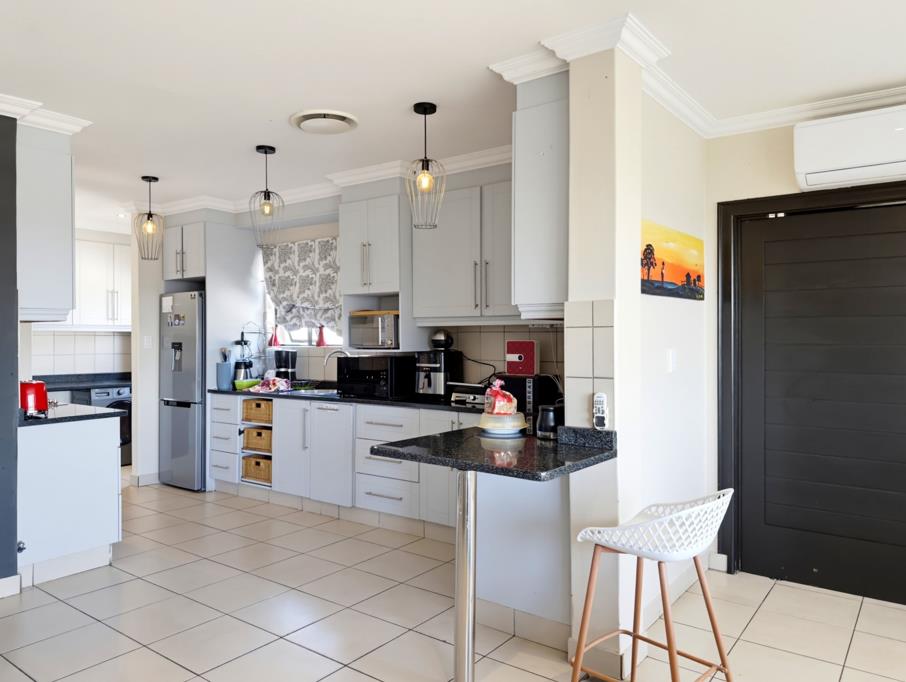
The kitchen is designed for everyday practicality, with ample cabinetry, good storage, a useful serving counterbreakfast bench and a separate scullery.
A striking double-volume glass stairwell forms the architectural link between the two levels. More than simply a feature, the glass-enclosed stairway draws natural light deep into the home and strengthens the sense of connection between the interior spaces, the garden and elevated outlook. Its glass faade is also a feature in the lower level lounge.
Downstairs, an independent living level adds considerable versatility. Comprising a fourth bedroom, shower bathroom, additional stylish kitchen and a spacious lounge with room for a dining area, it also enjoys direct outdoor access. This independent space can readily adapt to suit changing requirements from a self-contained area for grandparents or extended family to a private teenage zone, student accommodation, guest suite, work-from-home environment or hobby space.
The sophisticated easy to live in home a double garage, an attractive landscaped garden and also accommodates two small dogs, with permission.
With its adaptable two-level layout, independent living potential, generous outdoor spaces and elevated estate outlook, this is a home designed to accommodate modern family living.
Sectional Title Levy R 2984.00 pm.
Property details
- Listing number T5630139
- Property type House
- Listing date 21 Sep 2026
- Land size 2.4 ha
- Floor size 240 m²
- Rates and taxes R 2 266
- Levies R 3 760
Property features
- Bedrooms 4
- Bathrooms 3
- Lounges 2
- Dining areas 2
- Garage parking 2
- Pet friendly
- Laundry
- Pool
- Study
- Kitchen
- Garden